Beautifully renovated two-story, two-bedroom condo in the desirable Mapleton at Countryside neighborhood in Westfield, just minutes from shopping, dining, and everyday conveniences. Each spacious bedroom features a walk-in closet and private en suite bath, offering comfort and privacy for both owners and guests. The main level boasts an inviting open-concept layout designed for easy entertaining and everyday living. The updated kitchen is a dream for any home chef, featuring new stainless steel refrigerator and range, refreshed countertops, and plenty of prep space. Step outside to your own private fenced patio area complete with garden beds - the perfect spot to enjoy morning coffee, unwind after a long day, or host weekend barbecues with friends and family. This move-in ready home combines modern updates, easy living, and an unbeatable Westfield location.
Active
Price cut: $6K (7/2)
$243,000
543 Crawford Dr, Westfield, IN 46074
2beds
1,276sqft
:
Get pre-qualified$1,815/mo
Residential, Condominium
Built in 2001
-- sqft lot
$-- Zestimate®
$190/sqft
$245/mo HOA
What's special
- 56 days |
- 569 |
- 37 |
Zillow last checked:
Listing updated:
Listed by:
Cecily Davis 765-716-6310,
CENTURY 21 Scheetz,
Laura Heigl,
CENTURY 21 Scheetz
Source: MIBOR as distributed by MLS GRID,MLS#: 22102586
Facts & features
Interior
Bedrooms & bathrooms
- Bedrooms: 2
- Bathrooms: 3
- Full bathrooms: 2
- 1/2 bathrooms: 1
- Main level bathrooms: 1
Primary bedroom
- Level: Upper
- Area: 216 Square Feet
- Dimensions: 18x12
Bedroom 2
- Level: Upper
- Area: 176 Square Feet
- Dimensions: 16x11
Dining room
- Level: Main
- Area: 90 Square Feet
- Dimensions: 10x9
Kitchen
- Level: Main
- Area: 100 Square Feet
- Dimensions: 10x10
Living room
- Level: Main
- Area: 165 Square Feet
- Dimensions: 11x15
Heating
- Forced Air, Natural Gas
Cooling
- Central Air
Appliances
- Included: Dishwasher, Dryer, Disposal, Gas Water Heater, Electric Oven, Range Hood, Refrigerator, Washer, Water Heater, Water Softener Owned
Features
- Pantry
- Has basement: No
- Number of fireplaces: 1
- Fireplace features: Gas Log, Living Room
- Common walls with other units/homes: 2+ Common Walls
Interior area
- Total structure area: 1,276
- Total interior livable area: 1,276 sqft
Property
Parking
- Total spaces: 1
- Parking features: Attached
- Attached garage spaces: 1
Features
- Levels: Two
- Stories: 2
- Entry location: Building Private Entry
- Fencing: Fenced,Full
Details
- Parcel number: 290902408003000015
- Horse amenities: None
Construction
Type & style
- Home type: Condo
- Architectural style: Traditional
- Property subtype: Residential, Condominium
- Attached to another structure: Yes
Materials
- Brick, Vinyl Siding
- Foundation: Slab
Condition
- New construction: No
- Year built: 2001
Details
- Builder name: Portrait Homes
Utilities & green energy
- Water: Public
Community & HOA
Community
- Features: Tennis Court(s)
- Subdivision: Mapleton At Countryside
HOA
- Has HOA: Yes
- Amenities included: Maintenance, Maintenance Grounds, Maintenance Structure, Snow Removal
- Services included: Maintenance, Snow Removal
- HOA fee: $245 monthly
Location
- Region: Westfield
Financial & listing details
- Price per square foot: $190/sqft
- Tax assessed value: $206,000
- Annual tax amount: $2,278
- Date on market: 6/15/2026
- Cumulative days on market: 58 days
Estimated market value
Not available
Estimated sales range
Not available
Not available
Price history
| Date | Event | Price |
|---|---|---|
| 7/2/2026 | Price change | $243,000-2.4%$190/sqft |
Source:  MIBOR as distributed by MLS GRID #22102586 Report a problem MIBOR as distributed by MLS GRID #22102586 Report a problem | ||
| 6/15/2026 | Listed for sale | $249,000+10.7%$195/sqft |
Source: MIBOR as distributed by MLS GRID #22102586 Report a problem | ||
| 1/22/2024 | Sold | $224,900$176/sqft |
Source: MIBOR as distributed by MLS GRID #21957214 Report a problem | ||
| 12/21/2023 | Pending sale | $224,900$176/sqft |
Source: MIBOR as distributed by MLS GRID #21957214 Report a problem | ||
| 12/20/2023 | Listed for sale | $224,900+60.6%$176/sqft |
Source: MIBOR as distributed by MLS GRID #21957214 Report a problem | ||
| 7/18/2023 | Sold | $140,000$110/sqft |
Source: MIBOR as distributed by MLS GRID #21928856 Report a problem | ||
| 6/24/2023 | Pending sale | $140,000$110/sqft |
Source: MIBOR as distributed by MLS GRID #21928856 Report a problem | ||
Public tax history
| Year | Property taxes | Tax assessment |
|---|---|---|
| 2025 | $2,252 -46.4% | $206,000 +1.5% |
| 2024 | $4,201 +14.9% | $203,000 +9.1% |
| 2023 | $3,658 +131.3% | $186,100 +15.8% |
| 2022 | $1,582 +8% | $160,700 +12.5% |
| 2021 | $1,465 +7.5% | $142,800 +7.4% |
| 2020 | $1,362 +7.2% | $132,900 +8.3% |
| 2019 | $1,270 +17.2% | $122,700 +11% |
| 2018 | $1,084 +6.5% | $110,500 +6.6% |
| 2017 | $1,018 +7.1% | $103,700 +5% |
| 2016 | $950 +13.9% | $98,800 +7.6% |
| 2014 | $834 +20.9% | $91,800 +9.4% |
| 2013 | $690 +2.1% | $83,900 +0.8% |
| 2012 | $676 +13.8% | $83,200 +3.9% |
| 2011 | $594 -14.2% | $80,100 -6.9% |
| 2010 | $691 +22% | $86,000 |
| 2009 | $567 | $86,000 |
Find assessor info on the county website
Monthly payment
Est. payment
Payment breakdown
Explore the cost of this home by adjusting the details. Changes won't be saved.Climate risks
Neighborhood: 46074
Nearby schools
GreatSchools rating
- 8/10Oak Trace Elementary SchoolGrades: PK-4Distance: 0.4 mi
- 9/10Westfield Middle SchoolGrades: 7-8Distance: 1.3 mi
- 10/10Westfield High SchoolGrades: 9-12Distance: 1.6 mi
- $246,7003 bd2 ba1.6k sqft542 Crawford Dr #2705, Westfield, IN 46074Off Market
- $247,7003 bd2 ba1.6k sqft541 Crawford Dr, Westfield, IN 46074Off Market

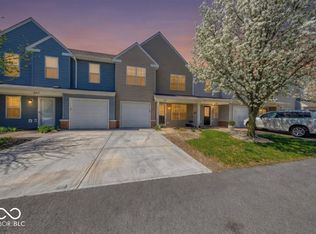
- $255,0002 bd3 ba1.6k sqft544 Crawford Dr, Westfield, IN 46074Sold
- $251,3003 bd2 ba1.6k sqft545 Crawford Dr, Westfield, IN 46074Off Market

- $248,7003 bd2 ba1.6k sqft511 Elkhart Dr #2802, Westfield, IN 46074Off Market
- $240,0002 bd3 ba1.6k sqft510 Elkhart Dr, Westfield, IN 46074Sold
- $265,7002 bd2 ba1.6k sqft512 Elkhart Dr, Westfield, IN 46074Off Market
- $250,2003 bd2 ba1.6k sqft512 Elkhart Dr #2801, Westfield, IN 46074Off Market
A local agent can set up tours, give advice and negotiate with sellers.
Similar homes
- $249,9002 bd2 ba1k sqft11725 Lenox Ln Unit 103, Carmel, IN 46032Active
 MLS ID #22118690, Eric Rasmussen, CENTURY 21 Scheetz. MIBOR as distributed by MLS GRID
 - $280,0002 bd2 ba1.4k sqft19292 Northwest Dr, Westfield, IN 46074Active
 MLS ID #22108328, Teddy Conn, Keller Williams Indy Metro Partners. MIBOR as distributed by MLS GRID
 - $239,0003 bd3 ba1.5k sqft9509 Brightwell Dr, Indianapolis, IN 46260Active
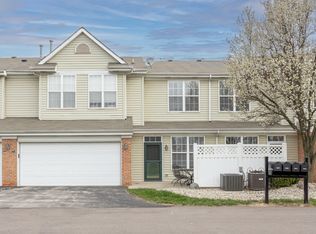 MLS ID #22093801, John O'Brien, F.C. Tucker Company. MIBOR as distributed by MLS GRID
 - $245,0003 bd3 ba1.4k sqft2305 Colfax Ln, Indianapolis, IN 46260Active
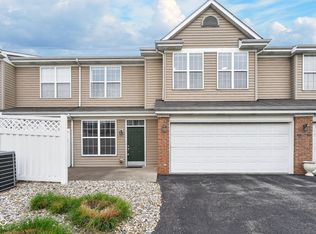 MLS ID #22094451, Gabrielle O'Connor, Trueblood Real Estate. MIBOR as distributed by MLS GRID
 - $330,0003 bd3 ba1.8k sqft612 Rockport Pl, Westfield, IN 46074ActiveMLS ID #22115246, Kevin Durfee, Carpenter, REALTORS®. MIBOR as distributed by MLS GRID
- $239,0002 bd3 ba1.6k sqft12672 Brewton St, Fishers, IN 46038ActiveMLS ID #22110195, Jason Hess, Compass Indiana, LLC. MIBOR as distributed by MLS GRID
- $279,9992 bd2 ba1.3k sqft1112 Shadow Ridge Rd, Indianapolis, IN 46280ActiveMLS ID #22105697, Valarie Welty, Keller Williams Indy Metro NE. MIBOR as distributed by MLS GRID
- $299,0003 bd3 ba1.6k sqft3643 Thomas Jefferson St, Westfield, IN 46074ActiveMLS ID #22102834, Bennett Coster, Realty Wealth Advisors. MIBOR as distributed by MLS GRID
- $289,9003 bd3 ba1.7k sqft2227 Calaveras Way, Indianapolis, IN 46240ActiveMLS ID #22118491, Kurt Spoerle, F.C. Tucker Company. MIBOR as distributed by MLS GRID
- $229,5003 bd3 ba1.4k sqft2337 Colfax Ln, Indianapolis, IN 46260ActiveMLS ID #22094131, Zachary Canull, Canull Group LLC. MIBOR as distributed by MLS GRID
- $249,9003 bd3 ba1.5k sqft9209 Sea Pine Ln, Indianapolis, IN 46250ActiveMLS ID #22109492, Lindsay Wolfe, Trueblood Real Estate. MIBOR as distributed by MLS GRID
- $250,0002 bd4 ba1.8k sqft2378 The Springs Dr, Indianapolis, IN 46260ActiveMLS ID #22107542, Jennifer Deckert, CENTURY 21 Scheetz. MIBOR as distributed by MLS GRID
- $229,9003 bd2 ba1.1k sqft6735 Echo Ln, Indianapolis, IN 46278ActiveMLS ID #22118660, Joy Olson, Home Bound Real Estate LLC. MIBOR as distributed by MLS GRID
- $200,0002 bd2 ba1.1k sqft6510 Miramar Ct, Indianapolis, IN 46250ActiveMLS ID #22118089, Kristen Yazel, CENTURY 21 Scheetz. MIBOR as distributed by MLS GRID
- $257,5002 bd3 ba1.4k sqft11610 Buttonwood Dr, Carmel, IN 46033SoldMLS ID #21954993, Angela Horner, One Great Realty LLC. MIBOR as distributed by MLS GRID
- $212,9002 bd2 ba1.2k sqft5924 Highgate Cir E, Indianapolis, IN 46250ActiveMLS ID #22100751, Laurie Tucco, Tucco Realty LLC. MIBOR as distributed by MLS GRID
- $208,0002 bd3 ba1.5k sqft9457 Timber View Dr, Indianapolis, IN 46250ActiveMLS ID #22116727, Stephen Clark, Compass Indiana, LLC. MIBOR as distributed by MLS GRID
- $289,9002 bd2 ba1.4k sqft9681 Rialto Trl, Indianapolis, IN 46280PendingMLS ID #22112129, Lauren Hewitt, F.C. Tucker Company. MIBOR as distributed by MLS GRID
- $250,0002 bd2 ba1k sqft7854 Harbour Isle, Indianapolis, IN 46240ActiveMLS ID #22086705, Joi Clarke, Highgarden Real Estate. MIBOR as distributed by MLS GRID
- $300,0003 bd2 ba1.5k sqft5443 Pine Hill Dr, Noblesville, IN 46062ActiveMLS ID #22118611, Cameron Geesaman, Trueblood Real Estate. MIBOR as distributed by MLS GRID
