Beautifully updated and move-in ready in one of Westfield's most desirable locations! This stunning 2-bedroom, 2.5-bath condo blends modern updates, soaring spaces, and private outdoor living into one exceptional opportunity. Step inside to discover all-new luxury vinyl plank flooring throughout, fresh paint from top to bottom, updated lighting, and freshly painted kitchen cabinets and bath vanities, giving the entire home a clean, bright, designer-inspired feel. The open-concept main living space impresses with dramatic 17-foot ceilings, abundant natural light, and a cozy gas fireplace, creating the perfect backdrop for both everyday living and entertaining. The spacious kitchen opens seamlessly to the great room and dining area, offering excellent flow, generous prep space, and ample storage. Upstairs, the open loft adds flexible living space ideal for a home office, second lounge, or guest retreat. Outside, enjoy your own private fenced courtyard oasis, now featuring a new backyard patio-perfect for grilling, outdoor dining, or relaxing in complete privacy. Major mechanical and exterior updates provide added peace of mind, including a new furnace and AC (2024), new concrete driveway, and newer sliding glass door. All appliances remain, including the upstairs washer and dryer, making this home truly turnkey. With stylish upgrades, private outdoor space, and a prime Westfield location close to shopping, dining, and everything the area has to offer, this one is positioned to move quickly. Updated, low-maintenance, and absolutely move-in ready-schedule your showing before it's gone.
Sold
$255,000
544 Crawford Dr, Westfield, IN 46074
2beds
1,608sqft
Residential, Condominium
Built in 2001
-- sqft lot
$257,700 Zestimate®
$159/sqft
$1,975 Estimated rent
Home value
$257,700
$245,000 - $271,000
$1,975/mo
Zestimate® history
Owner options
List your home for rent
$1,975/mo
Rent Zestimate®
Find your next renter with Zillow Rental Manager. Plus, with online applications, you can quickly screen prospective tenants – for free.
$1,975/mo
Rent Zestimate®
Refinance and save
$1,884/mo
Est. payment
Refinancing to a lower rate could help reduce your monthly payments and save thousands over the life of the loan.
$1,884/mo
Est. payment
Explore your selling options
Work with a Zillow partner agent
Leverage their expertise and Zillow's premium Showcase listings to get your home seen by more buyers.
Get startedList with your own agent
Get your home in front of millions of buyers by listing it on Zillow.
Learn how to do itSell it yourself
Take full control of how buyers see your home on Zillow by listing For Sale by Owner (FSBO).
List your homeWhat's special
Cozy gas fireplaceNewer sliding glass doorExcellent flowClean bright designer-inspired feelOpen-concept main living spaceAbundant natural lightPrivate fenced courtyard oasis
Zillow last checked:
Listing updated:
Listed by:
Andrea Regan 317-514-5404,
Urban Realty Group, LLC
Bought with:
Nathaniel VanPelt
eXp Realty, LLC
Source: MIBOR as distributed by MLS GRID,MLS#: 22094779
Facts & features
Interior
Bedrooms & bathrooms
- Bedrooms: 2
- Bathrooms: 3
- Full bathrooms: 2
- 1/2 bathrooms: 1
- Main level bathrooms: 1
Primary bedroom
- Level: Upper
- Area: 192 Square Feet
- Dimensions: 12x16
Bedroom 2
- Level: Upper
- Area: 110 Square Feet
- Dimensions: 11x10
Dining room
- Level: Main
- Area: 156 Square Feet
- Dimensions: 13x12
Great room
- Level: Main
- Area: 169 Square Feet
- Dimensions: 13x13
Kitchen
- Level: Main
- Area: 110 Square Feet
- Dimensions: 10x11
Living room
- Level: Main
- Area: 182 Square Feet
- Dimensions: 13x14
Loft
- Level: Upper
- Area: 100 Square Feet
- Dimensions: 10x10
Heating
- Forced Air, Natural Gas
Cooling
- Central Air
Appliances
- Included: Dishwasher, Dryer, Electric Water Heater, Disposal, MicroHood, Electric Oven, Refrigerator, Washer
- Laundry: Laundry Room, Upper Level
Features
- Attic Access, Walk-In Closet(s), Entrance Foyer, High Speed Internet
- Windows: Wood Work Painted
- Has basement: No
- Attic: Access Only
- Number of fireplaces: 1
- Fireplace features: Gas Log, Great Room
- Common walls with other units/homes: 2+ Common Walls
Interior area
- Total structure area: 1,608
- Total interior livable area: 1,608 sqft
Property
Parking
- Total spaces: 1
- Parking features: Attached
- Attached garage spaces: 1
- Details: Garage Parking Other(Finished Garage)
Features
- Levels: Two
- Stories: 2
- Entry location: Ground Level
- Patio & porch: Covered, Deck, Patio
- Fencing: Fenced,Privacy
- Has view: Yes
- View description: Neighborhood
Lot
- Features: Sidewalks, Street Lights
Details
- Parcel number: 290902408004000015
- Horse amenities: None
Construction
Type & style
- Home type: Condo
- Architectural style: Traditional
- Property subtype: Residential, Condominium
- Attached to another structure: Yes
Materials
- Vinyl With Brick, Brick
- Foundation: Slab
Condition
- Updated/Remodeled
- New construction: No
- Year built: 2001
Utilities & green energy
- Electric: 200+ Amp Service
- Water: Private, Public
Community & HOA
Community
- Features: Low Maintenance Lifestyle, Sidewalks, Suburban
- Subdivision: Mapleton At Countryside
HOA
- Has HOA: Yes
- Amenities included: Water
- Services included: Association Home Owners, Entrance Common, Maintenance Structure, Snow Removal, Trash, Sewer
- HOA fee: $293 monthly
Location
- Region: Westfield
Financial & listing details
- Price per square foot: $159/sqft
- Tax assessed value: $218,500
- Annual tax amount: $2,420
- Date on market: 4/11/2026
- Cumulative days on market: 20 days
Price history
| Date | Event | Price |
|---|---|---|
| 5/28/2026 | Sold | $255,000-1.9%$159/sqft |
Source:  MIBOR as distributed by MLS GRID #22094779 Report a problem MIBOR as distributed by MLS GRID #22094779 Report a problem | ||
| 5/1/2026 | Pending sale | $259,900$162/sqft |
Source: MIBOR as distributed by MLS GRID #22094779 Report a problem | ||
| 4/11/2026 | Listed for sale | $259,900+6.1%$162/sqft |
Source: MIBOR as distributed by MLS GRID #22094779 Report a problem | ||
| 6/28/2024 | Sold | $245,000-2%$152/sqft |
Source: MIBOR as distributed by MLS GRID #21976949 Report a problem | ||
| 5/20/2024 | Pending sale | $250,000$155/sqft |
Source: MIBOR as distributed by MLS GRID #21976949 Report a problem | ||
| 5/3/2024 | Price change | $250,000+26.3%$155/sqft |
Source: MIBOR as distributed by MLS GRID #21976949 Report a problem | ||
| 9/11/2021 | Pending sale | $198,000$123/sqft |
Source: MIBOR as distributed by MLS GRID #21809480 Report a problem | ||
| 9/8/2021 | Listed for sale | $198,000$123/sqft |
Source: MIBOR as distributed by MLS GRID #21809480 Report a problem | ||
Public tax history
| Year | Property taxes | Tax assessment |
|---|---|---|
| 2025 | $2,395 +15% | $218,500 +1.6% |
| 2024 | $2,083 +17% | $215,100 +9.1% |
| 2023 | $1,781 +8.5% | $197,100 +15.9% |
| 2022 | $1,641 +8.4% | $170,000 +12.5% |
| 2021 | $1,514 +8% | $151,100 +7.5% |
| 2020 | $1,402 +7.8% | $140,500 +8.4% |
| 2019 | $1,300 +19.6% | $129,600 +11.1% |
| 2018 | $1,088 +7.1% | $116,700 +7.6% |
| 2017 | $1,015 +7.3% | $108,500 +5% |
| 2016 | $946 -1.6% | $103,300 +5.2% |
| 2014 | $961 +19.4% | $98,200 +9.6% |
| 2013 | $805 +2.6% | $89,600 +1.1% |
| 2012 | $784 -2% | $88,600 -2.3% |
| 2011 | $800 -12.1% | $90,700 -7% |
| 2010 | $910 +22% | $97,500 |
| 2009 | $746 | $97,500 |
Find assessor info on the county website
Neighborhood: 46074
Nearby homes
- $249,9003 bd2 ba1.6k sqft545 Crawford Dr, Westfield, IN 46074Off Market

- $239,0002 bd3 ba1.2k sqft543 Crawford Dr, Westfield, IN 46074For Sale
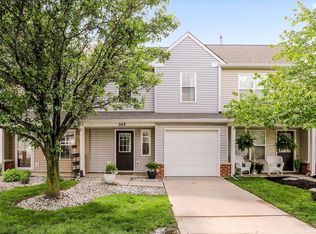
- $243,3003 bd2 ba1.6k sqft542 Crawford Dr #2705, Westfield, IN 46074Off Market
- $247,9002 bd3 ba1.6k sqft546 Crawford Dr, Westfield, IN 46074Sold

- $245,7003 bd2 ba1.6k sqft541 Crawford Dr, Westfield, IN 46074Off Market
- $224,0002 bd3 ba1.2k sqft549 Crawford Dr, Westfield, IN 46074Off Market
- $238,1002 bd3 ba1.2k sqft509 Elkhart Dr #1, Westfield, IN 46074Off Market
- $247,9002 bd2 ba1.6k sqft550 Crawford Dr #2603, Westfield, IN 46074Off Market
Nearby schools
GreatSchools rating
- 9/10Oak Trace Elementary SchoolGrades: PK-4Distance: 0.4 mi
- 8/10Westfield Middle SchoolGrades: 7-8Distance: 1.3 mi
- 10/10Westfield High SchoolGrades: 9-12Distance: 1.6 mi
Schools provided by the listing agent
- High: Westfield High School
Source: MIBOR as distributed by MLS GRID. This data may not be complete. We recommend contacting the local school district to confirm school assignments for this home.
Get a cash offer in 3 minutes
Find out how much your home could sell for in as little as 3 minutes with a no-obligation cash offer.
Estimated market value
$257,700
Get a cash offer in 3 minutes
Find out how much your home could sell for in as little as 3 minutes with a no-obligation cash offer.
Estimated market value
$257,700
- Indiana
- Hamilton County
- Westfield
- 46074
- 544 Crawford Dr
Nearby cities
Nearby zip codes
Other Westfield Topics
