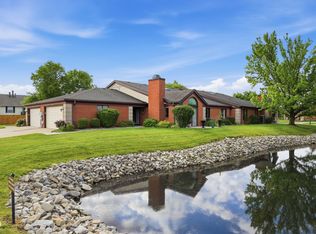
Why rent, when you can buy! Priced to sell - below market value - an amazing opportunity for a lucky buyer. Two primary bedroom suites provides a great layout for roommates, small families, or hosting guests. Additional office/flex room on ground level with half bath. 2 car attached garage w/ epoxy sealant. Main level presents a bright open living space w/ western exposure/natural light & 9' ceilings throughout the entire home. Engineered hardwood flooring throughout main level. Gas fireplace in the living room. Updated kitchen with granite countertops, large center island w/ space for counter stools for casual dining & entertaining, stainless steel appliances - Bosch dishwasher, GE range, and Whirlpool refrigerator. Separate formal dining area can also serve as an optional office. Sit on the outdoor balcony with newer composite decking (2025) and watch the birds play in the mature trees outside the property. Upper level offers two spacious ensuite bedrooms with vaulted ceilings, spacious bathrooms, and large walk-in closets with California Closet Systems. Laundry closet is situated on the upper level near the bedrooms. Property is wired for surround sound & speakers throughout the main level & bedrooms on the upper level. Properties in Willow Springs do not come on the market often! The location can't be more convenient with 3 minutes to St. Vincent Hospital and Trader Joe's, 20 minutes to downtown Indy, and 25 minutes to the Indy Intl Airport. Low maintenance living - HOA handles snow removal, landscaping, and all exterior maintenance. A Homestead Exemption is NOT in place so taxes will lower significantly as a primary residence with a new owner.
Active
Price cut: $19.9K (7/29)
$250,000
2378 The Springs Dr, Indianapolis, IN 46260
2beds
1,840sqft
:
Get pre-qualified$2,101/mo
Residential, Condominium
Built in 2007
-- sqft lot
$-- Zestimate®
$136/sqft
$400/mo HOA
What's special
Separate formal dining areaTwo primary bedroom suitesSpacious bathrooms
- 49 days |
- 380 |
- 24 |
Zillow last checked:
Listing updated:
Listed by:
Jennifer Deckert 317-720-9587,
CENTURY 21 Scheetz
Source: MIBOR as distributed by MLS GRID,MLS#: 22107542
Facts & features
Interior
Bedrooms & bathrooms
- Bedrooms: 2
- Bathrooms: 4
- Full bathrooms: 2
- 1/2 bathrooms: 2
- Main level bathrooms: 1
Primary bedroom
- Level: Upper
- Area: 168 Square Feet
- Dimensions: 14x12
Bedroom 2
- Level: Upper
- Area: 156 Square Feet
- Dimensions: 13x12
Dining room
- Level: Upper
- Area: 110 Square Feet
- Dimensions: 11x10
Kitchen
- Level: Upper
- Area: 171 Square Feet
- Dimensions: 19x9
Living room
- Level: Upper
- Area: 168 Square Feet
- Dimensions: 14x12
Office
- Level: Main
- Area: 132 Square Feet
- Dimensions: 11x12
Heating
- Forced Air
Cooling
- Central Air
Appliances
- Included: Gas Cooktop, Dishwasher, Dryer, Disposal, Gas Water Heater, MicroHood, Microwave, Refrigerator, Washer
- Laundry: Connections All, Laundry Closet, Upper Level
Features
- Breakfast Bar, Cathedral Ceiling(s), High Ceilings, Kitchen Island, Hardwood Floors, High Speed Internet, Eat-in Kitchen, Wired for Data, Pantry, Smart Thermostat, Wired for Sound, Walk-In Closet(s)
- Flooring: Hardwood
- Has basement: No
- Number of fireplaces: 1
- Fireplace features: Gas Log, Gas Starter, Living Room
- Common walls with other units/homes: 2+ Common Walls,No One Below,No One Above
Interior area
- Total structure area: 1,840
- Total interior livable area: 1,840 sqft
Video & virtual tour
Property
Parking
- Total spaces: 2
- Parking features: Attached
- Attached garage spaces: 2
Features
- Levels: Three Or More
- Entry location: Building Private Entry
- Patio & porch: Deck
- Exterior features: Balcony
Lot
- Features: Curbs, Sidewalks, Storm Sewer, Mature Trees
Details
- Parcel number: 490316107029003800
- Horse amenities: None
Construction
Type & style
- Home type: Condo
- Architectural style: Traditional
- Property subtype: Residential, Condominium
- Attached to another structure: Yes
Materials
- Brick, Cement Siding
- Foundation: Slab
Condition
- New construction: No
- Year built: 2007
Details
- Builder name: Centex
Utilities & green energy
- Electric: 200+ Amp Service
- Water: Public
- Utilities for property: Electricity Connected, Sep Electric Meter, Sep Gas Meter
Community & HOA
Community
- Features: Low Maintenance Lifestyle, Sidewalks, Street Lights
- Subdivision: Willow Springs
HOA
- Has HOA: Yes
- Amenities included: Maintenance, Management, Snow Removal, Trash
- Services included: Association Home Owners, Sewer, Entrance Private, Lawncare, Maintenance, Management, Snow Removal, Trash
- HOA fee: $400 monthly
- HOA phone: 317-541-0000
Location
- Region: Indianapolis
Financial & listing details
- Price per square foot: $136/sqft
- Tax assessed value: $252,200
- Annual tax amount: $5,964
- Date on market: 6/12/2026
- Cumulative days on market: 50 days
- Electric utility on property: Yes
Estimated market value
Not available
Estimated sales range
Not available
Not available
Price history
| Date | Event | Price |
|---|---|---|
| 7/29/2026 | Price change | $250,000-7.4%$136/sqft |
Source:  MIBOR as distributed by MLS GRID #22107542 Report a problem MIBOR as distributed by MLS GRID #22107542 Report a problem | ||
| 7/14/2026 | Price change | $269,900-1.8%$147/sqft |
Source: MIBOR as distributed by MLS GRID #22107542 Report a problem | ||
| 6/28/2026 | Price change | $274,900-2.7%$149/sqft |
Source: MIBOR as distributed by MLS GRID #22107542 Report a problem | ||
| 6/12/2026 | Listed for sale | $282,500+4.7%$154/sqft |
Source: MIBOR as distributed by MLS GRID #22107542 Report a problem | ||
| 7/2/2025 | Listing removed | $269,900 |
Source:  IRMLS #202517132 Report a problem IRMLS #202517132 Report a problem | ||
| 6/23/2025 | Price change | $269,900-1.9% |
Source: IRMLS #202517132 Report a problem | ||
| 5/29/2025 | Price change | $275,000-3.5% |
Source: IRMLS #202517132 Report a problem | ||
| 5/12/2025 | Listed for sale | $285,000+3.6% |
Source: IRMLS #202517132 Report a problem | ||
| 4/18/2024 | Listing removed | -- |
Source: Zillow Rentals Report a problem | ||
| 4/11/2024 | Price change | $1,850-15.5%$1/sqft |
Source: Zillow Rentals Report a problem | ||
| 4/4/2024 | Price change | $2,190-8.8%$1/sqft |
Source: Zillow Rentals Report a problem | ||
| 3/25/2024 | Sold | $275,000+10%$149/sqft |
Source: Public Record Report a problem | ||
| 3/25/2024 | Listed for rent | $2,400$1/sqft |
Source: Zillow Rentals Report a problem | ||
| 4/27/2023 | Sold | $249,900$136/sqft |
Source: MIBOR as distributed by MLS GRID #21881972 Report a problem | ||
| 3/16/2023 | Pending sale | $249,900+6.4%$136/sqft |
Source: MIBOR as distributed by MLS GRID #21881972 Report a problem | ||
| 12/2/2022 | Sold | $234,906-6%$128/sqft |
Source: Public Record Report a problem | ||
| 11/19/2022 | Listed for sale | $249,900$136/sqft |
Source: MIBOR as distributed by MLS GRID #21881972 Report a problem | ||
| 9/28/2022 | Pending sale | $249,900$136/sqft |
Source: MIBOR as distributed by MLS GRID #21881972 Report a problem | ||
| 9/28/2022 | Listed for sale | $249,900$136/sqft |
Source: MIBOR as distributed by MLS GRID #21881972 Report a problem | ||
| 9/20/2022 | Pending sale | $249,900$136/sqft |
Source: MIBOR as distributed by MLS GRID #21881972 Report a problem | ||
| 9/12/2022 | Listed for sale | $249,900+33.7%$136/sqft |
Source: MIBOR as distributed by MLS GRID #21881972 Report a problem | ||
| 1/21/2016 | Sold | $186,950-6.5%$102/sqft |
Source: MIBOR as distributed by MLS GRID #21376095 Report a problem | ||
| 9/30/2015 | Price change | $199,900-3.4%$109/sqft |
Source: F.C. Tucker Company #21376095 Report a problem | ||
| 9/12/2015 | Listed for sale | $207,000+27.4%$113/sqft |
Source: F.C. Tucker Company #21376095 Report a problem | ||
| 12/19/2008 | Sold | $162,500$88/sqft |
Source: MIBOR as distributed by MLS GRID #2840218 Report a problem | ||
Public tax history
| Year | Property taxes | Tax assessment |
|---|---|---|
| 2025 | $2,479 +3.2% | $252,200 +22.1% |
| 2024 | $2,401 +0.4% | $206,500 -0.9% |
| 2023 | $2,391 +5.5% | $208,400 +6.8% |
| 2022 | $2,267 +39.7% | $195,100 +7.8% |
| 2021 | $1,623 +5.3% | $181,000 +22.5% |
| 2020 | $1,540 +4.5% | $147,800 -0.9% |
| 2019 | $1,475 -2% | $149,200 +1.5% |
| 2018 | $1,505 +4.6% | $147,000 -0.9% |
| 2017 | $1,439 -53.2% | $148,300 +0.7% |
| 2016 | $3,076 -0.7% | $147,200 -2% |
| 2014 | $3,096 +3.7% | $150,200 |
| 2013 | $2,984 | $150,200 +1.5% |
| 2012 | $2,984 | $148,000 +12.6% |
| 2011 | -- | $131,400 |
| 2010 | $2,516 +9.2% | $131,400 |
| 2009 | $2,303 | $131,400 |
Find assessor info on the county website
Monthly payment
Est. payment
Payment breakdown
Explore the cost of this home by adjusting the details. Changes won't be saved.Climate risks
Neighborhood: St Vincent-Greenbriar
Nearby schools
GreatSchools rating
- 3/10Greenbriar Elementary SchoolGrades: K-5Distance: 1.3 mi
- 5/10Northview Middle SchoolGrades: 6-8Distance: 3.8 mi
- 7/10North Central High SchoolGrades: 9-12Distance: 3.9 mi
Schools provided by the listing agent
- Elementary: Greenbriar Elementary School
- Middle: Westlane Middle School
- High: North Central High School
Source: MIBOR as distributed by MLS GRID. This data may not be complete. We recommend contacting the local school district to confirm school assignments for this home.
- $278,1003 bd3 ba2.2k sqft2380 The Springs Dr #3, Indianapolis, IN 46260Off Market

- $303,9003 bd4 ba2.2k sqft2376 The Springs Dr, Indianapolis, IN 46260Off Market
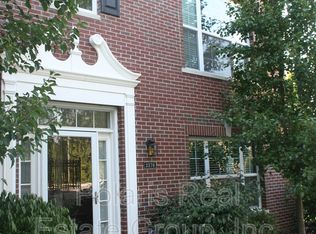
- $276,9003 bd2 ba2.2k sqft2384 The Springs Dr, Indianapolis, IN 46260Off Market
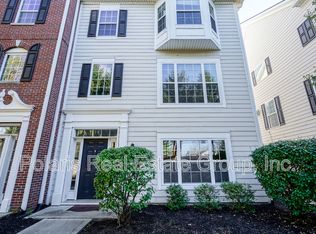
- $--2 bd2 ba1.1k sqft2308 The Springs Dr APT 203, Indianapolis, IN 46260Off Market

- $--2 bd2 ba1.1k sqft2308 The Springs Dr APT 103, Indianapolis, IN 46260Off Market
- $--1 bd1 ba719 sqft2308 The Springs Dr APT 102, Indianapolis, IN 46260Off Market
- $275,2002 bd4 ba2.2k sqft2386 The Springs Dr, Indianapolis, IN 46260Off Market
- $291,0002 bd4 ba2.2k sqft2386 The Springs Dr #5, Indianapolis, IN 46260Pending
A local agent can set up tours, give advice and negotiate with sellers.
A local lender can help you make sure your offer is ready when you are.
Similar homes
- $250,0002 bd3 ba1.9k sqft2342 The Springs Dr, Indianapolis, IN 46260Active
 MLS ID #22112825, Jamal Miller, Garnet Group. MIBOR as distributed by MLS GRID
 - $245,0003 bd3 ba1.4k sqft2305 Colfax Ln, Indianapolis, IN 46260Active
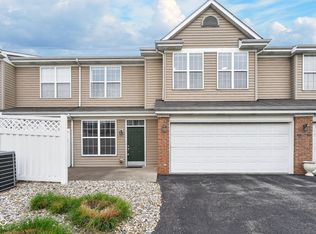 MLS ID #22094451, Gabrielle O'Connor, Trueblood Real Estate. MIBOR as distributed by MLS GRID
 - $239,0003 bd3 ba1.5k sqft9509 Brightwell Dr, Indianapolis, IN 46260Active
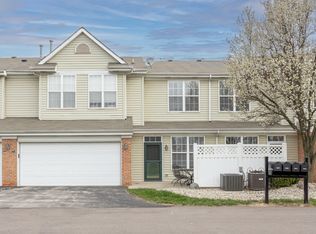 MLS ID #22093801, John O'Brien, F.C. Tucker Company. MIBOR as distributed by MLS GRID
 - $248,0002 bd2 ba1.4k sqft9278 Oak Run East Dr, Indianapolis, IN 46260Active
 MLS ID #22108155, Ben DeCamp, F.C. Tucker Company. MIBOR as distributed by MLS GRID
 - $220,0003 bd3 ba1.4k sqft2359 Colfax Ln, Indianapolis, IN 46260ActiveMLS ID #22111286, Mark Studebaker, Trueblood Real Estate. MIBOR as distributed by MLS GRID
- $229,5003 bd3 ba1.4k sqft2337 Colfax Ln, Indianapolis, IN 46260ActiveMLS ID #22094131, Zachary Canull, Canull Group LLC. MIBOR as distributed by MLS GRID
- $269,9002 bd2 ba1.7k sqft8690 Jaffa Court West Dr APT 14, Indianapolis, IN 46260ActiveMLS ID #22112048, Lesa King, F.C. Tucker Company. MIBOR as distributed by MLS GRID
- $249,9902 bd2 ba1.7k sqft1152 Longwell Ln, Indianapolis, IN 46240ActiveMLS ID #22116005, Kate Benson, Keller Williams Indy Metro NE. MIBOR as distributed by MLS GRID
- $229,9003 bd3 ba1.4k sqft9248 Golden Woods Dr, Indianapolis, IN 46268ActiveMLS ID #22109099, Tom Williams, United Real Estate Indpls. MIBOR as distributed by MLS GRID
- $179,9002 bd2 ba1.1k sqft8820 Yardley Ct APT 104, Indianapolis, IN 46268ActiveMLS ID #22115918, Alyssa Thurman, CrestPoint Real Estate. MIBOR as distributed by MLS GRID
- $190,0002 bd3 ba1.4k sqft2458 Chaseway Ct, Indianapolis, IN 46268ActiveMLS ID #22111250, Pat Haddad, Realty World Indy. MIBOR as distributed by MLS GRID
- $250,0003 bd2 ba1.3k sqft931 Wickham Ct Unit 207, Carmel, IN 46032ActiveMLS ID #22116100, Andrew Sullivan, Keller Williams Indpls Metro N. MIBOR as distributed by MLS GRID
- $249,9003 bd3 ba1.5k sqft9209 Sea Pine Ln, Indianapolis, IN 46250ActiveMLS ID #22109492, Lindsay Wolfe, Trueblood Real Estate. MIBOR as distributed by MLS GRID
- $157,9002 bd2 ba1k sqft8820 Yardley Ct APT 207, Indianapolis, IN 46268ActiveMLS ID #22112798, Van Thawng, eXp Realty, LLC. MIBOR as distributed by MLS GRID
- $250,0002 bd2 ba1k sqft7854 Harbour Isle, Indianapolis, IN 46240ActiveMLS ID #22086705, Joi Clarke, Highgarden Real Estate. MIBOR as distributed by MLS GRID
- $274,9002 bd2 ba1k sqft7791 Harbour Isle, Indianapolis, IN 46240ActiveMLS ID #22112820, Joshua Carpenter, Trueblood Real Estate. MIBOR as distributed by MLS GRID
- $295,0003 bd3 ba2k sqft8422 Codesa Way, Indianapolis, IN 46278ActiveMLS ID #22113464, Olubunmi Famosinpe, My Agent. MIBOR as distributed by MLS GRID
- $239,9002 bd2 ba1.4k sqft4937 Windridge Dr #8, Indianapolis, IN 46226ActiveMLS ID #22100797, Eric Rasmussen, CENTURY 21 Scheetz. MIBOR as distributed by MLS GRID
- $260,0003 bd3 ba1.6k sqft8348 Codesa Way, Indianapolis, IN 46278ActiveMLS ID #22109108, Adriana Santiago-Lora, F.C. Tucker Company. MIBOR as distributed by MLS GRID
- $229,0002 bd3 ba1.6k sqft4726 Bridgefield Dr, Indianapolis, IN 46254ActiveMLS ID #22103520, Michael Botkin, CENTURY 21 Scheetz. MIBOR as distributed by MLS GRID
