Welcome home to this charming, spacious, and chic end-unit condo that perfectly blends luxury, comfort, style, and convenience. Filled with natural light from every direction, this bright and airy home offers the ideal balance of open gathering spaces and private retreats. A stunning double-sided fireplace creates a warm, inviting ambiance throughout the main living level, making it the perfect place to relax during the cooler seasons. Thoughtfully designed with unique nooks, open stair landings, and architectural details, this home provides endless opportunities to showcase your personal style. The elegant foyer welcomes you with decorative columns and a half wall, while the third floor features two luxurious bedroom suites that offer exceptional comfort, privacy, and flexibility for family or guests. As an end unit, you'll enjoy added privacy, peaceful wooded views, and the opportunity to create your own outdoor oasis on the balcony. Nestled in a quiet community with scenic walking paths, this hidden gem is just minutes from major interstates, hospitals, shopping, dining, and entertainment-offering the perfect combination of tranquility and convenience. Don't miss your chance to make this beautiful condo your next home! First time home buyers this home does qualify for a 3% down-payment grant with Old National Bank.
Pending
$291,000
2386 The Springs Dr #5, Indianapolis, IN 46260
2beds
2,227sqft
:
Get pre-qualified$2,379/mo
Residential, Condominium
Built in 2007
-- sqft lot
$-- Zestimate®
$131/sqft
$400/mo HOA
What's special
Stunning double-sided fireplaceBright and airy homePeaceful wooded views
- 35 days |
- 229 |
- 13 |
Zillow last checked:
Listing updated:
Listed by:
LaToya Dix 317-514-8735,
Dix Realty Group
Source: MIBOR as distributed by MLS GRID,MLS#: 22112341
Facts & features
Interior
Bedrooms & bathrooms
- Bedrooms: 2
- Bathrooms: 4
- Full bathrooms: 2
- 1/2 bathrooms: 2
- Main level bathrooms: 2
Primary bedroom
- Level: Upper
- Area: 208 Square Feet
- Dimensions: 16x13
Bedroom 2
- Level: Upper
- Area: 208 Square Feet
- Dimensions: 16x13
Great room
- Level: Main
- Area: 324 Square Feet
- Dimensions: 18x18
Kitchen
- Level: Main
- Area: 196 Square Feet
- Dimensions: 14x14
Library
- Level: Main
- Area: 288 Square Feet
- Dimensions: 18x16
Heating
- Forced Air, Natural Gas
Cooling
- Central Air
Appliances
- Included: None, Common Laundry, Disposal, Microwave, Double Oven, Electric Oven, Refrigerator, Water Heater
- Laundry: Common Area
Features
- Attic Access, Double Vanity, Kitchen Island, Entrance Foyer, High Speed Internet, Eat-in Kitchen, Wired for Data, Walk-In Closet(s)
- Windows: Wood Work Painted
- Has basement: No
- Attic: Access Only
- Number of fireplaces: 1
- Fireplace features: Double Sided, Dining Room, Family Room, Gas Log
- Common walls with other units/homes: 1 Common Wall,End Unit
Interior area
- Total structure area: 2,227
- Total interior livable area: 2,227 sqft
Property
Parking
- Total spaces: 2
- Parking features: Attached
- Attached garage spaces: 2
Features
- Levels: Three Or More
- Entry location: Building Private Entry
Details
- Parcel number: 490316107029010800
- Horse amenities: None
Construction
Type & style
- Home type: Condo
- Architectural style: Traditional
- Property subtype: Residential, Condominium
- Attached to another structure: Yes
Materials
- Brick, Cement Siding
- Foundation: Slab
Condition
- Updated/Remodeled
- New construction: No
- Year built: 2007
Utilities & green energy
- Water: Public
Community & HOA
Community
- Subdivision: Willow Springs
HOA
- Has HOA: Yes
- Amenities included: Insurance, Management, Snow Removal, Trash, Maintenance
- Services included: Association Home Owners, Sewer, Entrance Common, Insurance, Lawncare, Maintenance, Management, Snow Removal, Trash
- HOA fee: $400 monthly
Location
- Region: Indianapolis
Financial & listing details
- Price per square foot: $131/sqft
- Annual tax amount: $2,770
- Date on market: 7/7/2026
- Cumulative days on market: 37 days
Estimated market value
Not available
Estimated sales range
Not available
Not available
Price history
| Date | Event | Price |
|---|---|---|
| 7/25/2026 | Pending sale | $291,000$131/sqft |
Source:  MIBOR as distributed by MLS GRID #22112341 Report a problem MIBOR as distributed by MLS GRID #22112341 Report a problem | ||
| 7/7/2026 | Listed for sale | $291,000+42%$131/sqft |
Source: MIBOR as distributed by MLS GRID #22112341 Report a problem | ||
| 11/25/2020 | Sold | $205,000$92/sqft |
Source: MIBOR as distributed by MLS GRID #21690766 Report a problem | ||
Public tax history
Tax history is unavailable.
Find assessor info on the county website
Monthly payment
Est. payment
Payment breakdown
Explore the cost of this home by adjusting the details. Changes won't be saved.Climate risks
Neighborhood: St Vincent-Greenbriar
Nearby schools
GreatSchools rating
- 3/10Greenbriar Elementary SchoolGrades: K-5Distance: 1.3 mi
- 5/10Northview Middle SchoolGrades: 6-8Distance: 3.8 mi
- 7/10North Central High SchoolGrades: 9-12Distance: 3.9 mi
- $274,3002 bd4 ba2.2k sqft2386 The Springs Dr, Indianapolis, IN 46260Off Market

- $273,7003 bd2 ba2.2k sqft2384 The Springs Dr, Indianapolis, IN 46260Off Market
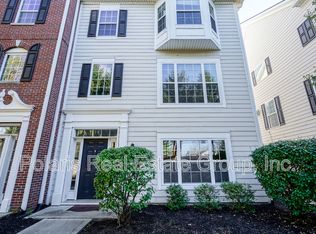
- $278,7003 bd3 ba2.2k sqft2380 The Springs Dr #3, Indianapolis, IN 46260Off Market

- $250,0002 bd4 ba1.8k sqft2378 The Springs Dr, Indianapolis, IN 46260For Sale

- $287,5003 bd4 ba2.2k sqft2354 The Springs Dr, Indianapolis, IN 46260Off Market
- $286,8003 bd4 ba2.2k sqft2356 The Springs Dr, Indianapolis, IN 46260Off Market
- $302,0003 bd4 ba2.2k sqft2376 The Springs Dr, Indianapolis, IN 46260Off Market
- $--2 bd2 ba1.1k sqft2308 The Springs Dr APT 203, Indianapolis, IN 46260Off Market
A local agent can set up tours, give advice and negotiate with sellers.
A local lender can help you make sure your offer is ready when you are.
Similar homes
- $250,0002 bd4 ba1.8k sqft2378 The Springs Dr, Indianapolis, IN 46260ActiveMLS ID #22107542, Jennifer Deckert, CENTURY 21 Scheetz. MIBOR as distributed by MLS GRID
- $245,0003 bd3 ba1.4k sqft2305 Colfax Ln, Indianapolis, IN 46260Active
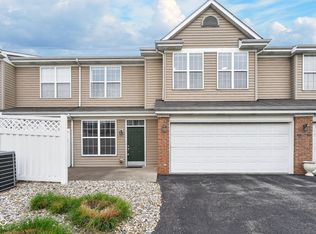 MLS ID #22094451, Gabrielle O'Connor, Trueblood Real Estate. MIBOR as distributed by MLS GRID
 - $290,0003 bd3 ba1.5k sqft5141 Bird Branch Dr, Indianapolis, IN 46268Active
 MLS ID #22117320, Jenn Marlow, Trueblood Real Estate. MIBOR as distributed by MLS GRID
 - $319,0002 bd2 ba1.6k sqft8951 Pennwood Ct, Indianapolis, IN 46240Active
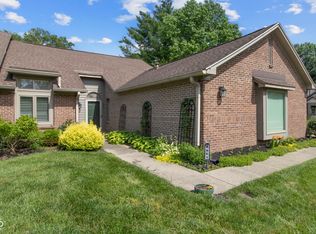 MLS ID #22102897, James Junkins, Indy's Performance Team Realty. MIBOR as distributed by MLS GRID
 - $285,0003 bd3 ba2.5k sqft8426 Codesa Way, Indianapolis, IN 46278ActiveMLS ID #22117621, Hayley Wild, Compass Indiana, LLC. MIBOR as distributed by MLS GRID
- $327,5003 bd2 ba1.7k sqft1593 Sierra Spgs, Indianapolis, IN 46280ActiveMLS ID #22118342, Ken B. Stuff, F.C. Tucker Company. MIBOR as distributed by MLS GRID
- $345,0002 bd2 ba1.9k sqft1121 Reserve Way, Indianapolis, IN 46220ActiveMLS ID #22117543, Ken Yoder, Hoosier, REALTORS®. MIBOR as distributed by MLS GRID
- $269,9002 bd2 ba1.4k sqft1423 Sierra Spgs #A, Indianapolis, IN 46280ActiveMLS ID #22108175, Steven Koleno, Beycome Brokerage Realty LLC. MIBOR as distributed by MLS GRID
- $235,0002 bd2 ba1.7k sqft1152 Longwell Ln, Indianapolis, IN 46240ActiveMLS ID #22116005, Kate Benson, Keller Williams Indy Metro NE. MIBOR as distributed by MLS GRID
- $352,0002 bd3 ba1.9k sqft6536 Ferguson St APT E, Indianapolis, IN 46220ActiveMLS ID #22107143, Chris Varnau, F.C. Tucker Company. MIBOR as distributed by MLS GRID
- $299,9003 bd4 ba1.9k sqft6305 Central Blvd, Whitestown, IN 46075ActiveMLS ID #22105853, Nicholas Laviolette, Compass Indiana, LLC. MIBOR as distributed by MLS GRID
- $257,5002 bd3 ba1.4k sqft11610 Buttonwood Dr, Carmel, IN 46033SoldMLS ID #21954993, Angela Horner, One Great Realty LLC. MIBOR as distributed by MLS GRID
- $360,0004 bd3 ba2.4k sqft3714 Shepperton Blvd, Indianapolis, IN 46228ActiveMLS ID #22117079, Craig Deboor, Real Broker, LLC. MIBOR as distributed by MLS GRID
- $299,0003 bd3 ba1.7k sqft6677 Wimbledon Dr, Zionsville, IN 46077ActiveMLS ID #22109414, Ashley Wright, Highgarden Real Estate. MIBOR as distributed by MLS GRID
- $289,9002 bd2 ba1.4k sqft2410 N College Ave, Indianapolis, IN 46205ActiveMLS ID #22081720, Benjamin Claghorn, United Real Estate Indpls. MIBOR as distributed by MLS GRID
- $325,9004 bd4 ba2.3k sqft763 Pioneer Woods Dr, Indianapolis, IN 46224ActiveMLS ID #22118028, Jerry Gemmecke, F.C. Tucker Company. MIBOR as distributed by MLS GRID
- $305,0003 bd3 ba2k sqft5719 Apple Branch Ct, Indianapolis, IN 46237ActiveMLS ID #22115511, Tricia Kincaid, Indianapolis Homes Realty Group. MIBOR as distributed by MLS GRID
- $200,0002 bd2 ba1.1k sqft6510 Miramar Ct, Indianapolis, IN 46250ActiveMLS ID #22118089, Kristen Yazel, CENTURY 21 Scheetz. MIBOR as distributed by MLS GRID
- $279,0003 bd3 ba2k sqft1526 S East St, Indianapolis, IN 46225ActiveMLS ID #22108809, Jessica Williams, eXp Realty, LLC. MIBOR as distributed by MLS GRID
- $294,5003 bd3 ba2.9k sqft11851 Fawn Crest Dr, Indianapolis, IN 46235ActiveMLS ID #22110438, Robert Davenport, Plum Tree Realty. MIBOR as distributed by MLS GRID
