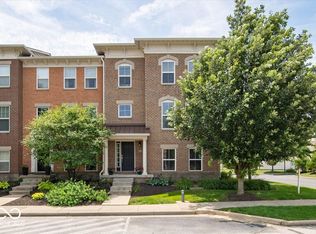
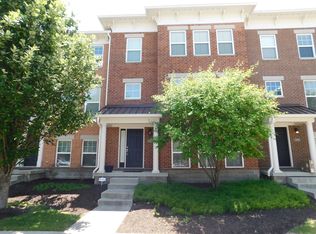
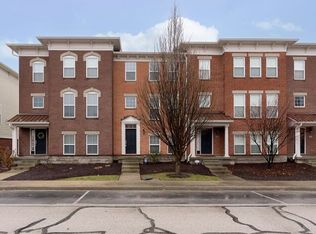
Discover exceptional townhome living in the heart of popular Anson. With the valuable benefit of Zionsville school system, this condo-townhouse offers 1920 SF of stylish & updated living. Meticulously maintained, the attractive home features laminate hardwood floors, beautifully updated kitchen with new island & backsplash, designer lighting fixtures, fresh paint, composite deck and lush landscape additions. This home is truly move-in ready. The kitchen, designed for both functionality and social engagement, features matching black appliances and a central island, seamlessly flowing into the living room. This open-plan design encourages connection and effortless entertaining. The home offers 3 bedrooms, 2 full baths AND 2 half-baths! Beyond the interior, the property includes an inviting outdoor living space, perfect for relaxation. With three stories, this home offers distinct areas for living and privacy., as well as the convenience of an attached 2-car garage. To truly appreciate the thoughtful design and desirable features of this property, schedule your private viewing today.
Active
Price cut: $1K (9/2)
$292,000
6305 Central Blvd, Whitestown, IN 46075
3beds
1,960sqft
Residential, Condominium
Built in 2010
-- sqft lot
$-- Zestimate®
$149/sqft
$148/mo HOA
What's special
Inviting outdoor living spaceOpen-plan designDesigner lighting fixturesBeautifully updated kitchenFresh paintMatching black appliancesCentral island
- 97 days
- 496
- 19
Zillow last checked:
Listing updated:
Listed by:
Nicholas Laviolette 317-690-3370,
Compass Indiana, LLC,
Sonnie Laviolette,
Compass Indiana, LLC
Source: MIBOR as distributed by MLS GRID,MLS#: 22105853
Facts & features
Interior
Bedrooms & bathrooms
- Bedrooms: 3
- Bathrooms: 4
- Full bathrooms: 2
- 1/2 bathrooms: 2
- Main level bathrooms: 2
Bedroom 2
- Level: Upper
- Area: 100 Square Feet
- Dimensions: 10x10
Bedroom 3
- Level: Upper
- Area: 99 Square Feet
- Dimensions: 11x9
Other
- Level: Upper
- Area: 168 Square Feet
- Dimensions: 14x12
Family room
- Features: Luxury Vinyl Plank
- Level: Main
- Area: 180 Square Feet
- Dimensions: 15x12
Hearth room
- Features: Luxury Vinyl Plank
- Level: Main
- Area: 180 Square Feet
- Dimensions: 15x12
Kitchen
- Features: Luxury Vinyl Plank
- Level: Main
- Area: 120 Square Feet
- Dimensions: 12x10
Laundry
- Features: Luxury Vinyl Plank
- Level: Upper
- Area: 36 Square Feet
- Dimensions: 6x6
Living room
- Features: Luxury Vinyl Plank
- Level: Main
- Area: 144 Square Feet
- Dimensions: 12x12
Heating
- Forced Air, Natural Gas
Cooling
- Central Air
Appliances
- Included: Dishwasher, Dryer, Disposal, Gas Water Heater, MicroHood, Electric Oven, Refrigerator, Washer
- Laundry: Upper Level
Features
- Attic Access, Double Vanity, Breakfast Bar, Built-in Features, High Ceilings, Kitchen Island, Entrance Foyer, Ceiling Fan(s), High Speed Internet, Pantry, Walk-In Closet(s)
- Has basement: No
- Attic: Access Only
- Number of fireplaces: 1
- Fireplace features: Gas Log, Gas Starter, Hearth Room
- Common walls with other units/homes: 2+ Common Walls
Interior area
- Total structure area: 1,960
- Total interior livable area: 1,960 sqft
Property
Parking
- Total spaces: 2
- Parking features: Attached
- Attached garage spaces: 2
- Details: Garage Parking Other(Finished Garage, Keyless Entry)
Features
- Levels: Three Or More
- Entry location: Building Private Entry
- Patio & porch: Deck, Porch
Lot
- Size: 1,306 Square Feet
- Features: Sidewalks, Storm Sewer, Street Lights, Trees-Small (Under 20 Ft)
Details
- Parcel number: 060406000012004021
- Special conditions: Sales Disclosure On File,Sales Disclosure Supplements
- Horse amenities: None
Construction
Type & style
- Home type: Condo
- Architectural style: Traditional
- Property subtype: Residential, Condominium
- Attached to another structure: Yes
Materials
- Brick, Cement Siding
- Foundation: Slab
Condition
- Updated/Remodeled
- New construction: No
- Year built: 2010
Details
- Builder name: Ryland
Utilities & green energy
- Water: Public
Community & HOA
Community
- Features: Sidewalks
- Subdivision: Townhomes At Anson
HOA
- Has HOA: Yes
- Services included: Association Home Owners, Entrance Common, Insurance, Lawncare, Snow Removal
- HOA fee: $444 quarterly
Location
- Region: Whitestown
Financial & listing details
- Price per square foot: $149/sqft
- Tax assessed value: $287,900
- Annual tax amount: $3,250
- Date on market: 6/4/2026
- Cumulative days on market: 98 days
Estimated market value
Not available
Estimated sales range
Not available
Not available
Price history
| Date | Event | Price |
|---|---|---|
| 9/2/2026 | Price change | $292,000-0.3%$149/sqft |
Source:  MIBOR as distributed by MLS GRID #22105853 Report a problem MIBOR as distributed by MLS GRID #22105853 Report a problem | ||
| 8/19/2026 | Price change | $293,000-2.3%$149/sqft |
Source: MIBOR as distributed by MLS GRID #22105853 Report a problem | ||
| 6/21/2026 | Price change | $299,900-1.7%$153/sqft |
Source: MIBOR as distributed by MLS GRID #22105853 Report a problem | ||
| 6/4/2026 | Listed for sale | $305,000+56.4%$156/sqft |
Source: MIBOR as distributed by MLS GRID #22105853 Report a problem | ||
| 10/9/2018 | Sold | $195,000-2.5%$99/sqft |
Source: MIBOR as distributed by MLS GRID #21585934 Report a problem | ||
| 9/15/2018 | Pending sale | $199,900$102/sqft |
Source: MIBOR REALTOR Association #21585934 Report a problem | ||
| 9/13/2018 | Price change | $199,900-7%$102/sqft |
Source: MIBOR REALTOR Association #21585934 Report a problem | ||
| 8/16/2018 | Pending sale | $214,900$110/sqft |
Source: MIBOR REALTOR Association #21585934 Report a problem | ||
| 8/12/2018 | Listed for sale | $214,900$110/sqft |
Source: MIBOR REALTOR Association #21585934 Report a problem | ||
| 8/10/2018 | Pending sale | $214,900$110/sqft |
Source: MIBOR REALTOR Association #21585934 Report a problem | ||
| 8/2/2018 | Listed for sale | $214,900+22.8%$110/sqft |
Source: MIBOR REALTOR Association #21585934 Report a problem | ||
| 8/20/2015 | Sold | $175,000$89/sqft |
Source: MIBOR as distributed by MLS GRID #21358620 Report a problem | ||
Public tax history
| Year | Property taxes | Tax assessment |
|---|---|---|
| 2025 | $3,204 -0.3% | $287,900 +5.2% |
| 2024 | $3,215 +8.5% | $273,600 -0.5% |
| 2023 | $2,963 +19.8% | $275,100 +12.3% |
| 2022 | $2,473 +9% | $245,000 +18.4% |
| 2021 | $2,270 +8.4% | $207,000 +4.7% |
| 2020 | $2,094 +5.3% | $197,700 +5% |
| 2019 | $1,988 +1.7% | $188,200 +4.7% |
| 2018 | $1,955 +5.2% | $179,700 +3.5% |
| 2017 | $1,858 +6.4% | $173,600 +5.3% |
| 2016 | $1,746 -49.8% | $164,800 +5.5% |
| 2014 | $3,478 +2.1% | $156,200 +2.6% |
| 2013 | $3,407 +103.4% | $152,300 +0.8% |
| 2012 | $1,675 +11.5% | $151,100 +0.6% |
| 2011 | $1,502 +75000% | $150,200 +150100% |
| 2010 | $2 -25.4% | $100 |
| 2009 | $3 | $100 |
Find assessor info on the county website
Monthly payment
Est. payment
Payment breakdown
Explore the cost of this home by adjusting the details. Changes won't be saved.Climate risks
Neighborhood: 46075
Nearby schools
Schools provided by the listing agent
- Elementary: Stonegate Elementary
- Middle: Zionsville West Middle School
- High: Zionsville Community High School
Source: MIBOR as distributed by MLS GRID. This data may not be complete. We recommend contacting the local school district to confirm school assignments for this home.

Similar homes
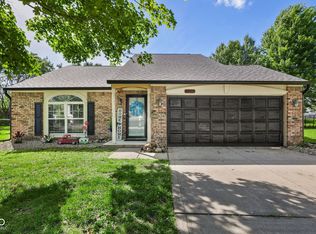
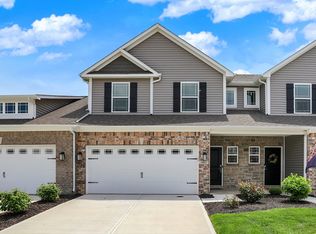
- $299,0003 bd3 ba1.7k sqft6677 Wimbledon Dr, Zionsville, IN 46077Active
 MLS ID #22109414, Ashley Wright, Highgarden Real Estate. MIBOR as distributed by MLS GRID
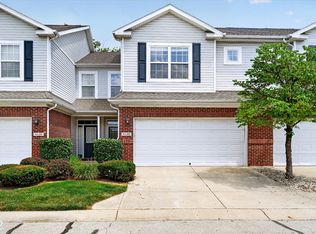
 - $309,5003 bd3 ba1.8k sqft6463 Wasco Dr, Whitestown, IN 46075Active
 MLS ID #22087409, Sena Taylor, Berkshire Hathaway Home. MIBOR as distributed by MLS GRID
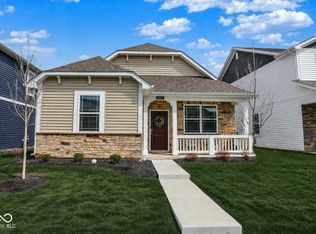
 - $279,0003 bd3 ba1.6k sqft4132 Much Marcle Dr, Zionsville, IN 46077Active
 MLS ID #22112594, David Tang, Compass Indiana, LLC. MIBOR as distributed by MLS GRID
 - $310,0003 bd2 ba1.2k sqft2543 Maricopa Blvd, Whitestown, IN 46075Active
 MLS ID #22091156, Kimberly Loya, CENTURY 21 Scheetz. MIBOR as distributed by MLS GRID
