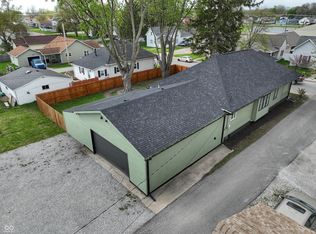
Brick ranches never go out of style-and this one has been updated and ready for its next chapter! Offering 3 bedrooms, 2 baths, and sitting on a spacious .69-acre lot, this home delivers. Inside, you'll find updated spaces designed for everyday living. Ideal for hosting game night, tackling your latest DIY project, or simply enjoying a quiet evening at home. Outside, there's plenty of yard. Use your imagination for gardening, backyard barbecues, pickup football games, or finally giving the dog the kingdom they've always believed they deserved. Location is where this property really shines. With easy access to I-65, commuting is a breeze, and you're just minutes from the exciting new Eli Lilly development. This home an excellent option for those looking to stay connected to one of Indiana's fastest-growing employment hubs. Whether you're searching for your first home, your forever home, or simply more elbow room, this updated brick ranch checks the boxes. Come see why life is better when you've got a little extra space, a great location, and a home that's ready to welcome you in. PRICED BELOW RECENT APPRAISAL AND THE SELLER IS MOTIVATED!
Pending
Price cut: $4.5K (9/9)
$275,000
4825 E State Road 47, Lebanon, IN 46052
3beds
1,259sqft
Residential, Single Family Residence
Built in 1966
0.65 Acres Lot
$-- Zestimate®
$218/sqft
$-- HOA
What's special
Updated brick ranchPlenty of yard
- 130 days
- 1,385
- 180
Zillow last checked:
Listing updated:
Listed by:
Carrie Vavul cvavul@callcarpenter.com,
Carpenter, REALTORS®,
Teresa Weaver,
Carpenter, REALTORS®
Source: MIBOR as distributed by MLS GRID,MLS#: 22105680
Facts & features
Interior
Bedrooms & bathrooms
- Bedrooms: 3
- Bathrooms: 2
- Full bathrooms: 2
- Main level bathrooms: 2
- Main level bedrooms: 3
Primary bedroom
- Level: Main
- Area: 144 Square Feet
- Dimensions: 12x12
Bedroom 2
- Level: Main
- Area: 100 Square Feet
- Dimensions: 10x10
Bedroom 3
- Level: Main
- Area: 140 Square Feet
- Dimensions: 14x10
Kitchen
- Level: Main
- Area: 312 Square Feet
- Dimensions: 26x12
Living room
- Level: Main
- Area: 180 Square Feet
- Dimensions: 15x12
Heating
- Electric, Forced Air
Cooling
- Central Air
Appliances
- Included: Dishwasher, Dryer, MicroHood, Electric Oven, Refrigerator, Washer, Water Heater
Features
- Double Vanity, Ceiling Fan(s), Eat-in Kitchen
- Has basement: No
Interior area
- Total structure area: 1,259
- Total interior livable area: 1,259 sqft
Video & virtual tour
Property
Parking
- Total spaces: 2
- Parking features: Attached
- Attached garage spaces: 2
Features
- Levels: One
- Stories: 1
- Patio & porch: Covered
- Exterior features: Fire Pit
Lot
- Size: 0.65 Acres
Details
- Parcel number: 061102000042000004
- Horse amenities: None
Construction
Type & style
- Home type: SingleFamily
- Architectural style: Ranch
- Property subtype: Residential, Single Family Residence
Materials
- Brick
- Foundation: Block
Condition
- New construction: No
- Year built: 1966
Utilities & green energy
- Sewer: Septic Tank
- Water: Well, Private
Community & HOA
Community
- Subdivision: No Subdivision
HOA
- Has HOA: No
Location
- Region: Lebanon
Financial & listing details
- Price per square foot: $218/sqft
- Annual tax amount: $1,290
- Date on market: 6/3/2026
- Cumulative days on market: 110 days
Estimated market value
Not available
Estimated sales range
Not available
Not available
Price history
| Date | Event | Price |
|---|---|---|
| 10/12/2026 | Pending sale | $275,000$218/sqft |
Source:  MIBOR as distributed by MLS GRID #22105680 Report a problem MIBOR as distributed by MLS GRID #22105680 Report a problem | ||
| 9/9/2026 | Price change | $275,000-1.6%$218/sqft |
Source: MIBOR as distributed by MLS GRID #22105680 Report a problem | ||
| 8/26/2026 | Price change | $279,500-1.9%$222/sqft |
Source: MIBOR as distributed by MLS GRID #22105680 Report a problem | ||
| 8/14/2026 | Price change | $285,000-3.4%$226/sqft |
Source: MIBOR as distributed by MLS GRID #22105680 Report a problem | ||
| 7/27/2026 | Price change | $295,000-1.3%$234/sqft |
Source: MIBOR as distributed by MLS GRID #22105680 Report a problem | ||
| 7/22/2026 | Listed for sale | $299,000$237/sqft |
Source: MIBOR as distributed by MLS GRID #22105680 Report a problem | ||
| 7/1/2026 | Pending sale | $299,000$237/sqft |
Source: MIBOR as distributed by MLS GRID #22105680 Report a problem | ||
| 6/3/2026 | Listed for sale | $299,000+17.3%$237/sqft |
Source: MIBOR as distributed by MLS GRID #22105680 Report a problem | ||
| 4/18/2024 | Sold | $255,000-10.5%$203/sqft |
Source: MIBOR as distributed by MLS GRID #21956024 Report a problem | ||
| 3/20/2024 | Pending sale | $284,900$226/sqft |
Source: MIBOR as distributed by MLS GRID #21956024 Report a problem | ||
| 2/15/2024 | Price change | $284,900-1.4%$226/sqft |
Source: MIBOR as distributed by MLS GRID #21956024 Report a problem | ||
| 1/4/2024 | Price change | $289,000-3.3%$230/sqft |
Source: MIBOR as distributed by MLS GRID #21956024 Report a problem | ||
| 12/8/2023 | Listed for sale | $299,000$237/sqft |
Source: MIBOR as distributed by MLS GRID #21956024 Report a problem | ||
Public tax history
Tax history is unavailable.
Monthly payment
Est. payment
Payment breakdown
Explore the cost of this home by adjusting the details. Changes won't be saved.Climate risks
Neighborhood: 46052
Nearby schools
Schools provided by the listing agent
- High: Western Boone Jr-Sr High School
Source: MIBOR as distributed by MLS GRID. This data may not be complete. We recommend contacting the local school district to confirm school assignments for this home.
Similar homes
- $299,9003 bd2 ba1.2k sqft3691 N Us Highway 421, Whitestown, IN 46075Active
 MLS ID #22110471, Nikita McFarland, F.C. Tucker Company. MIBOR as distributed by MLS GRID
 - $269,5003 bd2 ba1.6k sqft1325 Citation Cir W, Lebanon, IN 46052Active
 MLS ID #22126075, Heather Farris, eXp Realty, LLC. MIBOR as distributed by MLS GRID
 - $224,7083 bd2 ba1.1k sqft708 Evans St, Lebanon, IN 46052Active
 MLS ID #22120709, Phil Ludlow, Carpenter, REALTORS®. MIBOR as distributed by MLS GRID
 - $299,9993 bd2 ba1.8k sqft523 W Pearl St, Lebanon, IN 46052Active
 MLS ID #22091107, Lisa Hall, Integrity Home Advisors, RE. MIBOR as distributed by MLS GRID
