Adorable 2 Bdrm / 1 bath Lebanon home with convenient access to I-65 for commuters or LEAP projects. Home has original hardwood floors nearly throughout and newer windows in most areas. Large laundry / utility room with roomy storage area is a real bonus! Heated & cooled oversized 2 car garage has ceiling insulation and insulated garage door (new 2018); perfect for year round comfort and use for parking, a workshop, hobbies and more! Mini barns offer additional storage; freeing up space for better use of the garage area. Don't wait - This is a great starter home or investment property! Carport does not convey with property.
Pending
$209,000
1021 Lafayette Ave, Lebanon, IN 46052
2beds
1,254sqft
Residential, Single Family Residence
Built in 1915
0.31 Acres Lot
$-- Zestimate®
$167/sqft
$-- HOA
What's special
- 17 days
- 573
- 62
Likely to sell faster than
Zillow last checked:
Listing updated:
Listed by:
Lisa Galvin lisa.galvin@talktotucker.com,
F.C. Tucker Company
Source: MIBOR as distributed by MLS GRID,MLS#: 22129538
Facts & features
Interior
Bedrooms & bathrooms
- Bedrooms: 2
- Bathrooms: 1
- Full bathrooms: 1
- Main level bathrooms: 1
- Main level bedrooms: 2
Primary bedroom
- Level: Main
- Area: 180 Square Feet
- Dimensions: 15x12
Bedroom 2
- Level: Main
- Area: 121 Square Feet
- Dimensions: 11x11
Kitchen
- Features: Other
- Level: Main
- Area: 132 Square Feet
- Dimensions: 12x11
Laundry
- Features: Other
- Level: Main
- Area: 135 Square Feet
- Dimensions: 15x09
Living room
- Level: Main
- Area: 255 Square Feet
- Dimensions: 17x15
Heating
- Hot Water
Cooling
- Window Unit(s)
Appliances
- Included: Dryer, Gas Water Heater, Gas Oven, Range Hood, Refrigerator, Washer
Features
- Eat-in Kitchen, High Speed Internet
- Has basement: No
Interior area
- Total structure area: 1,254
- Total interior livable area: 1,254 sqft
Video & virtual tour
Property
Parking
- Total spaces: 2
- Parking features: Detached
- Garage spaces: 2
Features
- Levels: One
- Stories: 1
- Patio & porch: Covered
Lot
- Size: 0.31 Acres
- Features: Street Lights
Details
- Parcel number: 061025000091000002
- Horse amenities: None
Construction
Type & style
- Home type: SingleFamily
- Architectural style: Ranch
- Property subtype: Residential, Single Family Residence
Materials
- Other
- Foundation: Block
Condition
- New construction: No
- Year built: 1915
Utilities & green energy
- Water: Public
Community & HOA
Community
- Subdivision: No Subdivision
HOA
- Has HOA: No
Location
- Region: Lebanon
Financial & listing details
- Price per square foot: $167/sqft
- Tax assessed value: $126,700
- Annual tax amount: $832
- Date on market: 10/2/2026
- Cumulative days on market: 18 days
Estimated market value
Not available
Estimated sales range
Not available
Not available
Price history
| Date | Event | Price |
|---|---|---|
| 10/14/2026 | Pending sale | $209,000$167/sqft |
Source:  MIBOR as distributed by MLS GRID #22129538 Report a problem | ||
| 10/2/2026 | Listed for sale | $209,000+330.9%$167/sqft |
Source: MIBOR as distributed by MLS GRID #22129538 Report a problem | ||
| 7/29/2016 | Sold | $48,500-11.7%$39/sqft |
Source: Agent Provided Report a problem | ||
| 7/1/2016 | Pending sale | $54,900$44/sqft |
Source: RE/MAX Ability Plus #21422660 Report a problem | ||
| 6/8/2016 | Listed for sale | $54,900$44/sqft |
Source: RE/MAX Ability Plus #21422660 Report a problem | ||
Public tax history
| Year | Property taxes | Tax assessment |
|---|---|---|
| 2025 | $905 +9.5% | $126,700 +6.2% |
| 2024 | $826 +10.4% | $119,300 +7.1% |
| 2023 | $748 +36.5% | $111,400 +7.1% |
| 2022 | $548 +14.3% | $104,000 +18.9% |
| 2021 | $480 +11.7% | $87,500 +5.7% |
| 2020 | $430 -35.7% | $82,800 -17.7% |
| 2019 | $668 +202.1% | $100,600 +5.5% |
| 2018 | $221 -61.3% | $95,400 +8.9% |
| 2017 | $571 -67.6% | $87,600 +5.3% |
| 2016 | $1,765 -3.4% | $83,200 +2.1% |
| 2014 | $1,827 +5.6% | $81,500 +4% |
| 2013 | $1,731 +3.8% | $78,400 +1.4% |
| 2012 | $1,668 -0.1% | $77,300 +1.6% |
| 2011 | $1,670 +8.3% | $76,100 -1.3% |
| 2010 | $1,542 -1.8% | $77,100 -1.8% |
| 2009 | $1,570 +7% | $78,500 +0.6% |
| 2007 | $1,467 -3% | $78,000 -15.4% |
| 2006 | $1,513 | $92,200 |
Find assessor info on the county website
Monthly payment
Est. payment
Payment breakdown
Explore the cost of this home by adjusting the details. Changes won't be saved.Climate risks
Neighborhood: 46052
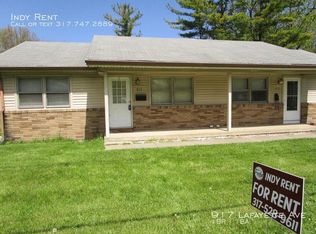
Similar homes
- $249,9003 bd2 ba1k sqft1913 Syracuse Ct, Lebanon, IN 46052Active
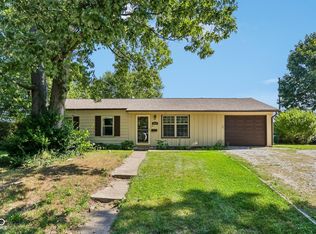 MLS ID #22124300, Mathew MacDonald, F.C. Tucker Company. MIBOR as distributed by MLS GRID
- $224,7083 bd2 ba1.1k sqft708 Evans St, Lebanon, IN 46052Active
 MLS ID #22120709, Phil Ludlow, Carpenter, REALTORS®. MIBOR as distributed by MLS GRID
- $245,0003 bd1 ba1k sqft2024 Jason Dr, Lebanon, IN 46052Active
 MLS ID #22129682, Dave Johnson, Dave Johnson Realty. MIBOR as distributed by MLS GRID
- $269,5004 bd2 ba1.5k sqft1113 Clifford Ct, Lebanon, IN 46052Active
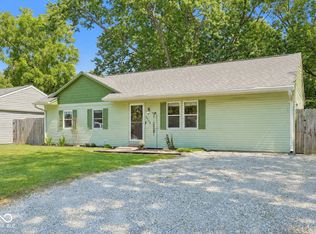 MLS ID #22122963, Izabelle Cretcher, eXp Realty, LLC. MIBOR as distributed by MLS GRID
