Well kept 3 bedroom 1 full bath home in Lebanon in Rolling Meadows Addition. Updated bathroom and new kitchen flooring. Furnace, C/A unit, roof, and water heater all new within the past few years. Laundry is located in the heated garage. Incredible Memorial City Park is close by that includes a water park/swimming pool, play ground, pickle ball courts, shelter houses, a mile long walking path, and is home field for the Lebanon High School baseball team.
Active
$245,000
2024 Jason Dr, Lebanon, IN 46052
3beds
1,073sqft
Residential, Single Family Residence
Built in 1980
8,712 Square Feet Lot
$-- Zestimate®
$228/sqft
$-- HOA
What's special
Heated garageNew kitchen flooringUpdated bathroom
- 12 days
- 290
- 24
Zillow last checked:
Listing updated:
Listed by:
Dave Johnson davejohn8@yahoo.com,
Dave Johnson Realty
Source: MIBOR as distributed by MLS GRID,MLS#: 22129682
Facts & features
Interior
Bedrooms & bathrooms
- Bedrooms: 3
- Bathrooms: 1
- Full bathrooms: 1
- Main level bathrooms: 1
- Main level bedrooms: 3
Primary bedroom
- Level: Main
- Area: 156 Square Feet
- Dimensions: 13x12
Bedroom 2
- Level: Main
- Area: 99 Square Feet
- Dimensions: 11x9
Bedroom 3
- Level: Main
- Area: 99 Square Feet
- Dimensions: 11x9
Kitchen
- Level: Main
- Area: 204 Square Feet
- Dimensions: 17x12
Living room
- Level: Main
- Area: 180 Square Feet
- Dimensions: 15x12
Heating
- Forced Air
Cooling
- Central Air
Appliances
- Included: Dishwasher, Disposal, MicroHood, Microwave, Electric Oven, Refrigerator, Water Heater, Water Softener Owned
Features
- Attic Pull Down Stairs, Ceiling Fan(s), High Speed Internet, Eat-in Kitchen
- Has basement: No
- Attic: Pull Down Stairs
Interior area
- Total structure area: 1,073
- Total interior livable area: 1,073 sqft
Property
Parking
- Total spaces: 1
- Parking features: Attached
- Attached garage spaces: 1
Features
- Levels: One
- Stories: 1
- Patio & porch: Covered, Porch
- Fencing: Fenced,Full
Lot
- Size: 8,712 Square Feet
- Features: Sidewalks, Storm Sewer, Street Lights, Mature Trees
Details
- Additional structures: Barn Mini
- Parcel number: 061025000022014002
- Special conditions: Sales Disclosure On File
- Horse amenities: None
Construction
Type & style
- Home type: SingleFamily
- Architectural style: Ranch
- Property subtype: Residential, Single Family Residence
Materials
- Vinyl Siding
- Foundation: Block
Condition
- New construction: No
- Year built: 1980
Utilities & green energy
- Electric: 200+ Amp Service
- Water: Public
- Utilities for property: Sewer Connected
Community & HOA
Community
- Features: Low Maintenance Lifestyle
- Subdivision: Rolling Meadows
HOA
- Has HOA: No
Location
- Region: Lebanon
Financial & listing details
- Price per square foot: $228/sqft
- Tax assessed value: $190,000
- Annual tax amount: $1,486
- Date on market: 10/4/2026
- Cumulative days on market: 14 days
Estimated market value
Not available
Estimated sales range
Not available
Not available
Price history
| Date | Event | Price |
|---|---|---|
| 10/4/2026 | Listed for sale | $245,000+153.9%$228/sqft |
Source:  MIBOR as distributed by MLS GRID #22129682 Report a problem MIBOR as distributed by MLS GRID #22129682 Report a problem | ||
| 5/25/2012 | Sold | $96,500$90/sqft |
Source: MIBOR as distributed by MLS GRID #21149994 Report a problem | ||
Public tax history
| Year | Property taxes | Tax assessment |
|---|---|---|
| 2025 | $1,669 +10.4% | $190,000 +5.8% |
| 2024 | $1,512 +8.7% | $179,500 +6.3% |
| 2023 | $1,391 +27.5% | $168,900 +9.4% |
| 2022 | $1,091 +10.4% | $154,400 +20.3% |
| 2021 | $988 +35.9% | $128,300 +6.1% |
| 2020 | $727 +4.5% | $120,900 +15.8% |
| 2019 | $696 +10.8% | $104,400 +5.8% |
| 2018 | $628 +3.6% | $98,700 +5.8% |
| 2017 | $606 +9.8% | $93,300 +3.9% |
| 2016 | $552 +7.1% | $89,800 +7% |
| 2014 | $515 +3.6% | $83,900 |
| 2013 | $497 +1.3% | $83,900 -0.4% |
| 2012 | $491 +10.2% | $84,200 +4.3% |
| 2011 | $446 0% | $80,700 -1.5% |
| 2010 | $446 +24.9% | $81,900 +6.5% |
| 2009 | $357 -37.7% | $76,900 -3.5% |
| 2007 | $573 -21.4% | $79,700 +0.8% |
| 2006 | $729 | $79,100 +15.5% |
| 2005 | -- | $68,500 |
Find assessor info on the county website
Monthly payment
Est. payment
Payment breakdown
Explore the cost of this home by adjusting the details. Changes won't be saved.Climate risks
Neighborhood: 46052
Nearby schools
Schools provided by the listing agent
- Elementary: Harney Elementary School
- Middle: Lebanon Middle School
- High: Lebanon Senior High School
Source: MIBOR as distributed by MLS GRID. This data may not be complete. We recommend contacting the local school district to confirm school assignments for this home.
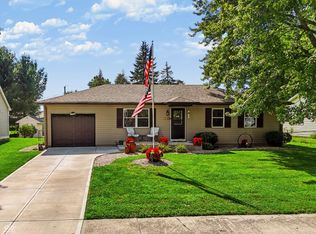

Similar homes
- $249,9003 bd2 ba1k sqft1913 Syracuse Ct, Lebanon, IN 46052Active
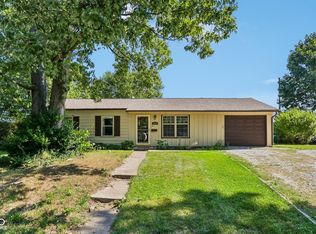 MLS ID #22124300, Mathew MacDonald, F.C. Tucker Company. MIBOR as distributed by MLS GRID
 - $240,0002 bd2 ba1.1k sqft501 Somerset Dr, Lebanon, IN 46052Active
 MLS ID #22130111, Lynda Lambert, Traditions Realty, LLC. MIBOR as distributed by MLS GRID
 - $269,5004 bd2 ba1.5k sqft1113 Clifford Ct, Lebanon, IN 46052Active
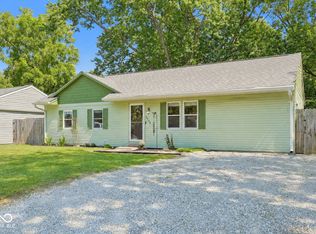 MLS ID #22122963, Izabelle Cretcher, eXp Realty, LLC. MIBOR as distributed by MLS GRID
 - $224,7083 bd2 ba1.1k sqft708 Evans St, Lebanon, IN 46052Active
 MLS ID #22120709, Phil Ludlow, Carpenter, REALTORS®. MIBOR as distributed by MLS GRID
