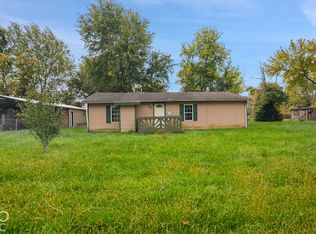
Rehab and rent property available in Lebanon. This property is close to downtown, with easy access to I65. This is a 952 square foot, 2 bedroom home with a detached 2 car garage and partially fenced back yard. The front porch has been converted into a 3 season room. Room measurements not guaranteed, recommend buyer measure rooms for accuracy. The property is AS-IS, seller will make no repairs.
Active
Price cut: $31K (10/26)
$119,000
411 E Elm St, Lebanon, IN 46052
2beds
952sqft
Residential, Single Family Residence
Built in 1960
6,098 Square Feet Lot
$-- Zestimate®
$125/sqft
$-- HOA
What's special
- 33 days
- 1,005
- 57
Likely to sell faster than
Zillow last checked:
Listing updated:
Listed by:
Teresa Dittemore teresa.dittemore@talktotucker.com,
F.C. Tucker Company
Source: MIBOR as distributed by MLS GRID,MLS#: 22124852
Facts & features
Interior
Bedrooms & bathrooms
- Bedrooms: 2
- Bathrooms: 1
- Full bathrooms: 1
- Main level bathrooms: 1
- Main level bedrooms: 2
Primary bedroom
- Level: Main
- Area: 195 Square Feet
- Dimensions: 15x13
Bedroom 2
- Level: Main
- Area: 108 Square Feet
- Dimensions: 12x9
Dining room
- Level: Main
- Area: 165 Square Feet
- Dimensions: 15x11
Foyer
- Level: Main
- Area: 112 Square Feet
- Dimensions: 14x8
Kitchen
- Level: Main
- Area: 165 Square Feet
- Dimensions: 15x11
Living room
- Level: Main
- Area: 210 Square Feet
- Dimensions: 15x14
Heating
- Forced Air
Cooling
- Central Air
Appliances
- Included: None
Features
- High Speed Internet
- Has basement: No
Interior area
- Total structure area: 952
- Total interior livable area: 952 sqft
Property
Parking
- Total spaces: 2
- Parking features: Detached
- Garage spaces: 2
Features
- Levels: One
- Stories: 1
- Fencing: Fenced,Partial
Lot
- Size: 6,098 Square Feet
- Features: Access
Details
- Parcel number: 061131000016030002
- Special conditions: As Is,Probate Listing
- Horse amenities: None
Construction
Type & style
- Home type: SingleFamily
- Architectural style: Bungalow,Farmhouse
- Property subtype: Residential, Single Family Residence
Materials
- Aluminum Siding, Brick
- Foundation: Brick/Mortar
Condition
- Fixer
- New construction: No
- Year built: 1960
Utilities & green energy
- Electric: 100 Amp Service
- Water: Public
- Utilities for property: Electricity Connected, Sewer Connected, Water Connected
Community & HOA
Community
- Subdivision: No Subdivision
HOA
- Has HOA: No
Location
- Region: Lebanon
Financial & listing details
- Price per square foot: $125/sqft
- Tax assessed value: $120,700
- Annual tax amount: $770
- Date on market: 10/7/2026
- Cumulative days on market: 35 days
- Electric utility on property: Yes
Estimated market value
Not available
Estimated sales range
Not available
Not available
Price history
| Date | Event | Price |
|---|---|---|
| 10/26/2026 | Price change | $119,000-20.7%$125/sqft |
Source:  MIBOR as distributed by MLS GRID #22124852 Report a problem | ||
| 10/7/2026 | Listed for sale | $150,000$158/sqft |
Source: MIBOR as distributed by MLS GRID #22124852 Report a problem | ||
Public tax history
| Year | Property taxes | Tax assessment |
|---|---|---|
| 2025 | $834 +13.5% | $120,700 +6.2% |
| 2024 | $734 +12.5% | $113,700 +6.1% |
| 2023 | $653 +40.6% | $107,200 +13.4% |
| 2022 | $464 +15.1% | $94,500 +20.1% |
| 2021 | $403 +6.7% | $78,700 +7.4% |
| 2020 | $378 +0.8% | $73,300 +2.1% |
| 2019 | $375 +3.5% | $71,800 +7.6% |
| 2018 | $362 -3.4% | $66,700 +7.4% |
| 2017 | $375 +10.9% | $62,100 +1% |
| 2016 | $338 -4.8% | $61,500 +3% |
| 2014 | $355 +3.6% | $59,700 |
| 2013 | $343 +2.6% | $59,700 +0.3% |
| 2012 | $334 -1% | $59,500 +0.7% |
| 2011 | $337 +2.4% | $59,100 -1.3% |
| 2010 | $329 +3.8% | $59,900 -1.8% |
| 2009 | $317 -27.7% | $61,000 -0.7% |
| 2007 | $439 | $61,400 +8.7% |
| 2005 | -- | $56,500 |
Find assessor info on the county website
Monthly payment
Est. payment
Payment breakdown
Explore the cost of this home by adjusting the details. Changes won't be saved.Climate risks
Neighborhood: 46052
Nearby schools
Schools provided by the listing agent
- Elementary: Hattie B Stokes Elementary School
- Middle: Lebanon Middle School
- High: Lebanon Senior High School
Source: MIBOR as distributed by MLS GRID. This data may not be complete. We recommend contacting the local school district to confirm school assignments for this home.

Similar homes
- $--2 bd1 ba1k sqft851 Rowe St, Frankfort, IN 46041Auction
 Auction.com 1
- $125,0002 bd1 ba930 sqft4216 Moller Rd, Indianapolis, IN 46254Active
 MLS ID #22115872, Tony Reffeitt, Integrity Real Estate. MIBOR as distributed by MLS GRID
- $142,5001 bd1 ba768 sqft4015 Madison St, Sheridan, IN 46069Active
 MLS ID #22131715, Shannon Porter, List With Ben, LLC. MIBOR as distributed by MLS GRID
- $125,0003 bd1 ba1k sqft7112 Dobson St, Indianapolis, IN 46268Active
 MLS ID #22127336, Daniel Witte, Witte Realty Group LLC. MIBOR as distributed by MLS GRID
