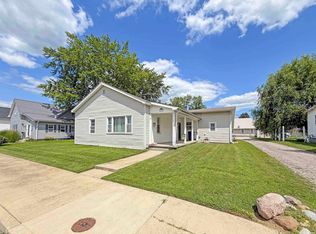
Completely updated, low-maintenance, very affordable home ready for new owners! If you are looking for a starter home or maybe downsizing but still want your independence, this is the home for you! This home has been remodeled top to bottom with a new roof, new siding, new flooring, new kitchen, new paint, and new furnace. You will be all set to sit back and take it easy. With the laundry on the main level and a nice open, fully finished basement for entertaining or even making it an additional living space, you will be very surprised by what you will find in this one.
Pending
Price cut: $2K (9/16)
$145,777
309 W Kyger St, Frankfort, IN 46041
2beds
1,314sqft
Single Family Residence
Built in 1920
2,178 Square Feet Lot
$-- Zestimate®
$--/sqft
$-- HOA
What's special
New furnaceNew sidingNew kitchenNew flooringCompletely updatedNew paintNew roof
- 160 days
- 100
- 4
Zillow last checked:
Listing updated:
Listed by:
Scott Irons 765-670-9220,
Snyder Strategy Realty, Inc
Source: IRMLS,MLS#: 202618459
Facts & features
Interior
Bedrooms & bathrooms
- Bedrooms: 2
- Bathrooms: 1
- Full bathrooms: 1
- Main level bedrooms: 2
Bedroom 1
- Level: Main
Bedroom 2
- Level: Main
Kitchen
- Level: Main
- Area: 135
- Dimensions: 9 x 15
Living room
- Level: Main
- Area: 165
- Dimensions: 11 x 15
Heating
- Electric, Forced Air
Cooling
- None
Appliances
- Included: Range/Oven Hook Up Elec, Refrigerator, Electric Range, Electric Water Heater
- Laundry: Electric Dryer Hookup, Main Level, Washer Hookup
Features
- Laminate Counters, Tub/Shower Combination
- Flooring: Carpet, Vinyl
- Basement: Full,Block
- Has fireplace: No
- Fireplace features: None
Interior area
- Total structure area: 1,314
- Total interior livable area: 1,314 sqft
- Finished area above ground: 720
- Finished area below ground: 594
Video & virtual tour
Property
Parking
- Parking features: Gravel
- Has uncovered spaces: Yes
Features
- Levels: One
- Stories: 1
- Fencing: None
Lot
- Size: 2,178 Square Feet
- Dimensions: 33 x 66
- Features: Level, 0-2.9999, City/Town/Suburb
Details
- Parcel number: 121003451001.000021
- Other equipment: Sump Pump
Construction
Type & style
- Home type: SingleFamily
- Architectural style: Traditional
- Property subtype: Single Family Residence
Materials
- Vinyl Siding
- Roof: Dimensional Shingles
Condition
- New construction: No
- Year built: 1920
Utilities & green energy
- Electric: Frankfort Munic. Util.
- Gas: CenterPoint Energy
- Sewer: City
- Water: City
Community & HOA
Community
- Subdivision: None
Location
- Region: Frankfort
Financial & listing details
- Tax assessed value: $29,500
- Annual tax amount: $278
- Date on market: 5/15/2026
- Listing terms: Cash,Conventional,FHA,USDA Loan
Estimated market value
Not available
Estimated sales range
Not available
$1,181/mo
Price history
| Date | Event | Price |
|---|---|---|
| 10/1/2026 | Pending sale | $145,777 |
Source:  IRMLS #202618459 Report a problem IRMLS #202618459 Report a problem | ||
| 9/16/2026 | Price change | $145,777-1.4% |
Source: IRMLS #202618459 Report a problem | ||
| 9/7/2026 | Listed for sale | $147,777 |
Source: IRMLS #202618459 Report a problem | ||
| 8/6/2026 | Pending sale | $147,777 |
Source: IRMLS #202618459 Report a problem | ||
| 7/10/2026 | Price change | $147,777-1.3% |
Source: IRMLS #202618459 Report a problem | ||
| 6/11/2026 | Listed for sale | $149,777 |
Source: IRMLS #202618459 Report a problem | ||
| 5/17/2026 | Pending sale | $149,777 |
Source: IRMLS #202618459 Report a problem | ||
| 5/15/2026 | Listed for sale | $149,777 |
Source: IRMLS #202618459 Report a problem | ||
Public tax history
| Year | Property taxes | Tax assessment |
|---|---|---|
| 2025 | $279 +22.7% | $29,500 +8.5% |
| 2024 | $227 +30.5% | $27,200 +18.8% |
| 2023 | $174 +39.5% | $22,900 +20.5% |
| 2022 | $125 +0.5% | $19,000 +52% |
| 2021 | $124 +5.9% | $12,500 |
| 2020 | $117 -61.5% | $12,500 |
| 2019 | $304 -0.3% | $12,500 |
| 2018 | $305 -60.4% | $12,500 +0.8% |
| 2017 | $770 +179.1% | $12,400 +4.2% |
| 2016 | $276 +16.9% | $11,900 +0.8% |
| 2014 | $236 | $11,800 |
| 2013 | $236 +1.7% | $11,800 +1.7% |
| 2012 | $232 | $11,600 -7.2% |
| 2011 | -- | $12,500 -14.4% |
| 2010 | -- | $14,600 |
| 2009 | -- | $14,600 |
Find assessor info on the county website
Monthly payment
Est. payment
Payment breakdown
Explore the cost of this home by adjusting the details. Changes won't be saved.Climate risks
Neighborhood: 46041
Nearby schools
Schools provided by the listing agent
- Elementary: Blue Ridge / Green Meadows
- Middle: Frankfort
- High: Frankfort
- District: Community Schools of Frankfort
Source: IRMLS. This data may not be complete. We recommend contacting the local school district to confirm school assignments for this home.

Similar homes
- $149,0003 bd2 ba955 sqft453 Delphi Ave, Frankfort, IN 46041For Sale
 MLS ID #202636903, Scott Irons, Snyder Strategy Realty, Inc. IRMLS
 - $--2 bd1 ba1k sqft851 Rowe St, Frankfort, IN 46041Auction
 Auction.com 1
 - $160,5002 bd1 ba1k sqft357 Sims St, Frankfort, IN 46041For Sale
 MLS ID #202629856, Jazah J Jones, BerkshireHathaway HS IN Realty. IRMLS
 - $139,9002 bd1 ba1.1k sqft358 Sims St, Frankfort, IN 46041For Sale
 MLS ID #202616990, Brandi Shaw, Indiana Realty Group. IRMLS
