Welcome home! This cute and updated 3-bedroom, 1-bath, one-story home is move-in ready and full of charm. Featuring numerous updates throughout, a comfortable layout, and a spacious yard with plenty of room to relax, entertain, or enjoy the outdoors. Convenient one-level living makes this home as practical as it is inviting. Don’t miss your opportunity to make this charming property your own! All 3 parcels are included in the sale!
Pending
$177,500
113 W Maple St, Flora, IN 46929
3beds
1,020sqft
Single Family Residence
Built in 1952
0.25 Acres Lot
$174,700 Zestimate®
$--/sqft
$-- HOA
What's special
Convenient one-level livingComfortable layoutNumerous updates throughout
- 42 days
- 194
- 19
Likely to sell faster than
Zillow last checked:
Listing updated:
Listed by:
Paul Wyman Cell:765-419-1021,
The Wyman Group
Source: IRMLS,MLS#: 202633653
Facts & features
Interior
Bedrooms & bathrooms
- Bedrooms: 3
- Bathrooms: 1
- Full bathrooms: 1
- Main level bedrooms: 3
Bedroom 1
- Level: Main
Bedroom 2
- Level: Main
Kitchen
- Level: Main
- Area: 130
- Dimensions: 13 x 10
Living room
- Level: Main
- Area: 204
- Dimensions: 17 x 12
Heating
- Natural Gas, Forced Air
Cooling
- Central Air
Appliances
- Included: Dishwasher, Microwave, Refrigerator, Washer, Electric Cooktop, Dryer-Electric, Electric Oven, Gas Water Heater
- Laundry: Electric Dryer Hookup, Main Level
Features
- Countertops-Solid Surf, Stand Up Shower, Tub/Shower Combination
- Basement: Crawl Space
- Has fireplace: No
- Fireplace features: None
Interior area
- Total structure area: 1,020
- Total interior livable area: 1,020 sqft
- Finished area above ground: 1,020
- Finished area below ground: 0
Video & virtual tour
Property
Parking
- Parking features: Concrete
- Has uncovered spaces: Yes
Features
- Levels: One
- Stories: 1
- Patio & porch: Patio, Porch
Lot
- Size: 0.25 Acres
- Dimensions: 60x180
- Features: Level, 0-2.9999, City/Town/Suburb
Details
- Additional parcels included: 0810-04-002-018.000-016
- Parcel number: 081004002019.000016
Construction
Type & style
- Home type: SingleFamily
- Architectural style: Ranch
- Property subtype: Single Family Residence
Materials
- Vinyl Siding
- Foundation: Slab
- Roof: Shingle
Condition
- New construction: No
- Year built: 1952
Utilities & green energy
- Sewer: City
- Water: City
Community & HOA
Community
- Subdivision: None
Location
- Region: Flora
Financial & listing details
- Tax assessed value: $105,600
- Annual tax amount: $636
- Date on market: 8/18/2026
- Listing terms: Cash,Conventional,FHA,USDA Loan,VA Loan
Estimated market value
$174,700
$166,000 - $183,000
$1,457/mo
Price history
| Date | Event | Price |
|---|---|---|
| 9/14/2026 | Pending sale | $177,500 |
Source:  IRMLS #202633653 Report a problem IRMLS #202633653 Report a problem | ||
| 8/18/2026 | Listed for sale | $177,500-3.4% |
Source: IRMLS #202633653 Report a problem | ||
| 8/12/2024 | Listing removed | $183,688 |
Source: IRMLS #202420507 Report a problem | ||
| 6/13/2024 | Price change | $183,688+8.1% |
Source: IRMLS #202420507 Report a problem | ||
| 6/23/2022 | Pending sale | $169,900$167/sqft |
Source:  Weichert Pro #202224567 Report a problem Weichert Pro #202224567 Report a problem | ||
| 6/22/2022 | Contingent | $169,900 |
Source: IRMLS #202224567 Report a problem | ||
| 6/20/2022 | Listed for sale | $169,900+466.3% |
Source: IRMLS #202224567 Report a problem | ||
| 2/23/2021 | Sold | $30,000-25%$29/sqft |
Source:  MIBOR as distributed by MLS GRID #21758154 Report a problem MIBOR as distributed by MLS GRID #21758154 Report a problem | ||
| 2/8/2021 | Pending sale | $40,000$39/sqft |
Source: MIBOR as distributed by MLS GRID #21758154 Report a problem | ||
| 2/5/2021 | Price change | $40,000-19.8%$39/sqft |
Source: MIBOR as distributed by MLS GRID #21758154 Report a problem | ||
| 1/23/2021 | Price change | $49,900-16.7%$49/sqft |
Source: MIBOR as distributed by MLS GRID #21758154 Report a problem | ||
| 12/26/2020 | Listed for sale | $59,900$59/sqft |
Source: Carpenter, REALTORS� #21758154 Report a problem | ||
Public tax history
| Year | Property taxes | Tax assessment |
|---|---|---|
| 2025 | $596 +17.6% | $105,600 +7.4% |
| 2024 | $507 +233.5% | $98,300 +12.5% |
| 2023 | $152 -75.4% | $87,400 +146.2% |
| 2022 | $619 +3.6% | $35,500 +15.3% |
| 2021 | $597 +3.7% | $30,800 +3.7% |
| 2020 | $576 -0.9% | $29,700 +3.8% |
| 2019 | $581 +0.4% | $28,600 +1.8% |
| 2018 | $578 | $28,100 +0.4% |
| 2017 | -- | $28,000 +5.3% |
| 2016 | $568 -2.7% | $26,600 -8.9% |
| 2014 | $584 +9.4% | $29,200 +9.4% |
| 2013 | $534 -4.3% | $26,700 -4.3% |
| 2012 | $558 -17.2% | $27,900 -17.2% |
| 2011 | $674 -6.6% | $33,700 -6.6% |
| 2010 | $722 +195.5% | $36,100 -1.4% |
| 2009 | $244 +10.9% | $36,600 -6.6% |
| 2007 | $220 -37.7% | $39,200 +12% |
| 2006 | $354 | $35,000 |
Find assessor info on the county website
Monthly payment
Est. payment
Payment breakdown
Explore the cost of this home by adjusting the details. Changes won't be saved.Climate risks
Neighborhood: 46929
Nearby schools
Schools provided by the listing agent
- Elementary: Carroll
- Middle: Carroll
- High: Carroll
- District: Carroll Cons. School Corp.
Source: IRMLS. This data may not be complete. We recommend contacting the local school district to confirm school assignments for this home.
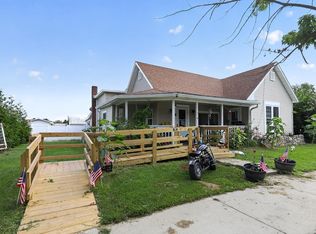
Similar homes
- $--3 bd1 ba1.2k sqft8811 W State Road 26, Rossville, IN 46065Auction
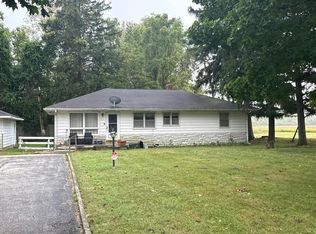 Auction.com 2
 - $264,0003 bd2 ba1.4k sqft309 Washington Blvd, Flora, IN 46929For Sale
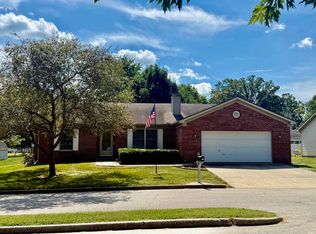 MLS ID #202637042, Bret R Rinehart, Rinehart Real Estate. IRMLS
 - $145,0002 bd1 ba1.4k sqft515 E Main St, Camden, IN 46917For Sale
 MLS ID #202640084, Angela Maroules, Trueblood Real Estate. IRMLS
 - $--3 bd2 ba1.3k sqft2275 N 950 E, Lafayette, IN 47905Auction
 Auction.com 2
