This 3-bedroom, 1.5 bath home is nestled on a cul-de-sac in Walton Woods subdivision and offers a functional layout and generous storage space throughout. The spacious lot provides plenty of space to enjoy the outdoors. Possible short sale-subject to lender short sale approval.
Active
$155,000
624 Holly Ct, Walton, IN 46994
3beds
1,180sqft
Single Family Residence
Built in 1975
0.42 Acres Lot
$165,900 Zestimate®
$--/sqft
$-- HOA
What's special
Nestled on a cul-de-sacGenerous storage space throughoutSpacious lotFunctional layout
- 2 days
- 103
- 9
Likely to sell faster than
Zillow last checked:
Listing updated:
Listed by:
Jessica Shannon Cell:574-727-1358,
Modern Real Estate
Source: IRMLS,MLS#: 202641547
Facts & features
Interior
Bedrooms & bathrooms
- Bedrooms: 3
- Bathrooms: 2
- Full bathrooms: 1
- 1/2 bathrooms: 1
- Main level bedrooms: 3
Bedroom 1
- Level: Main
Bedroom 2
- Level: Main
Family room
- Level: Main
- Area: 192
- Dimensions: 12 x 16
Kitchen
- Level: Main
- Area: 182
- Dimensions: 13 x 14
Living room
- Level: Main
- Area: 182
- Dimensions: 14 x 13
Heating
- Electric, Baseboard
Cooling
- None
Appliances
- Included: Refrigerator, Electric Range, Electric Water Heater
- Laundry: Electric Dryer Hookup, Main Level
Features
- Eat-in Kitchen, Tub/Shower Combination
- Windows: Blinds
- Basement: Crawl Space
- Has fireplace: No
- Fireplace features: None
Interior area
- Total structure area: 1,300
- Total interior livable area: 1,180 sqft
- Finished area above ground: 1,180
- Finished area below ground: 0
Video & virtual tour
Property
Features
- Levels: One
- Stories: 1
- Fencing: None
Lot
- Size: 0.42 Acres
- Dimensions: 107X133
- Features: Cul-De-Sac, Level
Details
- Additional structures: Shed
- Parcel number: 091025433048.000022
Construction
Type & style
- Home type: SingleFamily
- Property subtype: Single Family Residence
Materials
- Vinyl Siding
- Roof: Asphalt
Condition
- New construction: No
- Year built: 1975
Utilities & green energy
- Sewer: City
- Water: City
Community & HOA
Community
- Subdivision: Walton Woods
Location
- Region: Walton
Financial & listing details
- Tax assessed value: $122,700
- Annual tax amount: $878
- Date on market: 10/7/2026
- Listing terms: Cash,Conventional
Estimated market value
$165,900
$156,000 - $176,000
$1,531/mo
Price history
| Date | Event | Price |
|---|---|---|
| 10/7/2026 | Listed for sale | $155,000+11.5% |
Source:  IRMLS #202641547 Report a problem IRMLS #202641547 Report a problem | ||
| 10/28/2024 | Sold | $139,000-0.6%$118/sqft |
Source:  MIBOR as distributed by MLS GRID #22003943 Report a problem MIBOR as distributed by MLS GRID #22003943 Report a problem | ||
| 10/6/2024 | Pending sale | $139,900$119/sqft |
Source: MIBOR as distributed by MLS GRID #22003943 Report a problem | ||
| 9/29/2024 | Listed for sale | $139,900+21.7%$119/sqft |
Source: MIBOR as distributed by MLS GRID #22003943 Report a problem | ||
| 3/8/2023 | Sold | $115,000 |
Source: IRMLS #202245720 Report a problem | ||
| 11/22/2022 | Price change | $115,000-7.3% |
Source: IRMLS #202245720 Report a problem | ||
| 11/5/2022 | Listed for sale | $124,000 |
Source: IRMLS #202245720 Report a problem | ||
Public tax history
| Year | Property taxes | Tax assessment |
|---|---|---|
| 2025 | $931 +12.9% | $122,700 +10.8% |
| 2024 | $825 +25.6% | $110,700 +9.7% |
| 2023 | $656 +28.5% | $100,900 +17.1% |
| 2022 | $511 +40.7% | $86,200 +14.9% |
| 2021 | $363 -16.7% | $75,000 -5.8% |
| 2020 | $436 +6.8% | $79,600 +16.4% |
| 2019 | $408 +1.1% | $68,400 +2.4% |
| 2018 | $404 +8.6% | $66,800 +3.9% |
| 2017 | $372 +0.4% | $64,300 +3.2% |
| 2016 | $371 +17.6% | $62,300 +10.5% |
| 2014 | $315 -3.8% | $56,400 -6.9% |
| 2013 | $328 -75.7% | $60,600 -9.7% |
| 2012 | $1,349 +254.4% | $67,100 -2% |
| 2011 | $381 -11% | $68,500 -6% |
| 2010 | $427 +2.6% | $72,900 +2.5% |
| 2009 | $417 +7.9% | $71,100 -10.8% |
| 2007 | $386 -49.5% | $79,700 -1.2% |
| 2006 | $764 | $80,700 +18.3% |
| 2005 | -- | $68,200 |
Find assessor info on the county website
Monthly payment
Est. payment
Payment breakdown
Explore the cost of this home by adjusting the details. Changes won't be saved.Climate risks
Neighborhood: 46994
Nearby schools
Schools provided by the listing agent
- Elementary: Lewis Cass
- Middle: Lewis Cass
- High: Lewis Cass
- District: Lewis Cass Schools
Source: IRMLS. This data may not be complete. We recommend contacting the local school district to confirm school assignments for this home.
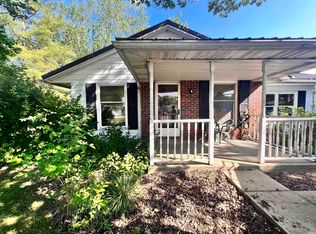

Similar homes
- $190,0004 bd1 ba1.6k sqft509 Carol Dr, Walton, IN 46994For Sale
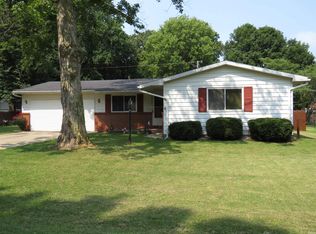 MLS ID #202630468, Emily Mundy, Envision Real Estate Team - Logansport. IRMLS
 - $189,9003 bd2 ba1.1k sqft102 S Garr St, Walton, IN 46994For Sale
 MLS ID #202633648, Stephanie Helton, Rogers Auction & Real Estate. IRMLS
 - $147,9003 bd1 ba1k sqft313 Lody Ln, Kokomo, IN 46901For Sale
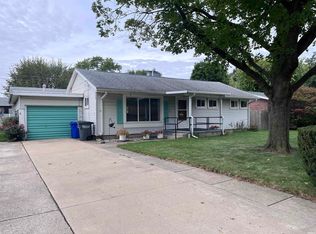 MLS ID #202641162, Jolene Smith, Tomlinson Realty. IRMLS
 - $139,9002 bd1 ba1.1k sqft706 W Broadway, Logansport, IN 46947For Sale
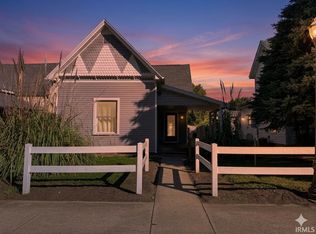 MLS ID #202641200, Toni J Gebhardt, Envision Real Estate Team - Rochester. IRMLS
 - $142,0003 bd1 ba1.4k sqft707 S Brandon St, Kokomo, IN 46901For Sale
 MLS ID #844641, Hannah Pennington, Listing Leaders. NIRA as distributed by MLS GRID
