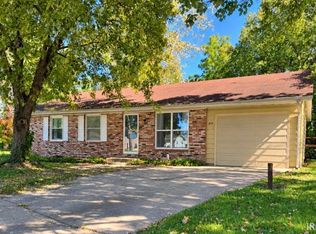
BACK ON THE MARKET, WITH AN IMPROVED PRICE! Enjoy small town living with this 4 bedroom, 1 bathroom home that offers nearly 1,700 square feet of living space. Step inside a spacious family room, an eat-in kitchen and a convenient laundry closet located in the bathroom. With 4 bedrooms there's room for all of your needs. A fully fenced backyard provides plenty of room for pets, entertaining or relaxing outdoors. All of this with a convenient location near Lewis Cass Schools. Schedule you're showing today!
Active
$184,900
509 Carol Dr, Walton, IN 46994
4beds
1,696sqft
Single Family Residence
Built in 1974
0.28 Acres Lot
$180,800 Zestimate®
$--/sqft
$-- HOA
What's special
- 13 hours
- 28
- 5
Zillow last checked:
Listing updated:
Listed by:
Emily Mundy Cell:765-860-2668,
Envision Real Estate Team - Logansport
Source: IRMLS,MLS#: 202643448
Facts & features
Interior
Bedrooms & bathrooms
- Bedrooms: 4
- Bathrooms: 1
- Full bathrooms: 1
- Main level bedrooms: 4
Bedroom 1
- Level: Main
Bedroom 2
- Level: Main
Family room
- Area: 228
- Dimensions: 19 x 12
Kitchen
- Area: 300
- Dimensions: 25 x 12
Heating
- Baseboard
Cooling
- Window Unit(s)
Appliances
- Included: Range/Oven Hook Up Elec, Dishwasher, Microwave, Refrigerator, Washer, Dryer-Electric, Exhaust Fan, Electric Range, Gas Water Heater
Features
- Ceiling Fan(s), Laminate Counters, Eat-in Kitchen
- Flooring: Carpet, Laminate
- Windows: Window Treatments
- Basement: Crawl Space
- Has fireplace: No
- Fireplace features: None
Interior area
- Total structure area: 1,696
- Total interior livable area: 1,696 sqft
- Finished area above ground: 1,696
- Finished area below ground: 0
Video & virtual tour
Property
Parking
- Parking features: Concrete
- Has uncovered spaces: Yes
Features
- Levels: One
- Stories: 1
- Patio & porch: Deck Covered
- Fencing: Wood
Lot
- Size: 0.28 Acres
- Dimensions: 105x115
- Features: Level, City/Town/Suburb
Details
- Additional structures: Shed
- Parcel number: 091825433034.000022
Construction
Type & style
- Home type: SingleFamily
- Architectural style: Ranch
- Property subtype: Single Family Residence
Materials
- Aluminum Siding
- Roof: Shingle
Condition
- New construction: No
- Year built: 1974
Utilities & green energy
- Electric: Duke Energy Indiana
- Gas: NIPSCO
- Sewer: City
- Water: City
Community & HOA
Community
- Subdivision: Walton Woods
Location
- Region: Walton
Financial & listing details
- Tax assessed value: $123,600
- Annual tax amount: $890
- Date on market: 10/20/2026
- Listing terms: Conventional,FHA,VA Loan
Estimated market value
$180,800
$172,000 - $190,000
$1,532/mo
Price history
| Date | Event | Price |
|---|---|---|
| 10/20/2026 | Listed for sale | $184,900-2.7% |
Source:  IRMLS #202643448 Report a problem IRMLS #202643448 Report a problem | ||
| 10/15/2026 | Listing removed | $190,000 |
Source: IRMLS #202630468 Report a problem | ||
| 7/28/2026 | Listed for sale | $190,000 |
Source: IRMLS #202630468 Report a problem | ||
Public tax history
| Year | Property taxes | Tax assessment |
|---|---|---|
| 2025 | $948 +18% | $123,600 +10.6% |
| 2024 | $803 +23.7% | $111,800 +11.4% |
| 2023 | $649 +32.5% | $100,400 +16.6% |
| 2022 | $490 +61.9% | $86,100 +16.8% |
| 2021 | $303 -32.2% | $73,700 |
| 2020 | $446 +18.5% | $73,700 +3.5% |
| 2019 | $376 +1.5% | $71,200 +7.9% |
| 2018 | $371 +8.7% | $66,000 +3.9% |
| 2017 | $341 +5.6% | $63,500 +3.3% |
| 2016 | $323 +15.5% | $61,500 +12.8% |
| 2014 | $280 -4.1% | $54,500 -7.5% |
| 2013 | $292 -12.7% | $58,900 -9.2% |
| 2012 | $334 -3.9% | $64,900 -2.6% |
| 2011 | $348 -11.5% | $66,600 -6.2% |
| 2010 | $393 +23.4% | $71,000 +2.7% |
| 2009 | $319 -1% | $69,100 -8.4% |
| 2007 | $322 -51.1% | $75,400 -1.7% |
| 2006 | $658 | $76,700 +18.9% |
| 2005 | -- | $64,500 |
Find assessor info on the county website
Monthly payment
Est. payment
Payment breakdown
Explore the cost of this home by adjusting the details. Changes won't be saved.Climate risks
Neighborhood: 46994
Nearby schools
Schools provided by the listing agent
- Elementary: Lewis Cass
- Middle: Lewis Cass
- High: Lewis Cass
- District: Lewis Cass Schools
Source: IRMLS. This data may not be complete. We recommend contacting the local school district to confirm school assignments for this home.

Similar homes
- $155,0003 bd2 ba1.1k sqft624 Holly Ct, Walton, IN 46994For Sale
 MLS ID #202641547, Jessica Shannon, Modern Real Estate. IRMLS
 - $189,9003 bd2 ba1.1k sqft102 S Garr St, Walton, IN 46994For Sale
 MLS ID #202633648, Stephanie Helton, Rogers Auction & Real Estate. IRMLS
 - $179,9004 bd2 ba2.4k sqft3430 Westover St, Peru, IN 46970For Sale
 MLS ID #202641116, Chantel Cable, Jean Ferenc & Associates. IRMLS
 - $184,9004 bd2 ba1.9k sqft3001 S Pennsylvania Ave, Logansport, IN 46947For Sale
 MLS ID #202637594, Anthony Cohen, Summerland Realty Group, LLC. IRMLS
