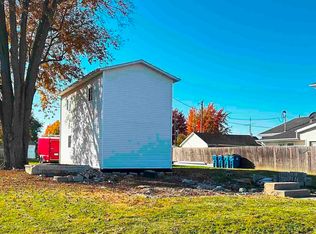
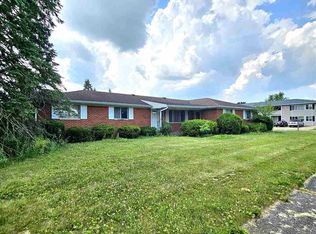
Small-town charm and plenty of potential await on Main Street in Amboy! This spacious 4-bedroom, 2-bath home offers character throughout, with many original details that give the property a warm, timeless feel. There’s plenty to appreciate along with room to add your own modern touches and make the space truly yours. This fixer upper includes a brand new roof, partially fenced yard, a pole building offering additional storage or workspace, and a 2-car attached garage. Above the garage is additional unfinished space with possibilities for a future bonus room, hobby area, or extra storage. A partial basement provides even more usable space housing most of the mechanicals downstairs. With generous room inside and out, this Main Street property is ready for its next chapter!
Active
$155,000
314 S Main St, Amboy, IN 46911
4beds
2,528sqft
Single Family Residence
Built in 1978
0.6 Acres Lot
$149,600 Zestimate®
$--/sqft
$-- HOA
What's special
Partially fenced yardCharacter throughoutMany original detailsBrand new roof
- 27 days
- 575
- 81
Zillow last checked:
Listing updated:
Listed by:
Alyssa Richey Main:765-327-2478,
Miles Realty Group
Source: IRMLS,MLS#: 202641238
Facts & features
Interior
Bedrooms & bathrooms
- Bedrooms: 4
- Bathrooms: 2
- Full bathrooms: 2
- Main level bedrooms: 1
Bedroom 1
- Level: Upper
Bedroom 2
- Level: Upper
Dining room
- Level: Main
- Area: 180
- Dimensions: 12 x 15
Family room
- Level: Main
- Area: 208
- Dimensions: 16 x 13
Kitchen
- Level: Main
- Area: 225
- Dimensions: 15 x 15
Living room
- Level: Main
- Area: 225
- Dimensions: 15 x 15
Heating
- Propane
Cooling
- Wall Unit(s), Window Unit(s)
Appliances
- Included: Dishwasher, Microwave, Electric Oven, Electric Range, Electric Water Heater, Water Softener Owned
Features
- Basement: Crawl Space,Partial,Unfinished
- Has fireplace: No
- Fireplace features: Family Room, Gas Log, Free Standing
Interior area
- Total structure area: 2,628
- Total interior livable area: 2,528 sqft
- Finished area above ground: 2,528
- Finished area below ground: 0
Video & virtual tour
Property
Parking
- Total spaces: 2
- Parking features: Attached, Concrete
- Attached garage spaces: 2
- Has uncovered spaces: Yes
Features
- Levels: Two
- Stories: 2
- Fencing: Partial,Picket,Privacy
Lot
- Size: 0.6 Acres
- Dimensions: 126X198
- Features: Corner Lot, 0-2.9999, City/Town/Suburb
Details
- Additional structures: Pole/Post Building
- Parcel number: 521523400036.000010
- Other equipment: Sump Pump
Construction
Type & style
- Home type: SingleFamily
- Property subtype: Single Family Residence
Materials
- Vinyl Siding
- Roof: Asphalt,Shingle
Condition
- New construction: No
- Year built: 1978
Utilities & green energy
- Sewer: City
- Water: Well
Community & HOA
Community
- Subdivision: None
Location
- Region: Amboy
Financial & listing details
- Tax assessed value: $176,900
- Annual tax amount: $2,910
- Date on market: 10/5/2026
- Listing terms: Cash,Conventional
Estimated market value
$149,600
$142,000 - $157,000
$1,701/mo
Price history
| Date | Event | Price |
|---|---|---|
| 10/5/2026 | Listed for sale | $155,000+3.4% |
Source:  IRMLS #202641238 Report a problem | ||
| 11/27/2024 | Listing removed | $149,900 |
Source: IRMLS #202427188 Report a problem | ||
| 11/13/2024 | Price change | $149,900-6.3% |
Source: IRMLS #202427188 Report a problem | ||
| 10/12/2024 | Price change | $159,900-3% |
Source: IRMLS #202427188 Report a problem | ||
| 7/22/2024 | Listed for sale | $164,900+22.1% |
Source: IRMLS #202427188 Report a problem | ||
| 8/22/2023 | Sold | $135,000-6.9% |
Source: IRMLS #202323145 Report a problem | ||
| 7/26/2023 | Price change | $145,000-3.3% |
Source: IRMLS #202323145 Report a problem | ||
| 7/5/2023 | Listed for sale | $149,900 |
Source: IRMLS #202323145 Report a problem | ||
Public tax history
| Year | Property taxes | Tax assessment |
|---|---|---|
| 2025 | $2,556 +121.4% | $176,900 +38.4% |
| 2024 | $1,155 +6.6% | $127,800 -3.5% |
| 2023 | $1,083 +105% | $132,500 |
| 2022 | $528 +5.8% | $132,500 +52.3% |
| 2021 | $500 +2.4% | $87,000 |
| 2020 | $488 | $87,000 |
| 2019 | -- | $87,000 +15.2% |
| 2018 | $10 | $75,500 +6.5% |
| 2017 | -- | $70,900 -0.1% |
| 2016 | -- | $71,000 +1.6% |
| 2014 | -- | $69,900 +2% |
| 2013 | -- | $68,500 |
| 2012 | -- | $68,500 -47.5% |
| 2011 | $444 +33.7% | $130,600 +1.6% |
| 2010 | $332 +20.2% | $128,500 -1.6% |
| 2009 | $276 -59.2% | $130,600 -5.4% |
| 2007 | $678 -4.6% | $138,000 +30.3% |
| 2006 | $710 | $105,900 |
Find assessor info on the county website
Monthly payment
Est. payment
Payment breakdown
Explore the cost of this home by adjusting the details. Changes won't be saved.Climate risks
Neighborhood: 46911
Nearby schools
Schools provided by the listing agent
- Elementary: Converse/Sweetser
- Middle: Oak Hill
- High: Oak Hill
- District: Oak Hill United School Corp.
Source: IRMLS. This data may not be complete. We recommend contacting the local school district to confirm school assignments for this home.


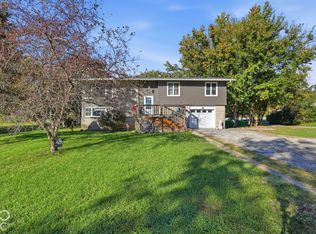
Similar homes
- $168,0004 bd2 ba2.2k sqft203 N Poplar St, Amboy, IN 46911Active
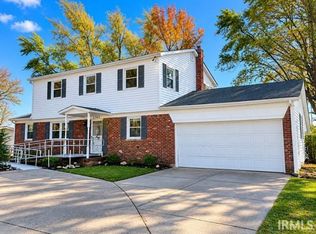
 MLS ID #22131562, Beau Gibson, F.C. Tucker Company. MIBOR as distributed by MLS GRID
- $159,9003 bd3 ba3.1k sqft2705 W Lawson Rd, Marion, IN 46952For Sale
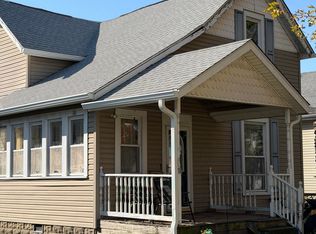
 MLS ID #202644979, Joe Schroder, RE/MAX Realty One. IRMLS
- $160,0004 bd2 ba1.8k sqft1139 W 5th St, Marion, IN 46953For Sale
 MLS ID #202644663, Kayla Hall, F.C. Tucker Realty Center. IRMLS
- $155,0003 bd2 ba1.8k sqft1009 Eastcrest Dr, Greentown, IN 46936For Sale
 MLS ID #10051545, Brian Ingle. RLMS
