Discover the possibilities in this unique ranch home offering over 2,000 square feet of living space! Featuring a distinctive layout, offering two large living areas, an eat-in kitchen, two traditional bedrooms, and multiple flexible-use rooms with potential for an additional bedroom, office, second kitchen, or more. The home also features a pass-through bathroom with a brand-new walk-in shower. You really must see for yourself to envision all the ways the space could work for you! Outside, the .41-acre lot offers room to spread out, with a detached bonus room full of natural light, ideal for a studio, hobby space, or creative retreat, PLUS a large pole barn for storage, projects, or additional workspace. Tucked away on a quiet road in a small neighborhood yet conveniently located near shopping, this property is a great opportunity to bring your vision to life. Being sold as-is, this home is a great candidate for some sweat equity, with several improvements already completed, including a roof updated within the past seven years, a newer water softener, and a new gas line, water heater, and sump pump in the crawlspace. With generous living areas, versatile spaces, and plenty of potential inside and out, this home is ready for its next owner to reimagine and make it their own!
Active
$159,900
1129 S Lewis St, Kokomo, IN 46902
3beds
2,068sqft
Single Family Residence
Built in 1935
0.41 Acres Lot
$154,600 Zestimate®
$--/sqft
$-- HOA
What's special
Two traditional bedroomsVersatile spacesEat-in kitchen
- 14 days
- 615
- 47
Likely to sell faster than
Zillow last checked:
Listing updated:
Listed by:
Lindsay Ousley Cell:765-860-2920,
The Wyman Group,
Shanelle Cahill,
The Wyman Group
Source: IRMLS,MLS#: 202643578
Facts & features
Interior
Bedrooms & bathrooms
- Bedrooms: 3
- Bathrooms: 1
- Full bathrooms: 1
- Main level bedrooms: 3
Bedroom 1
- Level: Main
Bedroom 2
- Level: Main
Dining room
- Level: Main
- Area: 299
- Dimensions: 23 x 13
Kitchen
- Level: Main
- Area: 153
- Dimensions: 17 x 9
Living room
- Level: Main
- Area: 405
- Dimensions: 27 x 15
Heating
- Natural Gas, Forced Air
Cooling
- Central Air
Appliances
- Included: Dishwasher, Refrigerator, Washer, Gas Cooktop, Dryer-Gas, Electric Oven, Gas Water Heater, Water Softener Owned
- Laundry: Main Level
Features
- Breakfast Bar, Ceiling Fan(s), Laminate Counters, Eat-in Kitchen, Stand Up Shower, Main Level Bedroom Suite
- Flooring: Carpet, Vinyl
- Windows: Window Treatments
- Basement: Crawl Space,Sump Pump
- Has fireplace: No
- Fireplace features: None
Interior area
- Total structure area: 2,068
- Total interior livable area: 2,068 sqft
- Finished area above ground: 2,068
- Finished area below ground: 0
Video & virtual tour
Property
Parking
- Parking features: Gravel
- Has uncovered spaces: Yes
Features
- Levels: One
- Stories: 1
- Patio & porch: Porch Covered
- Fencing: None
Lot
- Size: 0.41 Acres
- Dimensions: 113x160
- Features: Level, City/Town/Suburb
Details
- Additional structures: Shed(s), Pole/Post Building
- Parcel number: 341005208019.000001
- Other equipment: Sump Pump
Construction
Type & style
- Home type: SingleFamily
- Architectural style: Ranch
- Property subtype: Single Family Residence
Materials
- Vinyl Siding
- Foundation: Slab
- Roof: Shingle
Condition
- New construction: No
- Year built: 1935
Utilities & green energy
- Electric: Duke Energy Indiana
- Gas: NIPSCO
- Sewer: City
- Water: Well, Indiana American Water Co
Community & HOA
Community
- Features: None
- Security: Smoke Detector(s)
- Subdivision: Other
Location
- Region: Kokomo
Financial & listing details
- Tax assessed value: $147,100
- Annual tax amount: $950
- Date on market: 10/21/2026
- Listing terms: Cash,Conventional
Estimated market value
$154,600
$147,000 - $162,000
$1,499/mo
Price history
| Date | Event | Price |
|---|---|---|
| 10/21/2026 | Listed for sale | $159,900+113.2% |
Source:  IRMLS #202643578 Report a problem | ||
| 2/16/2000 | Sold | $75,000$36/sqft |
Source: Agent Provided Report a problem | ||
Public tax history
| Year | Property taxes | Tax assessment |
|---|---|---|
| 2025 | $998 +14.4% | $147,100 -1.4% |
| 2024 | $873 +33.4% | $149,200 +22.5% |
| 2023 | $654 +25.3% | $121,800 +19.3% |
| 2022 | $522 +19.9% | $102,100 +11.8% |
| 2021 | $435 +9.2% | $91,300 +6.2% |
| 2020 | $399 -4.1% | $86,000 -2.9% |
| 2019 | $416 -6.7% | $88,600 +3% |
| 2018 | $446 +15.7% | $86,000 +1.2% |
| 2017 | $385 +40.1% | $85,000 |
| 2016 | $275 -5.6% | $85,000 +15.5% |
| 2014 | $291 +11.2% | $73,600 +1.8% |
| 2013 | $262 +20.9% | $72,300 +0.1% |
| 2012 | $217 -0.4% | $72,200 -6.1% |
| 2011 | $218 -17.4% | $76,900 -5.3% |
| 2010 | $263 +12.6% | $81,200 -3.6% |
| 2009 | $234 -29% | $84,200 -5% |
| 2007 | $329 -51.2% | $88,600 -7.5% |
| 2006 | $675 | $95,800 +21.1% |
| 2005 | -- | $79,100 |
Find assessor info on the county website
Monthly payment
Est. payment
Payment breakdown
Explore the cost of this home by adjusting the details. Changes won't be saved.Climate risks
Neighborhood: 46902
Nearby schools
Schools provided by the listing agent
- Elementary: Elwood Haynes
- Middle: Maple Crest
- High: Kokomo
- District: Kokomo-Center Township Cons. S.D.
Source: IRMLS. This data may not be complete. We recommend contacting the local school district to confirm school assignments for this home.
Similar homes
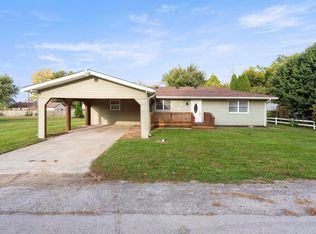
- $164,9003 bd1 ba1k sqft2028 E Boulevard St, Kokomo, IN 46902For Sale
 MLS ID #202635345, Kate Rice, KW Red Door Group. IRMLS
- $159,0003 bd2 ba1.4k sqft4902 E 200 S, Kokomo, IN 46902For Sale
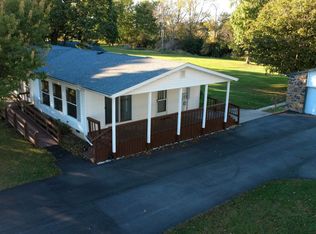 MLS ID #202643199, Jill D Miles, Miles Realty Group. IRMLS
- $169,0004 bd2 ba1.9k sqft5509 Wea Dr, Kokomo, IN 46902For Sale
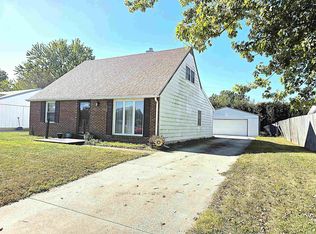 MLS ID #202643474, Cherie Smith, True Realty. IRMLS
- $199,9993 bd3 ba2.1k sqft1107 S Webster St, Kokomo, IN 46902For Sale
 MLS ID #202643615, Siera Daniel, AMR Real Estate, LLC. IRMLS
- $183,9003 bd2 ba1.7k sqft1931 Versailles Dr, Kokomo, IN 46902For Sale
 MLS ID #110108, WILLIAM FOUTY, GIBSON REAL ESTATE, INC.. THAAR
