Well-maintained 3 bedroom, 2 bath home situated on .62 acre in Taylor Community Schools. This 1,456 sq. ft. home offers a comfortable floor plan with an eat-in kitchen, island, spacious living area, and generous closet space. The third bedroom features French doors and could also work nicely as a den or home office. The primary bedroom includes an en suite bath and walk-in closet. Outside, enjoy mature trees, a covered deck/porch area, firepit, and a recently paved driveway. Other features include: a detached 2-car garage with an automatic garage door opener, ramp access to the front entrance, vinyl siding, central air, private well and septic. The home is clean, vacant, and easy to show. Kitchen appliances, washer, and dryer are included.
Active
$159,000
4902 E 200 S, Kokomo, IN 46902
3beds
1,456sqft
Manufactured Home, Single Family Residence, Mobile Home
Built in 2001
0.62 Acres Lot
$156,100 Zestimate®
$--/sqft
$-- HOA
What's special
Central airVinyl sidingRecently paved drivewayComfortable floor planGenerous closet spaceMature treesEat-in kitchen
- 23 days
- 2,323
- 262
Likely to sell faster than
Zillow last checked:
Listing updated:
Listed by:
Jill D Miles Main:765-327-2478,
Miles Realty Group
Source: IRMLS,MLS#: 202643199
Facts & features
Interior
Bedrooms & bathrooms
- Bedrooms: 3
- Bathrooms: 2
- Full bathrooms: 2
- Main level bedrooms: 3
Bedroom 1
- Level: Main
Bedroom 2
- Level: Main
Dining room
- Level: Main
- Area: 72
- Dimensions: 12 x 6
Kitchen
- Level: Main
- Area: 180
- Dimensions: 12 x 15
Living room
- Level: Main
- Area: 240
- Dimensions: 20 x 12
Heating
- Natural Gas
Cooling
- Central Air
Appliances
- Included: Microwave, Refrigerator, Washer, Dryer-Electric, Exhaust Fan, Gas Range, Electric Water Heater
- Laundry: Main Level
Features
- 1st Bdrm En Suite, Ceiling Fan(s), Walk-In Closet(s), Laminate Counters, Eat-in Kitchen, Kitchen Island, Stand Up Shower, Tub/Shower Combination, Main Level Bedroom Suite
- Flooring: Carpet, Vinyl
- Windows: Skylight(s), Blinds
- Basement: Crawl Space,Block
- Has fireplace: No
- Fireplace features: None
Interior area
- Total structure area: 1,456
- Total interior livable area: 1,456 sqft
- Finished area above ground: 1,456
- Finished area below ground: 0
Video & virtual tour
Property
Parking
- Total spaces: 2
- Parking features: Detached, Garage Door Opener, Asphalt
- Garage spaces: 2
- Has uncovered spaces: Yes
Features
- Patio & porch: Deck Covered, Porch Covered
- Exterior features: Fire Pit
- Fencing: None
- On waterfront: Yes
- Waterfront features: None, Creek
- Frontage length: Water Frontage(150)
Lot
- Size: 0.62 Acres
- Dimensions: 150x180
- Features: 0-2.9999, Rural
Details
- Parcel number: 341011400020.000024
Construction
Type & style
- Home type: MobileManufactured
- Architectural style: Ranch
- Property subtype: Manufactured Home, Single Family Residence, Mobile Home
Materials
- Vinyl Siding
- Roof: Shingle
Condition
- New construction: No
- Year built: 2001
Details
- Builder model: D56-17 SUMMERBROOK
Utilities & green energy
- Electric: Duke Energy Indiana
- Gas: NIPSCO
- Sewer: Septic Tank
- Water: Well
Community & HOA
Community
- Security: Smoke Detector(s)
- Subdivision: None
Location
- Region: Kokomo
Financial & listing details
- Tax assessed value: $109,900
- Annual tax amount: $579
- Date on market: 10/19/2026
- Listing terms: Conventional,USDA Loan,VA Loan
- Body type: Double Wide
Estimated market value
$156,100
$148,000 - $164,000
Not available
Price history
| Date | Event | Price |
|---|---|---|
| 10/19/2026 | Listed for sale | $159,000 |
Source:  IRMLS #202643199 Report a problem | ||
Public tax history
| Year | Property taxes | Tax assessment |
|---|---|---|
| 2025 | $398 -4.3% | $109,900 +26.3% |
| 2024 | $416 -7.9% | $87,000 -0.7% |
| 2023 | $452 +38.8% | $87,600 +2.9% |
| 2022 | $326 -2.6% | $85,100 +9.5% |
| 2021 | $334 -4% | $77,700 -2% |
| 2020 | $348 -8.9% | $79,300 +4.3% |
| 2019 | $382 +1.7% | $76,000 -0.5% |
| 2018 | $376 -4.3% | $76,400 +2.1% |
| 2017 | $392 +13.9% | $74,800 -1.4% |
| 2016 | $344 -12.3% | $75,900 -2.6% |
| 2014 | $393 +6.2% | $77,900 +1.3% |
| 2013 | $370 +4% | $76,900 -2.4% |
| 2012 | $356 +8.9% | $78,800 -3.5% |
| 2011 | $327 -20.4% | $81,700 -3.5% |
| 2010 | $410 +31.1% | $84,700 +9.1% |
| 2009 | $313 -35.2% | $77,600 +55.8% |
| 2007 | $483 -47.3% | $49,800 -46.3% |
| 2006 | $916 | $92,700 +7.8% |
| 2005 | -- | $86,000 |
Find assessor info on the county website
Monthly payment
Climate risks
Neighborhood: 46902
Nearby schools
Schools provided by the listing agent
- Elementary: Taylor
- Middle: Taylor
- High: Taylor
- District: Taylor Community School Corp.
Source: IRMLS. This data may not be complete. We recommend contacting the local school district to confirm school assignments for this home.
Similar homes
- $160,0003 bd2 ba1.3k sqft4038 S 456 E, Hemlock, IN 46937For Sale
 MLS ID #202621368, Brett B Walker, The Wyman Group. IRMLS
- $164,9003 bd1 ba1k sqft2028 E Boulevard St, Kokomo, IN 46902For Sale
 MLS ID #202635345, Kate Rice, KW Red Door Group. IRMLS
- $167,4003 bd1 ba1.4k sqft1527 S Union St, Kokomo, IN 46902For Sale
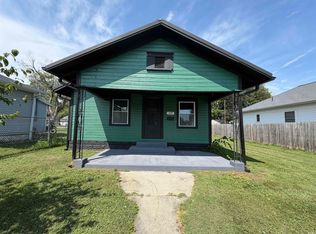 MLS ID #202631137, Kate Rice, KW Red Door Group. IRMLS
- $147,5003 bd2 ba1.2k sqft109 E Ricketts St, Kokomo, IN 46902For Sale
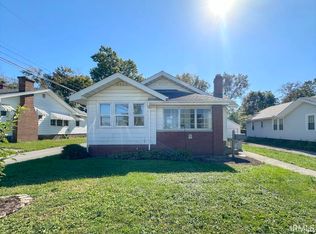 MLS ID #202641561, Gina Key, The Hardie Group. IRMLS
- $183,9003 bd2 ba1.7k sqft1931 Versailles Dr, Kokomo, IN 46902For Sale
 MLS ID #110108, WILLIAM FOUTY, GIBSON REAL ESTATE, INC.. THAAR
