Welcome to 1009 East Crest Drive in the heart of Greentown, Indiana. This spacious 3-bedroom, 2-bath home-including a private master suite-offers 1,800 square feet of living space thoughtfully designed for comfort and flexibility. With central air conditioning, a full basement complete with a fireplace, and a layout built for both relaxation and entertaining, this property is ideal for homeowners seeking a move-in ready space and investors looking for long-term value. Enjoy the large yard that's perfect for outdoor gatherings, gardening projects, or creating a private retreat. The attached two-car garage adds convenience and extra storage, while the basement's generous footprint provides room for additional living space, a game room, or even a separate rental opportunity. Whether you're expanding your portfolio or settling into your forever home, this property offers the versatility to match your goals. Opportunities like this don't come along often.
Active
Price cut: $20K (6/16)
$155,000
1009 Eastcrest Dr, Greentown, IN 46936
3beds
1,800sqft
:
Get pre-qualified$1,050/mo
Residential, Single Family Residence
Built in 1966
0.35 Acres Lot
$-- Zestimate®
$86/sqft
$-- HOA
What's special
Private master suiteCentral air conditioning
- 83 days |
- 817 |
- 48 |
Zillow last checked:
Listing updated:
Listed by:
Brian Ingle 765-960-0533,
FC Tucker Richmond
Source: MIBOR as distributed by MLS GRID,MLS#: 22100075
Facts & features
Interior
Bedrooms & bathrooms
- Bedrooms: 3
- Bathrooms: 2
- Full bathrooms: 2
- Main level bathrooms: 2
- Main level bedrooms: 3
Primary bedroom
- Level: Main
- Area: 115.44 Square Feet
- Dimensions: 12X9.62
Bedroom 2
- Level: Main
- Area: 121 Square Feet
- Dimensions: 11X11
Bedroom 3
- Level: Main
- Area: 117.86 Square Feet
- Dimensions: 11.99X9.83
Kitchen
- Level: Main
- Area: 217.93 Square Feet
- Dimensions: 22.17X9.83
Living room
- Level: Main
- Area: 222.47 Square Feet
- Dimensions: 13.01X17.10
Heating
- Forced Air, Natural Gas
Cooling
- None
Appliances
- Included: None
Features
- Breakfast Bar
- Has basement: Yes
Interior area
- Total structure area: 1,800
- Total interior livable area: 1,800 sqft
- Finished area below ground: 0
Property
Parking
- Total spaces: 2
- Parking features: Attached, Garage Door Opener
- Attached garage spaces: 2
Features
- Levels: One
- Stories: 1
Lot
- Size: 0.35 Acres
Details
- Parcel number: 341103153001000012
- Special conditions: As Is
- Horse amenities: None
Construction
Type & style
- Home type: SingleFamily
- Architectural style: Ranch
- Property subtype: Residential, Single Family Residence
Materials
- Brick
- Foundation: Block
Condition
- New construction: No
- Year built: 1966
Utilities & green energy
- Water: Public
Community & HOA
Community
- Subdivision: No Subdivision
Location
- Region: Greentown
Financial & listing details
- Price per square foot: $86/sqft
- Tax assessed value: $178,500
- Annual tax amount: $3,136
- Date on market: 5/5/2026
- Cumulative days on market: 85 days
Estimated market value
Not available
Estimated sales range
Not available
$1,654/mo
Price history
| Date | Event | Price |
|---|---|---|
| 6/16/2026 | Price change | $155,000-11.4%$86/sqft |
Source:  RLMS #10051545 Report a problem RLMS #10051545 Report a problem | ||
| 3/19/2026 | Listed for sale | $175,000$97/sqft |
Source: RLMS #10051545 Report a problem | ||
| 3/6/2026 | Pending sale | $175,000$97/sqft |
Source: RLMS #10051545 Report a problem | ||
| 7/18/2025 | Listed for sale | $175,000+3.6%$97/sqft |
Source: RLMS #10051545 Report a problem | ||
| 5/12/2025 | Listing removed | $169,000 |
Source:  IRMLS #202443832 Report a problem IRMLS #202443832 Report a problem | ||
| 2/15/2025 | Price change | $169,000-13.3% |
Source: IRMLS #202443832 Report a problem | ||
| 11/12/2024 | Listed for sale | $195,000+3.2% |
Source: IRMLS #202443832 Report a problem | ||
| 10/18/2024 | Listing removed | $189,000 |
Source: IRMLS #202308172 Report a problem | ||
| 9/8/2023 | Price change | $189,000-5%$105/sqft |
Source:  THAAR #100334 Report a problem THAAR #100334 Report a problem | ||
| 3/21/2023 | Listed for sale | $199,000$111/sqft |
Source:  MIBOR as distributed by MLS GRID #21911337 Report a problem MIBOR as distributed by MLS GRID #21911337 Report a problem | ||
Public tax history
| Year | Property taxes | Tax assessment |
|---|---|---|
| 2025 | $3,136 +8.9% | $178,500 +13.8% |
| 2024 | $2,880 -7.2% | $156,800 +8.9% |
| 2023 | $3,102 +181.9% | $144,000 -7.2% |
| 2022 | $1,101 +14.3% | $155,100 +19.4% |
| 2021 | $963 +21.6% | $129,900 +4% |
| 2020 | $792 +24.6% | $124,900 +6.3% |
| 2019 | $635 -40.1% | $117,500 +8.9% |
| 2018 | $1,062 +43.2% | $107,900 +1.3% |
| 2017 | $741 +22.1% | $106,500 -6.3% |
| 2016 | $607 +9.5% | $113,700 +10.9% |
| 2014 | $555 +26% | $102,500 +8.7% |
| 2013 | $440 +23.6% | $94,300 -0.1% |
| 2012 | $356 -13.4% | $94,400 -3.8% |
| 2011 | $411 -7.6% | $98,100 |
| 2010 | $445 +11.1% | $98,100 -5.5% |
| 2009 | $401 -27.1% | $103,800 -9.3% |
| 2007 | $550 -55.5% | $114,500 -2.1% |
| 2006 | $1,235 | $116,900 +22% |
| 2005 | -- | $95,800 |
Find assessor info on the county website
Monthly payment
Est. payment
Payment breakdown
Explore the cost of this home by adjusting the details. Changes won't be saved.Climate risks
Neighborhood: 46936
Nearby schools
GreatSchools rating
- 4/10Eastern Elementary SchoolGrades: PK-5Distance: 0.7 mi
- 8/10Eastern Middle SchoolGrades: 6-8Distance: 0.9 mi
- 7/10Eastern Senior High SchoolGrades: 9-12Distance: 0.9 mi
Schools provided by the listing agent
- Elementary: Eastern Elementary School
- Middle: Eastern Middle School
- High: Eastern High School
Source: MIBOR as distributed by MLS GRID. This data may not be complete. We recommend contacting the local school district to confirm school assignments for this home.
- $241,7003 bd2 ba2k sqft1017 Eastcrest Dr, Greentown, IN 46936Off Market
- $270,0003 bd2 ba1.3k sqft1010 Eastcrest Dr, Greentown, IN 46936Sold
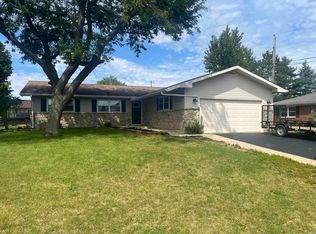
- $225,4003 bd2 ba1.3k sqft1014 Eastcrest Dr, Greentown, IN 46936Off Market
- $221,1003 bd2 ba1.8k sqft916 Eastcrest Dr, Greentown, IN 46936Off Market
- $211,2003 bd2 ba1.6k sqft420 Harvey Dr, Greentown, IN 46936Off Market
- $228,8003 bd3 ba3.1k sqft1020 Eastcrest Dr, Greentown, IN 46936Off Market
- $220,0003 bd2 ba1.4k sqft423 Harvey Dr, Greentown, IN 46936Pending
- $--2 bd2 ba-- sqft615 S Harvey Dr #F320A52C6, Greentown, IN 46936Off Market
A local agent can set up tours, give advice and negotiate with sellers.
A local lender can help you make sure your offer is ready when you are.
Similar homes
- $219,9003 bd2 ba1.2k sqft425 Hummingbird Dr, Greentown, IN 46936For Sale
 MLS ID #202619488, Ethan Hasting, Carrie Gruel & Associates, REALTORS. IRMLS
 - $95,0004 bd2 ba1.5k sqft416 E Main St, Greentown, IN 46936Active
 MLS ID #22106694, Kyle Holler, Tyler Knows Real Estate LLC. MIBOR as distributed by MLS GRID
 - $215,9004 bd3 ba1.4k sqft251 N 1100 E, Greentown, IN 46936For Sale
 MLS ID #202610554, Amber B White, Carrie Gruel & Associates, REALTORS. IRMLS
 - $155,9003 bd2 ba1k sqft1503 S Goyer Rd, Kokomo, IN 46902For Sale
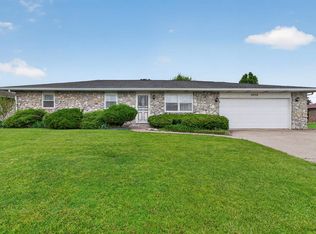 MLS ID #202615772, Kris Wunderlich, RE/MAX Realty One. IRMLS
 - $149,0004 bd2 ba1.8k sqft2152 N Waugh St, Kokomo, IN 46901ActiveMLS ID #22113813, Stacie Woodard, True Realty. MIBOR as distributed by MLS GRID
- $147,9003 bd1 ba988 sqft729 Beech Dr, Gas City, IN 46933For SaleMLS ID #202629569, Suzie Mack, F.C. Tucker Realty Center. IRMLS
- $149,9003 bd1 ba1.2k sqft2000 N Delphos St, Kokomo, IN 46901For SaleMLS ID #202626419, Chris Dodd, 3 D Realty. IRMLS
- $165,0004 bd2 ba1.5k sqft10927 S 750 E, Amboy, IN 46911For SaleMLS ID #202620847, Chris Knight, F.C. Tucker Realty Center. IRMLS
- $149,9003 bd2 ba1.2k sqft3038 S 337 E, Kokomo, IN 46902For SaleMLS ID #202624778, Susanne Miller, The Hardie Group. IRMLS
- $149,9993 bd1 ba1.3k sqft5725 Council Ring Blvd, Kokomo, IN 46902For SaleMLS ID #202616151, Jeani Phifer, True Realty. IRMLS
- $175,0003 bd1 ba1k sqft1525 Belvedere Dr, Kokomo, IN 46902For SaleMLS ID #202625443, Misty Davidson, The Wyman Group. IRMLS
- $165,0003 bd2 ba1.4k sqft408 N Greenberry St, Sweetser, IN 46987For SaleMLS ID #202623808, Robyn Windle, Nicholson Realty 2.0 LLC. IRMLS
- $157,0003 bd1 ba1k sqft821 N Berkley Rd, Kokomo, IN 46901For SaleMLS ID #202615177, Gina Key, The Hardie Group. IRMLS
- $164,9003 bd1 ba1.9k sqft1403 Madison Rd, Elwood, IN 46036ActiveMLS ID #22093388, Terry Sheets, Jeff Boone Realty, LLC. MIBOR as distributed by MLS GRID
- $199,9003 bd2 ba1.7k sqft33 Southdowns Dr, Kokomo, IN 46902For SaleMLS ID #202629924, Kristine E Miller, Apple Tree Realty, LLC. IRMLS
- $180,0004 bd2 ba2k sqft511 W Sycamore St, Kokomo, IN 46901For SaleMLS ID #202617268, Sandra Young, The Wyman Group. IRMLS
- $149,9993 bd1 ba950 sqft304 Southlea Dr, Kokomo, IN 46902For SaleMLS ID #202621846, Morgan Stout Irwin, RE/MAX Realty One. IRMLS
- $159,9003 bd1 ba2k sqft1812 N Leeds St, Kokomo, IN 46901For SaleMLS ID #202627297, Toni Brock, The Wyman Group. IRMLS
- $189,9003 bd1 ba1.4k sqft2225 W Sycamore St, Kokomo, IN 46901For SaleMLS ID #202624984, Lisa Carney, RE/MAX Realty One. IRMLS
- $159,0002 bd2 ba1.3k sqft207 E Marion St, Converse, IN 46919For SaleMLS ID #202621493, Diane Weedling, Turn Key Realty, LLC. IRMLS
