Charming Queen Anne Victorian – Built in 1900 Step into timeless character with this beautifully maintained Queen Anne Victorian, full of historic charm and thoughtful updates. Situated on a corner lot, this four-bedroom, 1.5-bath home offers 2,376 square feet of living space and showcases classic architectural details, including original pocket doors that add elegance and old-world craftsmanship throughout. Storage abounds throughout the home, offering practical space to match its historic charm. The full bathroom was tastefully renovated in 2019, blending modern comfort with the home's vintage character. Major systems have been well cared for, with a new furnace installed in 2021 for efficient, reliable heating, and durable new siding added in 2017 to protect and refresh the home's exterior. Parking is a breeze with an oversized one-car garage — updated with new windows in 2025 — plus an additional off-street parking pad for extra vehicles or guests. Outside, a beautiful corner lot bursting with established perennials creates a picturesque setting that comes alive with color season after season — the perfect backdrop for this historic home. With its blend of period charm and modern upgrades, this Victorian gem offers the perfect balance of history and livability — a rare find for buyers seeking character-rich architecture without sacrificing comfort.
Active
Price cut: $14.1K (8/20)
$214,900
111 W Wabash St, Converse, IN 46919
4beds
2,584sqft
Single Family Residence
Built in 1900
8,276 Square Feet Lot
$210,900 Zestimate®
$--/sqft
$-- HOA
What's special
Additional off-street parking padOversized one-car garageOriginal pocket doorsCorner lotClassic architectural details
- 61 days
- 389
- 12
Zillow last checked:
Listing updated:
Listed by:
Shawn Hochstedler 765-419-7200,
Eastern Realty, LLC
Source: IRMLS,MLS#: 202631646
Facts & features
Interior
Bedrooms & bathrooms
- Bedrooms: 4
- Bathrooms: 2
- Full bathrooms: 1
- 1/2 bathrooms: 1
Bedroom 1
- Level: Upper
Bedroom 2
- Level: Upper
Dining room
- Level: Main
- Area: 255
- Dimensions: 15 x 17
Family room
- Level: Main
- Area: 180
- Dimensions: 12 x 15
Kitchen
- Level: Main
- Area: 180
- Dimensions: 12 x 15
Living room
- Level: Main
- Area: 240
- Dimensions: 15 x 16
Heating
- Natural Gas, Baseboard, Hot Water
Cooling
- Window Unit(s), Multi Units
Appliances
- Included: Disposal, Dishwasher, Microwave, Electric Cooktop, Dryer-Electric, Electric Oven, Gas Water Heater
- Laundry: Dryer Hook Up Gas/Elec, Main Level, Washer Hookup
Features
- Cathedral Ceiling(s), Laminate Counters, Stand Up Shower, Tub and Separate Shower
- Flooring: Carpet, Laminate, Vinyl
- Doors: Pocket Doors, Six Panel Doors, Storm Door(s), Insulated Doors, Storm Doors
- Basement: Crawl Space,Cellar,Partial,Unfinished,Exterior Entry,Block,Sump Pump
- Number of fireplaces: 1
- Fireplace features: Living Room
Interior area
- Total structure area: 3,582
- Total interior livable area: 2,584 sqft
- Finished area above ground: 2,584
- Finished area below ground: 0
Video & virtual tour
Property
Parking
- Total spaces: 2
- Parking features: Detached, Garage Door Opener, Concrete
- Garage spaces: 2
- Has uncovered spaces: Yes
Features
- Levels: Two
- Stories: 2
- Patio & porch: Deck Covered
- Fencing: Chain Link
Lot
- Size: 8,276 Square Feet
- Dimensions: 60 X 132
- Features: Level, 0-2.9999, City/Town/Suburb
Details
- Parcel number: 521632105021.000011
- Other equipment: Sump Pump
Construction
Type & style
- Home type: SingleFamily
- Architectural style: Victorian
- Property subtype: Single Family Residence
Materials
- Vinyl Siding
- Roof: Metal
Condition
- New construction: No
- Year built: 1900
Utilities & green energy
- Electric: Duke Energy Indiana
- Gas: CenterPoint Energy
- Sewer: City
- Water: City
Green energy
- Energy efficient items: Doors, Roof
Community & HOA
Community
- Features: None, Sidewalks
- Subdivision: None
Location
- Region: Converse
Financial & listing details
- Tax assessed value: $189,300
- Annual tax amount: $1,748
- Date on market: 8/4/2026
- Listing terms: Cash,Conventional
Estimated market value
$210,900
$200,000 - $221,000
$1,749/mo
Price history
| Date | Event | Price |
|---|---|---|
| 8/20/2026 | Price change | $214,900-6.2% |
Source:  IRMLS #202631646 Report a problem IRMLS #202631646 Report a problem | ||
| 8/4/2026 | Listed for sale | $229,000 |
Source: IRMLS #202631646 Report a problem | ||
Public tax history
| Year | Property taxes | Tax assessment |
|---|---|---|
| 2025 | $1,828 -1.1% | $189,300 +3.6% |
| 2024 | $1,848 +5.5% | $182,800 -1.1% |
| 2023 | $1,752 +37% | $184,800 +5.5% |
| 2022 | $1,279 -0.4% | $175,200 +37% |
| 2021 | $1,284 | $127,900 -0.4% |
| 2020 | $1,284 +10.5% | $128,400 |
| 2019 | $1,162 +25.3% | $128,400 +10.5% |
| 2018 | $927 +22.7% | $116,200 +9.3% |
| 2017 | $756 | $106,300 +13.7% |
| 2016 | $756 +4.4% | $93,500 +1.1% |
| 2014 | $724 +42.6% | $92,500 -0.2% |
| 2013 | $508 +56.6% | $92,700 |
| 2012 | $324 -49.8% | $92,700 -8.3% |
| 2011 | $646 +58.8% | $101,100 |
| 2010 | $407 +55.5% | $101,100 -1.9% |
| 2009 | $262 -58.5% | $103,100 -7.6% |
| 2007 | $630 -51.1% | $111,600 +8.1% |
| 2006 | $1,290 | $103,200 +22.6% |
| 2005 | -- | $84,200 |
Find assessor info on the county website
Monthly payment
Est. payment
Payment breakdown
Explore the cost of this home by adjusting the details. Changes won't be saved.Climate risks
Neighborhood: 46919
Nearby schools
Schools provided by the listing agent
- Elementary: Converse/Sweetser
- Middle: Oak Hill
- High: Oak Hill
- District: Oak Hill United School Corp.
Source: IRMLS. This data may not be complete. We recommend contacting the local school district to confirm school assignments for this home.
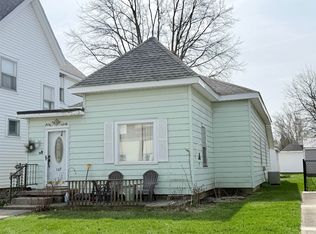
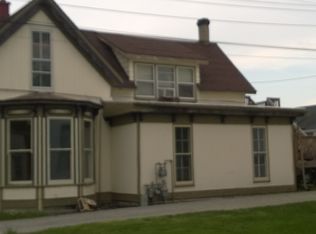
Similar homes
- $249,0003 bd2 ba1.9k sqft103 E 2nd St, Converse, IN 46919For Sale
 MLS ID #202627377, Rebekah Slack, Miles Realty Group. IRMLS
 - $234,9003 bd2 ba1.9k sqft586 N 800 W #27, Converse, IN 46919For Sale
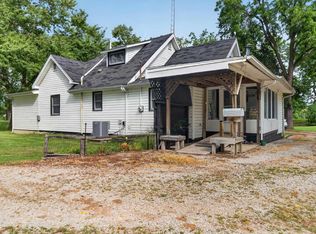 MLS ID #202636897, Amber B White, Carrie Gruel & Associates, REALTORS. IRMLS
 - $205,0003 bd2 ba2.2k sqft7126 S 550 E, Peru, IN 46970For Sale
 MLS ID #202634450, Tia Williams, Redlow Group. IRMLS
 - $235,0003 bd2 ba1.6k sqft6348 E 200th Rd, Kokomo, IN 46901For Sale
 MLS ID #202635086, Alyssa Richey, Miles Realty Group. IRMLS
