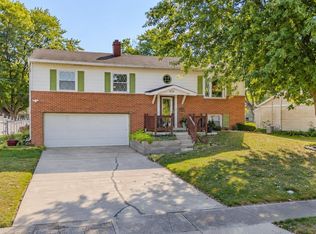
Location is the key to this charming home situated on a .20 acre corner lot in Converse. The home is within walking distance to all the great places downtown. This 3 bedroom, 1529 square feet home has arched doorways, walk in pantry, hardwood floors in living room and 2 bedrooms. There is a French door off kitchen that leads to the patio area with a newer privacy fence. The property also has a 2 car detached garage. Updates include: Furnace, asphalt drive, disposal 2025. Retainer wall in front 2024, garage on north side and French door 1999. Roof 2009. Rubber roof on flat roof on garage. Gutters have leaf guards. Property sold as is.
Active
$165,000
108 W Marion St, Converse, IN 46919
3beds
1,529sqft
Single Family Residence
Built in 1890
8,712 Square Feet Lot
$160,700 Zestimate®
$--/sqft
$-- HOA
What's special
Gutters have leaf guardsAsphalt driveArched doorwaysRetainer wall in frontWalk in pantry
- 18 days
- 417
- 38
Zillow last checked:
Listing updated:
Listed by:
Marcia Ellis Main:765-457-7214,
The Hardie Group
Source: IRMLS,MLS#: 202645298
Facts & features
Interior
Bedrooms & bathrooms
- Bedrooms: 3
- Bathrooms: 1
- Full bathrooms: 1
- Main level bedrooms: 3
Bedroom 1
- Level: Main
Bedroom 2
- Level: Main
Dining room
- Level: Main
- Area: 156
- Dimensions: 13 x 12
Kitchen
- Level: Main
- Area: 160
- Dimensions: 16 x 10
Living room
- Level: Main
- Area: 348
- Dimensions: 29 x 12
Heating
- Natural Gas, Forced Air
Cooling
- Central Air
Appliances
- Included: Disposal, Dishwasher, Microwave, Refrigerator, Electric Range, Gas Water Heater
- Laundry: Main Level
Features
- Ceiling Fan(s)
- Flooring: Hardwood, Carpet, Vinyl
- Windows: Window Treatments
- Basement: Crawl Space
- Has fireplace: No
- Fireplace features: None
Interior area
- Total structure area: 1,529
- Total interior livable area: 1,529 sqft
- Finished area above ground: 1,529
- Finished area below ground: 0
Video & virtual tour
Property
Parking
- Total spaces: 2
- Parking features: Detached, Garage Door Opener, Asphalt
- Garage spaces: 2
- Has uncovered spaces: Yes
Features
- Levels: One
- Stories: 1
- Patio & porch: Patio
- Fencing: Decorative,Privacy
Lot
- Size: 8,712 Square Feet
- Dimensions: 66 x 132
- Features: Corner Lot, Level, City/Town/Suburb
Details
- Additional structures: Second Garage
- Parcel number: 521632105022.000011
Construction
Type & style
- Home type: SingleFamily
- Property subtype: Single Family Residence
Materials
- Vinyl Siding
- Roof: Shingle
Condition
- New construction: No
- Year built: 1890
Utilities & green energy
- Sewer: City
- Water: City
Community & HOA
Community
- Subdivision: None
Location
- Region: Converse
Financial & listing details
- Tax assessed value: $210,800
- Annual tax amount: $1,041
- Date on market: 11/3/2026
Estimated market value
$160,700
$153,000 - $169,000
$1,256/mo
Price history
| Date | Event | Price |
|---|---|---|
| 11/3/2026 | Listed for sale | $165,000 |
Source:  IRMLS #202645298 Report a problem | ||
Public tax history
| Year | Property taxes | Tax assessment |
|---|---|---|
| 2025 | $3,988 -5.4% | $210,800 +5.7% |
| 2024 | $4,215 +13.5% | $199,400 -2.4% |
| 2023 | $3,713 +25.9% | $204,200 +15% |
| 2022 | $2,950 -0.1% | $177,500 +26.6% |
| 2021 | $2,953 -0.2% | $140,200 -0.1% |
| 2020 | $2,959 +6.6% | $140,300 -0.1% |
| 2019 | $2,777 +3% | $140,500 +7% |
| 2018 | $2,696 +11.6% | $131,300 +3.2% |
| 2017 | $2,416 | $127,200 +12.5% |
| 2016 | $2,416 +2.2% | $113,100 +2.2% |
| 2014 | $2,365 +0.2% | $110,700 -2.8% |
| 2013 | $2,361 -3% | $113,900 |
| 2012 | $2,433 +17.6% | $113,900 +13.7% |
| 2011 | $2,069 -9.8% | $100,200 -10.1% |
| 2010 | $2,293 -2.1% | $111,400 -2.1% |
| 2009 | $2,341 +214.1% | $113,800 -5.3% |
| 2007 | $745 -60.6% | $120,200 -4.6% |
| 2006 | $1,893 | $126,000 |
Find assessor info on the county website
Monthly payment
Est. payment
Payment breakdown
Explore the cost of this home by adjusting the details. Changes won't be saved.Climate risks
Neighborhood: 46919
Nearby schools
Schools provided by the listing agent
- Elementary: Converse/Sweetser
- Middle: Oak Hill
- High: Oak Hill
- District: Oak Hill United School Corp.
Source: IRMLS. This data may not be complete. We recommend contacting the local school district to confirm school assignments for this home.
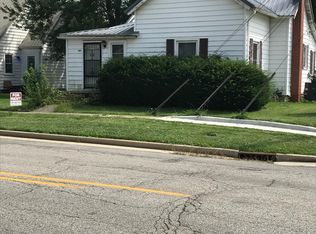
Similar homes
- $165,0002 bd1 ba1k sqft8493 W Delphi Pike, Converse, IN 46919For Sale
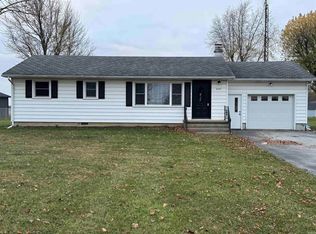 MLS ID #202646935, Shyanna Cavins, Metz Phillipy Real Estate. IRMLS
- $131,9003 bd1 ba1.4k sqft503 N Maple St, Converse, IN 46919For Sale
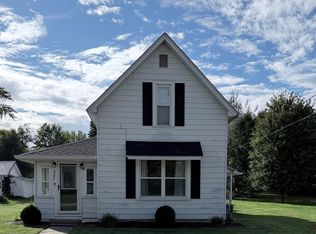 MLS ID #202639965, Amber B White, Carrie Gruel & Associates, REALTORS. IRMLS
- $214,9003 bd2 ba1.9k sqft586 N 800 W #27, Converse, IN 46919For Sale
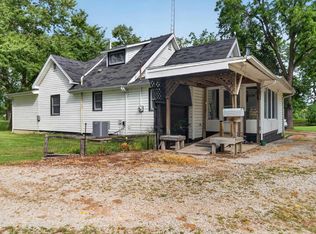 MLS ID #202636897, Amber B White, Carrie Gruel & Associates, REALTORS. IRMLS
- $179,9003 bd2 ba1.7k sqft1032 W Brandon Ave, Marion, IN 46952For Sale
 MLS ID #202647507, Connie Zirkle, Moving Real Estate. IRMLS
