Welcome home to this four-bedroom, two-full-bath bi-level offering plenty of space and flexibility! The versatile layout provides room to spread out, whether you need space for everyday living, entertaining, working from home, or hosting guests. One of the standout features is the expansive, multi-level deck with a built-in pool, on a near acre lot, creating the perfect setting for summer fun, outdoor entertaining, and making lasting memories. With four bedrooms, there is flexibility to accommodate a variety of needs, while two full bathrooms add convenience. The bi-level design offers distinct living spaces, providing opportunities to enjoy time together while still having room for privacy. Move right in with ease knowing of newer siding, HVAC, floors, windows, and paint. Come see all the possibilities this home has to offer in Amboy!
Pending
$168,000
203 N Poplar St, Amboy, IN 46911
4beds
2,232sqft
Residential, Single Family Residence
Built in 1960
0.85 Acres Lot
$-- Zestimate®
$75/sqft
$-- HOA
What's special
Built-in poolNewer sidingNear acre lotExpansive multi-level deck
- 17 days
- 968
- 115
Likely to sell faster than
Zillow last checked:
Listing updated:
Listed by:
Beau Gibson beau.gibson@talktotucker.com,
F.C. Tucker Company
Source: MIBOR as distributed by MLS GRID,MLS#: 22131562
Facts & features
Interior
Bedrooms & bathrooms
- Bedrooms: 4
- Bathrooms: 2
- Full bathrooms: 2
- Main level bathrooms: 1
- Main level bedrooms: 1
Primary bedroom
- Level: Main
- Area: 176 Square Feet
- Dimensions: 16x11
Bedroom 2
- Level: Upper
- Area: 156 Square Feet
- Dimensions: 13x12
Bedroom 3
- Level: Upper
- Area: 132 Square Feet
- Dimensions: 12x11
Bedroom 4
- Level: Upper
- Area: 121 Square Feet
- Dimensions: 11x11
Dining room
- Level: Upper
- Area: 100 Square Feet
- Dimensions: 10x10
Family room
- Level: Main
- Area: 170 Square Feet
- Dimensions: 17x10
Kitchen
- Level: Upper
- Area: 140 Square Feet
- Dimensions: 14x10
Living room
- Level: Upper
- Area: 187 Square Feet
- Dimensions: 17x11
Heating
- Electric
Cooling
- Central Air
Appliances
- Included: Dishwasher, Dryer, Electric Oven, Refrigerator, Washer, Water Heater, Water Softener Owned
Features
- Breakfast Bar, Eat-in Kitchen
- Has basement: No
- Number of fireplaces: 1
- Fireplace features: Family Room, Wood Burning
Interior area
- Total structure area: 2,232
- Total interior livable area: 2,232 sqft
Video & virtual tour
Property
Parking
- Total spaces: 2
- Parking features: Attached
- Attached garage spaces: 2
Features
- Levels: Two
- Stories: 2
Lot
- Size: 0.85 Acres
Details
- Parcel number: 521523102007000010
- Horse amenities: None
Construction
Type & style
- Home type: SingleFamily
- Architectural style: Traditional
- Property subtype: Residential, Single Family Residence
Materials
- Stone, Vinyl Siding
- Foundation: Other
Condition
- New construction: No
- Year built: 1960
Utilities & green energy
- Water: Private
Community & HOA
Community
- Subdivision: No Subdivision
HOA
- Has HOA: No
Location
- Region: Amboy
Financial & listing details
- Price per square foot: $75/sqft
- Tax assessed value: $112,000
- Annual tax amount: $800
- Date on market: 10/22/2026
- Cumulative days on market: 18 days
Estimated market value
Not available
Estimated sales range
Not available
Not available
Price history
| Date | Event | Price |
|---|---|---|
| 11/2/2026 | Pending sale | $168,000 |
Source:  IRMLS #202643770 Report a problem | ||
| 10/22/2026 | Listed for sale | $168,000+190.9%$75/sqft |
Source:  MIBOR as distributed by MLS GRID #22131562 Report a problem | ||
| 8/14/2019 | Sold | $57,750$26/sqft |
Source: Public Record Report a problem | ||
| 6/9/2019 | Price change | $57,750-8.3%$26/sqft |
Source: Wynkoop Brokerage Firm, LLC #201900969 Report a problem | ||
| 5/9/2019 | Price change | $63,000-7.7%$28/sqft |
Source: Wynkoop Brokerage Firm, LLC #201900969 Report a problem | ||
| 4/10/2019 | Price change | $68,250-7.1%$31/sqft |
Source: Wynkoop Brokerage Firm, LLC #201900969 Report a problem | ||
| 3/10/2019 | Price change | $73,500-6.7%$33/sqft |
Source: Wynkoop Brokerage Firm, LLC #201900969 Report a problem | ||
| 2/7/2019 | Price change | $78,750-6.3%$35/sqft |
Source: Wynkoop Brokerage Firm, LLC #201900969 Report a problem | ||
| 1/9/2019 | Listed for sale | $84,000+20.7%$38/sqft |
Source: Wynkoop Brokerage Firm, LLC #201900969 Report a problem | ||
| 1/2/2019 | Sold | $69,580-15.7%$31/sqft |
Source: Public Record Report a problem | ||
| 11/20/2018 | Listed for sale | -- |
Source: Auction.com Report a problem | ||
| 9/28/2015 | Sold | $82,500-10%$37/sqft |
Source: Agent Provided Report a problem | ||
| 10/2/2013 | Listing removed | $91,700$41/sqft |
Source: RE/MAX Realty One #77079793 Report a problem | ||
| 8/16/2013 | Listed for sale | $91,700+2%$41/sqft |
Source: RE/MAX Realty One #77079793 Report a problem | ||
| 7/3/2013 | Listing removed | $89,900$40/sqft |
Source: RE/MAX Realty One #77073662 Report a problem | ||
| 10/27/2012 | Price change | $89,900-2%$40/sqft |
Source: RE/MAX Realty One #77073662 Report a problem | ||
| 7/29/2012 | Listed for sale | $91,700+54.1%$41/sqft |
Source: RE/MAX Realty One #77073662 Report a problem | ||
| 1/7/2008 | Sold | $59,500$27/sqft |
Source: Public Record Report a problem | ||
Public tax history
| Year | Property taxes | Tax assessment |
|---|---|---|
| 2025 | $532 +5.7% | $112,000 +33% |
| 2024 | $503 -18.6% | $84,200 -1.6% |
| 2023 | $618 +23.1% | $85,600 -7.4% |
| 2022 | $502 +6.1% | $92,400 +10.4% |
| 2021 | $473 +16.7% | $83,700 |
| 2020 | $405 +42.6% | $83,700 |
| 2019 | $284 +26.9% | $83,700 +16.1% |
| 2018 | $224 +4.3% | $72,100 +16.5% |
| 2017 | $215 -64.6% | $61,900 |
| 2016 | $606 +178.2% | $61,900 +2.1% |
| 2014 | $218 -79.1% | $60,600 -0.7% |
| 2013 | $1,041 +19.1% | $61,000 |
| 2012 | $874 +201.1% | $61,000 -25.2% |
| 2011 | $290 +38.5% | $81,600 |
| 2010 | $210 +27.6% | $81,600 -2.5% |
| 2009 | $164 -65% | $83,700 -13.4% |
| 2007 | $469 -71.6% | $96,600 -24.1% |
| 2006 | $1,651 | $127,200 |
Find assessor info on the county website
Monthly payment
Est. payment
Payment breakdown
Explore the cost of this home by adjusting the details. Changes won't be saved.Climate risks
Neighborhood: 46911
Nearby schools
Schools provided by the listing agent
- Middle: Oak Hill Junior High School
- High: Oak Hill High School
Source: MIBOR as distributed by MLS GRID. This data may not be complete. We recommend contacting the local school district to confirm school assignments for this home.

Similar homes
- $195,0003 bd2 ba1.7k sqft1303 W Chapel Pike, Marion, IN 46952For Sale
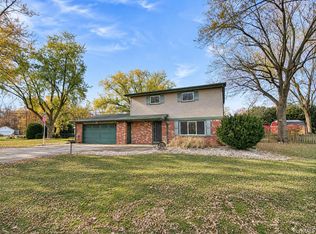 MLS ID #202645435, Tonya McCoy, Moving Real Estate. IRMLS
- $175,0003 bd2 ba1.4k sqft48 Cory Ave, Peru, IN 46970For Sale
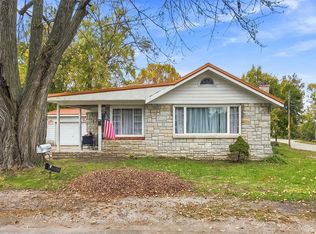 MLS ID #202645769, Nathan Simmons, Keller Williams Lafayette. IRMLS
- $159,9004 bd1 ba1.5k sqft2603 W Sycamore St, Kokomo, IN 46901For Sale
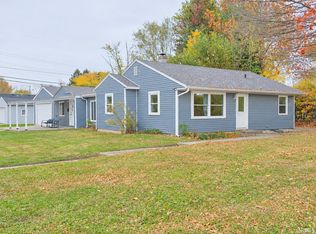 MLS ID #202645847, Cherie Smith, True Realty. IRMLS
- $152,0004 bd2 ba1.9k sqft915 N Courtland Ave, Kokomo, IN 46901For Sale
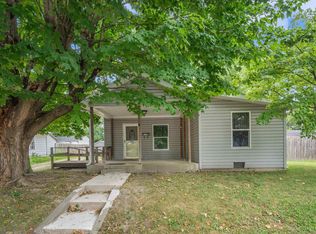 MLS ID #202645644, Emily Ramos, True Realty. IRMLS
