Modern attractive ranch in delightful neighborhood. This 3 bedroom 2 bath has a large master suit, good sized 2 car attached garage with a backyard shed. It is a fully applianced kitchen including washer and dryer. This home has several handicap friendly features.
Active
Price cut: $10K (10/12)
$254,000
309 Washington Blvd, Flora, IN 46929
3beds
1,494sqft
Single Family Residence
Built in 1998
0.26 Acres Lot
$250,700 Zestimate®
$--/sqft
$-- HOA
What's special
Backyard shedFully applianced kitchenHandicap friendly features
- 36 days
- 354
- 7
Zillow last checked:
Listing updated:
Listed by:
Bret R Rinehart 765-860-1973,
Rinehart Real Estate
Source: IRMLS,MLS#: 202637042
Facts & features
Interior
Bedrooms & bathrooms
- Bedrooms: 3
- Bathrooms: 2
- Full bathrooms: 2
- Main level bedrooms: 3
Bedroom 1
- Level: Main
Bedroom 2
- Level: Main
Kitchen
- Level: Main
- Area: 240
- Dimensions: 20 x 12
Living room
- Level: Main
- Area: 380
- Dimensions: 20 x 19
Heating
- Natural Gas, Forced Air
Cooling
- Central Air
Appliances
- Included: Disposal, Range/Oven Hook Up Gas, Dishwasher, Refrigerator, Washer, Dryer-Electric, Exhaust Fan, Gas Range, Gas Water Heater, Water Softener Owned
Features
- 1st Bdrm En Suite, Cathedral Ceiling(s), Ceiling Fan(s), Walk-In Closet(s), Laminate Counters, Open Floorplan, Split Br Floor Plan, Stand Up Shower, Tub/Shower Combination
- Flooring: Carpet, Vinyl
- Doors: Insulated Doors
- Windows: Double Pane Windows, Window Treatments, Blinds
- Basement: Crawl Space,None,Block
- Number of fireplaces: 1
- Fireplace features: Living Room, Gas Log
Interior area
- Total structure area: 1,494
- Total interior livable area: 1,494 sqft
- Finished area above ground: 1,494
- Finished area below ground: 0
Video & virtual tour
Property
Parking
- Total spaces: 2
- Parking features: Attached, Garage Door Opener, Concrete
- Attached garage spaces: 2
- Has uncovered spaces: Yes
Features
- Levels: One
- Stories: 1
- Patio & porch: Patio
- Fencing: None
Lot
- Size: 0.26 Acres
- Dimensions: 95x120
- Features: Level, City/Town/Suburb
Details
- Additional structures: Shed
- Parcel number: 081010019090.000016
Construction
Type & style
- Home type: SingleFamily
- Architectural style: Ranch
- Property subtype: Single Family Residence
Materials
- Brick, Vinyl Siding
- Roof: Asphalt,Shingle
Condition
- New construction: No
- Year built: 1998
Utilities & green energy
- Electric: Other
- Gas: NIPSCO
- Sewer: City
- Water: City
- Utilities for property: Cable Available
Community & HOA
Community
- Features: None
- Security: Smoke Detector(s)
- Subdivision: None
Location
- Region: Flora
Financial & listing details
- Tax assessed value: $202,100
- Annual tax amount: $950
- Date on market: 9/8/2026
- Listing terms: Conventional,FHA,USDA Loan,VA Loan,Wrap Around
- Road surface type: Asphalt
Estimated market value
$250,700
$238,000 - $263,000
$1,919/mo
Price history
| Date | Event | Price |
|---|---|---|
| 10/12/2026 | Price change | $254,000-3.8% |
Source:  IRMLS #202637042 Report a problem IRMLS #202637042 Report a problem | ||
| 9/8/2026 | Listed for sale | $264,000+1930.8% |
Source: IRMLS #202637042 Report a problem | ||
| 2/5/1998 | Sold | $13,000$9/sqft |
Source: Public Record Report a problem | ||
Public tax history
| Year | Property taxes | Tax assessment |
|---|---|---|
| 2025 | $1,398 +7.3% | $202,100 +7.3% |
| 2024 | $1,302 -2.4% | $188,400 +9.5% |
| 2023 | $1,334 +65.2% | $172,000 +10.8% |
| 2022 | $807 -0.4% | $155,200 +27.2% |
| 2021 | $811 -7.7% | $122,000 +8.7% |
| 2020 | $878 -10.1% | $112,200 -1.4% |
| 2019 | $977 +0.6% | $113,800 -2.2% |
| 2018 | $970 | $116,400 -0.7% |
| 2017 | -- | $117,200 +9.2% |
| 2016 | $761 +6.6% | $107,300 -1.4% |
| 2014 | $714 +20.2% | $108,800 +8.5% |
| 2013 | $594 +17% | $100,300 +3.7% |
| 2012 | $508 -34.2% | $96,700 -11.4% |
| 2011 | $772 -7.5% | $109,200 -2.2% |
| 2010 | $834 +0.7% | $111,700 -1.7% |
| 2009 | $828 -1.1% | $113,600 -13% |
| 2007 | $837 -37.9% | $130,600 +5.3% |
| 2006 | $1,349 | $124,000 +9.9% |
| 2005 | -- | $112,800 |
Find assessor info on the county website
Monthly payment
Est. payment
Payment breakdown
Explore the cost of this home by adjusting the details. Changes won't be saved.Climate risks
Neighborhood: 46929
Nearby schools
Schools provided by the listing agent
- Elementary: Carroll
- Middle: Carroll
- High: Carroll
- District: Carroll Cons. School Corp.
Source: IRMLS. This data may not be complete. We recommend contacting the local school district to confirm school assignments for this home.

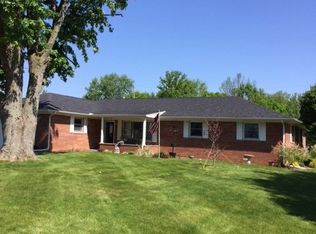
Similar homes
- $177,5003 bd1 ba1k sqft113 W Maple St, Flora, IN 46929For Sale
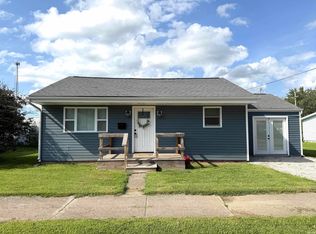 MLS ID #202641436, Paul Wyman, The Wyman Group. IRMLS
 - $274,9003 bd2 ba1.4k sqft113 W Vine St, Flora, IN 46929New Construction
 MLS ID #202610047, Lisa Dague, Lisa Dague Realty. IRMLS
 - $188,5002 bd1 ba1k sqft215 W Elm St, Flora, IN 46929For Sale
 MLS ID #202640827, Dawn Dilley, eXp, LLC. IRMLS
 - $215,0003 bd2 ba1.5k sqft1441 N State Road 29, Flora, IN 46929For Sale
 MLS ID #202636555, Nathan Simmons, Keller Williams Lafayette. IRMLS
