Small town living! This homes offers a spacious living room, updated kitchen with loads of cabinet space, 2 bedrooms, 1 bath and a full unfinished basement for storage and the cozy screened front porch! Don't miss the oversized detached garage that can park vehicles tandem, the cute "she shed" and all of this located on a double lot! New in the last year: water heater and furnace! Inspections welcome, however sold as is.
Active
$188,500
215 W Elm St, Flora, IN 46929
2beds
1,032sqft
Single Family Residence
Built in 1953
7,100 Square Feet Lot
$186,600 Zestimate®
$--/sqft
$-- HOA
What's special
Cozy screened front porch
- 13 days
- 277
- 15
Zillow last checked:
Listing updated:
Listed by:
Dawn Dilley 765-318-3298,
eXp, LLC
Source: IRMLS,MLS#: 202640827
Facts & features
Interior
Bedrooms & bathrooms
- Bedrooms: 2
- Bathrooms: 1
- Full bathrooms: 1
- Main level bedrooms: 2
Bedroom 1
- Level: Main
Bedroom 2
- Level: Main
Dining room
- Level: Main
- Area: 130
- Dimensions: 13 x 10
Kitchen
- Level: Main
- Area: 108
- Dimensions: 12 x 9
Living room
- Level: Main
- Area: 288
- Dimensions: 24 x 12
Heating
- Natural Gas, Forced Air
Cooling
- Central Air
Appliances
- Included: Microwave, Refrigerator, Washer, Dryer-Electric, Electric Oven, Electric Range
- Laundry: Main Level
Features
- Ceiling Fan(s), Laminate Counters, Eat-in Kitchen
- Flooring: Carpet, Laminate
- Basement: Crawl Space,Full,Block,Sump Pump
- Has fireplace: No
- Fireplace features: None
Interior area
- Total structure area: 1,896
- Total interior livable area: 1,032 sqft
- Finished area above ground: 1,032
- Finished area below ground: 0
Video & virtual tour
Property
Parking
- Total spaces: 1
- Parking features: Detached, Garage Door Opener, Gravel
- Garage spaces: 1
- Has uncovered spaces: Yes
Features
- Levels: One
- Stories: 1
- Patio & porch: Patio, Enclosed, Screened
- Fencing: Pet Fence
Lot
- Size: 7,100 Square Feet
- Features: Corner Lot, Level, City/Town/Suburb
Details
- Additional structures: Shed
- Additional parcels included: 0810-04-003-014.000-016
- Parcel number: 081004003013.000016
Construction
Type & style
- Home type: SingleFamily
- Architectural style: Ranch
- Property subtype: Single Family Residence
Materials
- Vinyl Siding
- Roof: Dimensional Shingles
Condition
- New construction: No
- Year built: 1953
Utilities & green energy
- Sewer: City
- Water: City
Community & HOA
Community
- Security: Smoke Detector(s)
- Subdivision: None
Location
- Region: Flora
Financial & listing details
- Tax assessed value: $87,700
- Annual tax amount: $137
- Date on market: 10/2/2026
- Listing terms: Cash,Conventional,FHA,USDA Loan,VA Loan
Estimated market value
$186,600
$177,000 - $196,000
$1,192/mo
Price history
| Date | Event | Price |
|---|---|---|
| 10/2/2026 | Listed for sale | $188,500+122% |
Source:  IRMLS #202640827 Report a problem IRMLS #202640827 Report a problem | ||
| 12/13/2018 | Listing removed | $84,900$82/sqft |
Source: Jim Garrison Real Estate #201843322 Report a problem | ||
| 11/9/2018 | Price change | $84,900-5.6%$82/sqft |
Source: Jim Garrison Real Estate #201843322 Report a problem | ||
| 10/22/2018 | Price change | $89,900-10%$87/sqft |
Source: Jim Garrison Real Estate #201843322 Report a problem | ||
| 9/25/2018 | Listed for sale | $99,900$97/sqft |
Source: Jim Garrison Real Estate #201843322 Report a problem | ||
Public tax history
| Year | Property taxes | Tax assessment |
|---|---|---|
| 2025 | $83 +51.1% | $87,700 +19.3% |
| 2024 | $55 | $73,500 +6.5% |
| 2023 | -- | $69,000 +13.7% |
| 2022 | -- | $60,700 +18.1% |
| 2021 | -- | $51,400 +4.5% |
| 2020 | -- | $49,200 +7.7% |
| 2019 | $25 +1.6% | $45,700 +2% |
| 2018 | $24 | $44,800 +1.6% |
| 2017 | -- | $44,100 +4% |
| 2016 | $5 -56.4% | $42,400 -14.9% |
| 2014 | $11 | $49,800 +6.2% |
| 2013 | -- | $46,900 +4.2% |
| 2012 | -- | $45,000 -14.8% |
| 2011 | $33 -9.9% | $52,800 -0.8% |
| 2010 | $36 -7.6% | $53,200 -1.3% |
| 2009 | $39 -87.9% | $53,900 -6.7% |
| 2007 | $325 -38.4% | $57,800 +10.7% |
| 2006 | $528 | $52,200 |
Find assessor info on the county website
Monthly payment
Est. payment
Payment breakdown
Explore the cost of this home by adjusting the details. Changes won't be saved.Climate risks
Neighborhood: 46929
Nearby schools
Schools provided by the listing agent
- Elementary: Carroll
- Middle: Carroll
- High: Carroll
- District: Carroll Cons. School Corp.
Source: IRMLS. This data may not be complete. We recommend contacting the local school district to confirm school assignments for this home.
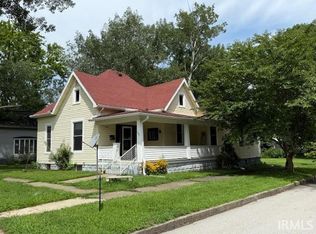
Similar homes
- $177,5003 bd1 ba1k sqft113 W Maple St, Flora, IN 46929For Sale
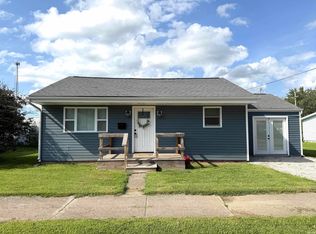 MLS ID #202641436, Paul Wyman, The Wyman Group. IRMLS
 - $254,0003 bd2 ba1.4k sqft309 Washington Blvd, Flora, IN 46929For Sale
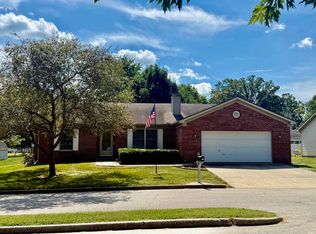 MLS ID #202637042, Bret R Rinehart, Rinehart Real Estate. IRMLS
 - $215,0003 bd2 ba1.5k sqft1441 N State Road 29, Flora, IN 46929For Sale
 MLS ID #202636555, Nathan Simmons, Keller Williams Lafayette. IRMLS
 - $185,0003 bd1 ba1.1k sqft1052 N 400 W, Kokomo, IN 46901For Sale
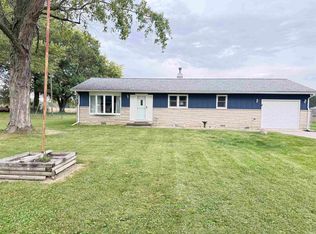 MLS ID #202640774, Chelsea Detamore, Apple Tree Realty, LLC. IRMLS
