Beautifully remodeled and completely move-in ready! This 3-bedroom, 2-bath home sits on .45 acres in Forest, IN and has been extensively updated throughout. The home features a fresh, modern interior with new flooring, remodeled bathrooms, an updated kitchen with new appliances, countertops, and sink, along with a new living room window and new front and back doors. Major updates also include a new roof, furnace, A/C, garage door, and all-new metal on the garage. With so many improvements completed in 2026, this home is ready for its new owners to simply move in and enjoy.
Active
$199,000
9193 E County Road 600 N, Forest, IN 46039
3beds
1,144sqft
Residential, Single Family Residence
Built in 1946
0.45 Acres Lot
$-- Zestimate®
$174/sqft
$-- HOA
What's special
Fresh modern interiorUpdated kitchenNew flooringRemodeled bathroomsNew appliancesNew roof
- 19 days
- 1,066
- 84
Likely to sell faster than
Zillow last checked:
Listing updated:
Listed by:
Erin Walker erin@buywitherin.com,
Raeco Realty
Source: MIBOR as distributed by MLS GRID,MLS#: 22129595
Facts & features
Interior
Bedrooms & bathrooms
- Bedrooms: 3
- Bathrooms: 2
- Full bathrooms: 2
- Main level bathrooms: 2
- Main level bedrooms: 3
Primary bedroom
- Level: Main
- Area: 132 Square Feet
- Dimensions: 12 x 11
Bedroom 2
- Level: Main
- Area: 108 Square Feet
- Dimensions: 12 x 9
Bedroom 3
- Level: Main
- Area: 99 Square Feet
- Dimensions: 9 x 11
Kitchen
- Level: Main
- Area: 168 Square Feet
- Dimensions: 14 x 12
Laundry
- Level: Main
- Area: 156 Square Feet
- Dimensions: 12 x 13
Laundry
- Level: Main
- Area: 156 Square Feet
- Dimensions: 12 x 13
Library
- Level: Main
- Area: 104 Square Feet
- Dimensions: 8 x 13
Living room
- Level: Main
- Area: 288 Square Feet
- Dimensions: 12 x 24
Heating
- Forced Air
Cooling
- Central Air
Appliances
- Included: Dishwasher, Electric Water Heater, MicroHood, Electric Oven, Refrigerator, Water Softener Owned
- Laundry: In Unit
Features
- Attic Access, Eat-in Kitchen
- Has basement: No
- Attic: Access Only
Interior area
- Total structure area: 1,144
- Total interior livable area: 1,144 sqft
Property
Parking
- Total spaces: 2
- Parking features: Detached
- Garage spaces: 2
Features
- Levels: One
- Stories: 1
- Patio & porch: Patio
Lot
- Size: 0.45 Acres
- Features: City Lot, Mature Trees
Details
- Additional parcels included: 120808102002.000003
- Parcel number: 120808102001000003
- Horse amenities: None
Construction
Type & style
- Home type: SingleFamily
- Architectural style: Ranch
- Property subtype: Residential, Single Family Residence
Materials
- Vinyl Siding
- Foundation: Block
Condition
- Updated/Remodeled
- New construction: No
- Year built: 1946
Utilities & green energy
- Electric: 100 Amp Service
- Sewer: Septic Tank
- Water: Well, Private
- Utilities for property: Electricity Connected
Community & HOA
Community
- Subdivision: No Subdivision
HOA
- Has HOA: No
Location
- Region: Forest
Financial & listing details
- Price per square foot: $174/sqft
- Tax assessed value: $72,400
- Annual tax amount: $298
- Date on market: 10/6/2026
- Cumulative days on market: 21 days
- Electric utility on property: Yes
Estimated market value
Not available
Estimated sales range
Not available
Not available
Price history
| Date | Event | Price |
|---|---|---|
| 10/6/2026 | Listed for sale | $199,000+448.9% |
Source:  IRMLS #202641397 Report a problem | ||
| 11/3/2008 | Sold | $36,257$32/sqft |
Source: Public Record Report a problem | ||
Public tax history
| Year | Property taxes | Tax assessment |
|---|---|---|
| 2025 | $269 +4.9% | $72,400 +26.6% |
| 2024 | $256 +40.3% | $57,200 +4.6% |
| 2023 | $183 +4.5% | $54,700 |
| 2022 | $175 +2.2% | $54,700 +7.9% |
| 2021 | $171 +8% | $50,700 |
| 2020 | $158 -21.9% | $50,700 |
| 2019 | $203 -25.7% | $50,700 +1.4% |
| 2018 | $273 +13.9% | $50,000 -25.1% |
| 2017 | $240 +59.6% | $66,800 +9.9% |
| 2016 | $150 +30.1% | $60,800 -2.6% |
| 2014 | $115 -7.6% | $62,400 -3.4% |
| 2013 | $125 +2.4% | $64,600 +0.9% |
| 2012 | $122 -17.4% | $64,000 +1.7% |
| 2011 | $148 +21.4% | $62,900 -6.3% |
| 2010 | $122 +31.4% | $67,100 +10.2% |
| 2009 | $93 | $60,900 +34.4% |
| 2006 | -- | $45,300 -25.5% |
| 2005 | -- | $60,800 |
Find assessor info on the county website
Monthly payment
Est. payment
Payment breakdown
Explore the cost of this home by adjusting the details. Changes won't be saved.Climate risks
Neighborhood: 46039
Nearby schools
Schools provided by the listing agent
- Elementary: Clinton Central Elementary School
- High: Clinton Central Junior-Senior HS
Source: MIBOR as distributed by MLS GRID. This data may not be complete. We recommend contacting the local school district to confirm school assignments for this home.
- $107,8003 bd1 ba988 sqft9203 E County Road 600 N, Forest, IN 46039Off Market
- $25,6002 bd1 ba1k sqft9204 E County Road 600 N, Forest, IN 46039Off Market
- $149,4002 bd1 ba1.4k sqft9190 E County Road 600 N, Forest, IN 46039Off Market
- $42,5002 bd1 ba790 sqft9241 E County Road 600 N, Forest, IN 46039Off Market
Similar homes
- $260,0003 bd2 ba1.6k sqft7766 E Cres #700-N, Forest, IN 46039For Sale
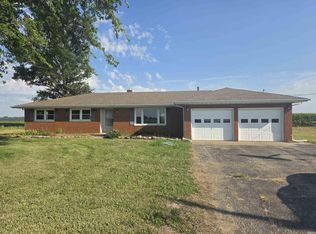 MLS ID #202637334, Gregg Sutter, Sutter Rlty. IRMLS
- $175,0003 bd1 ba1.2k sqft559 N Union St, Russiaville, IN 46979For Sale
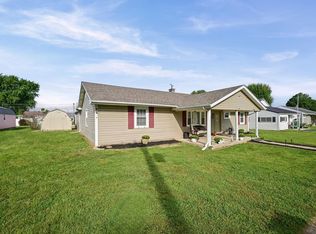 MLS ID #202637584, Colin Alford, Trueblood Real Estate. IRMLS
- $185,0003 bd1 ba1.1k sqft1052 N 400 W, Kokomo, IN 46901For Sale
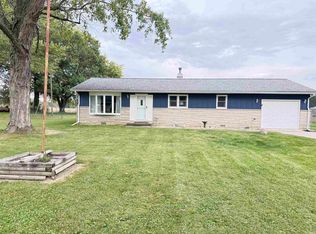 MLS ID #202640774, Chelsea Detamore, Apple Tree Realty, LLC. IRMLS
- $200,0003 bd2 ba1k sqft1258 W McClurg St, Frankfort, IN 46041For Sale
 MLS ID #202641402, Alondra Alvarez, Alvarez Real Estate. IRMLS
