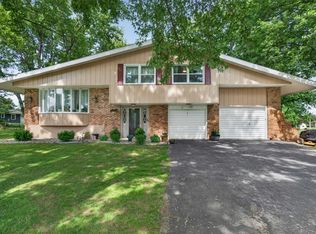
This 4-bedroom, 2-bath home has had a major refresh from top to bottom, with extensive updates completed within the last year! Offering plenty of space inside and an oversized backyard outside, this home is ready for its next owners. Recent updates include: New roof, HVAC, gutters, PEX plumbing, electrical panel, flooring, carpet, appliances and garage door opener, plus beautifully updated kitchen and bathrooms! Fresh paint, new molding and finishing touches throughout give the home a clean, updated feel. Enjoy four spacious bedrooms, two full baths and a generously sized backyard with plenty of room to relax, entertain, play or create your perfect outdoor space.
Active
Price cut: $2K (9/1)
$209,900
603 W Washington St, Galveston, IN 46932
4beds
1,440sqft
Single Family Residence
Built in 1960
0.32 Acres Lot
$204,600 Zestimate®
$--/sqft
$-- HOA
What's special
Four spacious bedroomsBeautifully updated kitchenOversized backyardFresh paintGenerously sized backyard
- 25 days
- 352
- 26
Zillow last checked:
Listing updated:
Listed by:
Gina Key Main:765-457-7214,
The Hardie Group,
Chrissy Cox,
The Hardie Group
Source: IRMLS,MLS#: 202633282
Facts & features
Interior
Bedrooms & bathrooms
- Bedrooms: 4
- Bathrooms: 2
- Full bathrooms: 2
- Main level bedrooms: 4
Bedroom 1
- Level: Main
Bedroom 2
- Level: Main
Dining room
- Level: Main
- Area: 150
- Dimensions: 10 x 15
Kitchen
- Level: Main
- Area: 132
- Dimensions: 12 x 11
Living room
- Level: Main
- Area: 330
- Dimensions: 22 x 15
Heating
- Natural Gas, Forced Air
Cooling
- Central Air
Appliances
- Laundry: Washer Hookup
Features
- Ceiling Fan(s), Stand Up Shower, Tub/Shower Combination
- Flooring: Carpet, Vinyl
- Basement: Crawl Space
- Has fireplace: No
- Fireplace features: None
Interior area
- Total structure area: 1,440
- Total interior livable area: 1,440 sqft
- Finished area above ground: 1,440
- Finished area below ground: 0
Video & virtual tour
Property
Parking
- Total spaces: 1
- Parking features: Attached, Asphalt, Concrete
- Attached garage spaces: 1
- Has uncovered spaces: Yes
Features
- Levels: One
- Stories: 1
Lot
- Size: 0.32 Acres
- Features: Level
Details
- Additional structures: Shed
- Parcel number: 091933220013.000013
Construction
Type & style
- Home type: SingleFamily
- Architectural style: Ranch
- Property subtype: Single Family Residence
Materials
- Vinyl Siding
Condition
- New construction: No
- Year built: 1960
Utilities & green energy
- Sewer: Septic Tank
- Water: Well
Community & HOA
Community
- Subdivision: None
Location
- Region: Galveston
Financial & listing details
- Tax assessed value: $119,900
- Annual tax amount: $962
- Date on market: 8/14/2026
- Listing terms: Cash,Conventional,FHA,USDA Loan
Estimated market value
$204,600
$194,000 - $215,000
$1,751/mo
Price history
| Date | Event | Price |
|---|---|---|
| 9/1/2026 | Price change | $209,900-0.9% |
Source:  IRMLS #202633282 Report a problem IRMLS #202633282 Report a problem | ||
| 8/14/2026 | Listed for sale | $211,900+198.5% |
Source: IRMLS #202633282 Report a problem | ||
| 9/19/2025 | Sold | $71,000-5.2% |
Source: IRMLS #202536196 Report a problem | ||
| 9/11/2025 | Pending sale | $74,900 |
Source: IRMLS #202536196 Report a problem | ||
| 9/8/2025 | Listed for sale | $74,900+49.8% |
Source: IRMLS #202536196 Report a problem | ||
| 7/18/2012 | Sold | $50,000+809.1%$35/sqft |
Source: Public Record Report a problem | ||
| 2/8/2012 | Sold | $5,500$4/sqft |
Source: Public Record Report a problem | ||
Public tax history
| Year | Property taxes | Tax assessment |
|---|---|---|
| 2025 | $1,005 +18.7% | $119,900 +9.2% |
| 2024 | $847 -10.8% | $109,800 +13.5% |
| 2023 | $949 +2.4% | $96,700 +4.7% |
| 2022 | $927 +23.6% | $92,400 +3% |
| 2021 | $750 +34.7% | $89,700 +4.9% |
| 2020 | $557 +11.6% | $85,500 +8.5% |
| 2019 | $499 +2% | $78,800 +0.3% |
| 2018 | $489 -19% | $78,600 +1.2% |
| 2017 | $604 +60.3% | $77,700 +10.1% |
| 2016 | $377 +14.6% | $70,600 +11.7% |
| 2014 | $329 | $63,200 +5.5% |
| 2013 | $329 -25% | $59,900 -10.5% |
| 2012 | $439 -70.8% | $66,900 -10.8% |
| 2011 | $1,504 +643% | $75,000 -7.1% |
| 2010 | $202 -5.2% | $80,700 -3.7% |
| 2009 | $213 -28.1% | $83,800 -9.6% |
| 2007 | $297 -47.5% | $92,700 +1.9% |
| 2006 | $565 | $91,000 +13% |
| 2005 | -- | $80,500 |
Find assessor info on the county website
Monthly payment
Est. payment
Payment breakdown
Explore the cost of this home by adjusting the details. Changes won't be saved.Climate risks
Neighborhood: 46932
Nearby schools
Schools provided by the listing agent
- Elementary: Lewis Cass
- Middle: Lewis Cass
- High: Lewis Cass
- District: Lewis Cass Schools
Source: IRMLS. This data may not be complete. We recommend contacting the local school district to confirm school assignments for this home.
Similar homes
- $189,9003 bd2 ba1.6k sqft511 W Washington St, Galveston, IN 46932For Sale
 MLS ID #202631872, Graham Roe, Mygrant Realty & Appraisals. IRMLS
 - $305,0004 bd2 ba1.6k sqft12415 S 950 E, Galveston, IN 46932For Sale
 MLS ID #202620964, Star McClain, Rogers Auction & Real Estate - Logansport. IRMLS
 - $--3 bd2 ba1.1k sqft2645 Wynterpointe Ct, Kokomo, IN 46901Auction
 ServiceLink Auction
 - $213,0003 bd2 ba1.2k sqft345 E Kinsey Dr, Russiaville, IN 46979For Sale
 MLS ID #202632330, Andrea Kaiser, Kaiser's Sweet Home Realty. IRMLS
