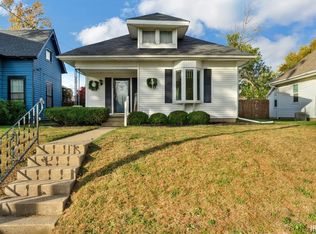
Completely remodeled top to bottom and move-in ready! This 3 bedroom, 1 bath home features a brand new kitchen and bathroom, plus an additional room for a home office, den, or flex space. The updated kitchen boasts a stunning quartz island countertop. A partial basement provides extra storage. Updates include new HVAC system, including furnace and air conditioning, plumbing, electrical, tankless water heater, and flooring. Enjoy a new metal roof on both the home and spacious 2.5 car garage. Updated electrical in the garage--perfect for storage, hobbies, or a workshop. New privacy fence creates a great outdoor space to relax and enjoy. So many updates--you'll want to see this one!
Active
Price cut: $25K (10/23)
$225,000
1620 E Washington St, Frankfort, IN 46041
3beds
1,320sqft
Single Family Residence
Built in 1941
5,662 Square Feet Lot
$219,900 Zestimate®
$--/sqft
$-- HOA
What's special
Brand new kitchenStunning quartz island countertop
- 41 days
- 245
- 10
Zillow last checked:
Listing updated:
Listed by:
Margie Snyder 765-242-9049,
Raeco Realty
Source: IRMLS,MLS#: 202641215
Facts & features
Interior
Bedrooms & bathrooms
- Bedrooms: 3
- Bathrooms: 1
- Full bathrooms: 1
- Main level bedrooms: 3
Bedroom 1
- Level: Main
Bedroom 2
- Level: Main
Kitchen
- Level: Main
- Area: 216
- Dimensions: 18 x 12
Living room
- Level: Main
- Area: 240
- Dimensions: 12 x 20
Heating
- Natural Gas, Forced Air
Cooling
- Central Air
Appliances
- Included: Range/Oven Hk Up Gas/Elec, Tankless Water Heater
- Laundry: Electric Dryer Hookup, Washer Hookup
Features
- Kitchen Island
- Flooring: Carpet, Laminate
- Basement: Partial,Concrete
- Has fireplace: No
Interior area
- Total structure area: 1,560
- Total interior livable area: 1,320 sqft
- Finished area above ground: 1,320
- Finished area below ground: 0
Video & virtual tour
Property
Parking
- Total spaces: 2.5
- Parking features: Detached
- Garage spaces: 2.5
Features
- Levels: One
- Stories: 1
- Patio & porch: Porch Covered
- Fencing: Wood
Lot
- Size: 5,662 Square Feet
- Dimensions: 44x132
- Features: Level, City/Town/Suburb
Details
- Parcel number: 121011252020.000021
Construction
Type & style
- Home type: SingleFamily
- Architectural style: Bungalow
- Property subtype: Single Family Residence
Materials
- Vinyl Siding
- Roof: Metal
Condition
- New construction: No
- Year built: 1941
Utilities & green energy
- Electric: Frankfort Munic. Util.
- Sewer: City
- Water: City
Green energy
- Energy efficient items: Roof, Water Heater
Community & HOA
Community
- Subdivision: None
Location
- Region: Frankfort
Financial & listing details
- Tax assessed value: $103,300
- Annual tax amount: $1,011
- Date on market: 10/5/2026
- Listing terms: Cash,Contract,Conventional,FHA,USDA Loan,VA Loan
Estimated market value
$219,900
$209,000 - $231,000
$1,435/mo
Price history
| Date | Event | Price |
|---|---|---|
| 10/23/2026 | Price change | $225,000-10% |
Source:  IRMLS #202641215 Report a problem | ||
| 10/5/2026 | Listed for sale | $250,000 |
Source: IRMLS #202641215 Report a problem | ||
Public tax history
| Year | Property taxes | Tax assessment |
|---|---|---|
| 2025 | $837 +3.3% | $103,300 +28% |
| 2024 | $811 +23.3% | $80,700 |
| 2023 | $658 +44.6% | $80,700 +12.4% |
| 2022 | $455 +0.5% | $71,800 +57.5% |
| 2021 | $453 +5.9% | $45,600 |
| 2020 | $428 -3% | $45,600 |
| 2019 | $441 +2.9% | $45,600 |
| 2018 | $429 +2.5% | $45,600 +1.3% |
| 2017 | $418 +13.9% | $45,000 +2.3% |
| 2016 | $367 +46.2% | $44,000 +6.5% |
| 2014 | $251 +4.8% | $41,300 -9% |
| 2013 | $240 +39% | $45,400 +1.3% |
| 2012 | $173 -53.2% | $44,800 -24.6% |
| 2011 | $369 +7.6% | $59,400 |
| 2010 | $342 +30.4% | $59,400 |
| 2009 | $263 | $59,400 -15.5% |
| 2006 | -- | $70,300 +21.2% |
| 2005 | -- | $58,000 |
Find assessor info on the county website
Monthly payment
Est. payment
Payment breakdown
Explore the cost of this home by adjusting the details. Changes won't be saved.Climate risks
Neighborhood: 46041
Nearby schools
Schools provided by the listing agent
- Elementary: Blue Ridge / Green Meadows
- Middle: Frankfort
- High: Frankfort
- District: Community Schools of Frankfort
Source: IRMLS. This data may not be complete. We recommend contacting the local school district to confirm school assignments for this home.
- $141,0002 bd1 ba768 sqft1618 E Washington St, Frankfort, IN 46041Off Market
- $247,3003 bd2 ba1.7k sqft1622 E Washington St, Frankfort, IN 46041Off Market
- $174,0002 bd1 ba884 sqft1616 E Washington St, Frankfort, IN 46041Off Market
- $167,7003 bd1 ba1k sqft1624 E Washington St, Frankfort, IN 46041Off Market
Similar homes
- $204,9003 bd1 ba1.1k sqft1500 E Clinton St, Frankfort, IN 46041For Sale
 MLS ID #202645906, Chris Beatty, The Hardie Group. IRMLS
- $199,9003 bd1 ba1k sqft1459 E Walnut St, Frankfort, IN 46041Active
 MLS ID #22133357, Autumn Smith, Raeco Realty. MIBOR as distributed by MLS GRID
- $--2 bd1 ba1k sqft851 Rowe St, Frankfort, IN 46041Auction
 Auction.com 1
- $275,0003 bd2 ba1.8k sqft554 S Clay St, Frankfort, IN 46041For Sale
 MLS ID #202646574, Allyson L Schutte, Epique Inc.. IRMLS
