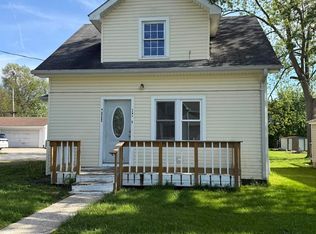
Beautifully updated 4-bedroom, 2 full bath home situated on a spacious corner lot! This move-in ready property features a newer kitchen with modern finishes, updated bathrooms, and a roof replaced in 2022 for added peace of mind. Enjoy beautiful flooring throughout and fresh, newer paint that gives the home a bright, clean feel. The generous yard offers plenty of space for outdoor entertaining, gardening, or future possibilities. Conveniently located with great curb appeal, this home combines comfort, style, and value. Don't miss the opportunity to make this beautifully maintained property your own!
Active
Price cut: $4.1K (9/8)
$239,900
1102 Myrtle Ave, Frankfort, IN 46041
4beds
1,176sqft
Residential, Single Family Residence
Built in 1915
6,534 Square Feet Lot
$236,100 Zestimate®
$204/sqft
$-- HOA
What's special
Great curb appealUpdated bathroomsBeautiful flooring throughoutSpacious corner lot
- 130 days
- 120
- 6
Zillow last checked:
Listing updated:
Listed by:
Nubia Medina nubiamedina1944@gmail.com,
Raeco Realty
Source: MIBOR as distributed by MLS GRID,MLS#: 22106467
Facts & features
Interior
Bedrooms & bathrooms
- Bedrooms: 4
- Bathrooms: 2
- Full bathrooms: 2
- Main level bathrooms: 2
- Main level bedrooms: 4
Primary bedroom
- Level: Main
- Area: 132 Square Feet
- Dimensions: 12x11
Bedroom 2
- Level: Main
- Area: 108 Square Feet
- Dimensions: 12x9
Bedroom 3
- Level: Main
- Area: 108 Square Feet
- Dimensions: 12x9
Bedroom 4
- Level: Main
- Area: 90 Square Feet
- Dimensions: 10x9
Kitchen
- Features: Tile-Ceramic
- Level: Main
- Area: 169 Square Feet
- Dimensions: 13x13
Laundry
- Features: Tile-Ceramic
- Level: Main
- Area: 104 Square Feet
- Dimensions: 13x8
Living room
- Features: Tile-Ceramic
- Level: Main
- Area: 169 Square Feet
- Dimensions: 13x13
Heating
- Forced Air
Cooling
- Central Air
Appliances
- Included: None
Features
- Eat-in Kitchen
- Has basement: No
Interior area
- Total structure area: 1,176
- Total interior livable area: 1,176 sqft
Property
Parking
- Parking features: On Street
Features
- Levels: One
- Stories: 1
Lot
- Size: 6,534 Square Feet
- Features: Corner Lot
Details
- Additional structures: Storage
- Parcel number: 121004434025000021
- Special conditions: As Is
- Horse amenities: None
Construction
Type & style
- Home type: SingleFamily
- Architectural style: Other
- Property subtype: Residential, Single Family Residence
Materials
- Wood Siding
- Foundation: Crawl Space
Condition
- Updated/Remodeled
- New construction: No
- Year built: 1915
Utilities & green energy
- Water: Private
Community & HOA
Community
- Features: Low Maintenance Lifestyle
- Subdivision: Woodside
HOA
- Has HOA: No
Location
- Region: Frankfort
Financial & listing details
- Price per square foot: $204/sqft
- Tax assessed value: $109,700
- Annual tax amount: $2,404
- Date on market: 6/5/2026
- Cumulative days on market: 123 days
Estimated market value
$236,100
$224,000 - $248,000
$1,644/mo
Price history
| Date | Event | Price |
|---|---|---|
| 9/8/2026 | Price change | $239,900-1.7% |
Source:  IRMLS #202621857 Report a problem IRMLS #202621857 Report a problem | ||
| 7/16/2026 | Price change | $244,000-2% |
Source: IRMLS #202621857 Report a problem | ||
| 6/5/2026 | Listed for sale | $249,000+1210.5% |
Source: IRMLS #202621857 Report a problem | ||
| 4/25/2011 | Sold | $19,000$16/sqft |
Source: Public Record Report a problem | ||
Public tax history
| Year | Property taxes | Tax assessment |
|---|---|---|
| 2025 | $1,906 -2.4% | $109,700 +28.2% |
| 2024 | $1,953 +0.7% | $85,600 |
| 2023 | $1,940 +206.2% | $85,600 |
| 2022 | $634 -1.1% | $85,600 +219.4% |
| 2021 | $641 -0.7% | $26,800 |
| 2020 | $645 +0.3% | $26,800 -0.4% |
| 2019 | $643 -7.4% | $26,900 |
| 2018 | $695 -1.6% | $26,900 -6.6% |
| 2017 | $706 +19.4% | $28,800 +12.9% |
| 2016 | $591 +9.9% | $25,500 -5.2% |
| 2014 | $538 | $26,900 |
| 2013 | $538 +1.1% | $26,900 +1.1% |
| 2012 | $532 +12.2% | $26,600 +12.2% |
| 2011 | $474 -3.3% | $23,700 -3.3% |
| 2010 | $490 -5% | $24,500 -5% |
| 2009 | $516 | $25,800 -10.1% |
| 2006 | -- | $28,700 +14.8% |
| 2005 | -- | $25,000 |
Find assessor info on the county website
Monthly payment
Est. payment
Payment breakdown
Explore the cost of this home by adjusting the details. Changes won't be saved.Climate risks
Neighborhood: 46041
Nearby schools
Schools provided by the listing agent
- Elementary: Suncrest Elementary School
- Middle: Frankfort Middle School
- High: Frankfort High School
Source: MIBOR as distributed by MLS GRID. This data may not be complete. We recommend contacting the local school district to confirm school assignments for this home.
Similar homes
- $--2 bd1 ba1k sqft851 Rowe St, Frankfort, IN 46041Auction
 Auction.com 1
 - $200,0003 bd2 ba1k sqft1258 W McClurg St, Frankfort, IN 46041For Sale
 MLS ID #202641402, Alondra Alvarez, Alvarez Real Estate. IRMLS
 - $190,0005 bd2 ba1.5k sqft1101 W McClurg St, Frankfort, IN 46041For Sale
 MLS ID #202621081, Nubia Medina, Raeco Realty. IRMLS
 - $250,0003 bd1 ba1.3k sqft1620 E Washington St, Frankfort, IN 46041For Sale
 MLS ID #202641215, Margie Snyder, Raeco Realty. IRMLS
