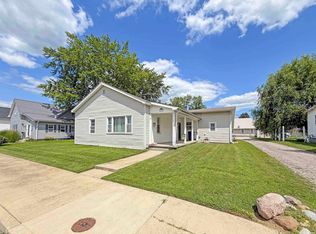
814 W Boone St is located in the town of Frankfort and offers 864 square feet of space. The home features an open concept layout, 2 bedrooms, 1 bathroom, and fenced in back yard. You'll find newer mechanicals within the last few years as well as newer stainless steel appliances,
Active under contract
$129,000
814 W Boone St, Frankfort, IN 46041
2beds
864sqft
Single Family Residence
Built in 2000
4,356 Square Feet Lot
$123,700 Zestimate®
$--/sqft
$-- HOA
What's special
Open concept layoutNewer stainless steel appliances
- 47 days
- 593
- 42
Likely to sell faster than
Zillow last checked:
Listing updated:
Listed by:
Jessica L LaMar 815-546-9341,
Raeco Realty
Source: IRMLS,MLS#: 202636376
Facts & features
Interior
Bedrooms & bathrooms
- Bedrooms: 2
- Bathrooms: 1
- Full bathrooms: 1
- Main level bedrooms: 2
Bedroom 1
- Level: Main
Bedroom 2
- Level: Main
Kitchen
- Level: Main
- Area: 143
- Dimensions: 13 x 11
Living room
- Level: Main
- Area: 168
- Dimensions: 14 x 12
Heating
- Natural Gas, Forced Air
Cooling
- Central Air
Appliances
- Included: Dishwasher, Refrigerator, Washer, Gas Range, Gas Water Heater
Features
- Ceiling Fan(s), Laminate Counters, Open Floorplan, Tub/Shower Combination
- Flooring: Carpet, Laminate
- Windows: Window Treatments
- Basement: Crawl Space
- Has fireplace: No
- Fireplace features: None
Interior area
- Total structure area: 864
- Total interior livable area: 864 sqft
- Finished area above ground: 864
- Finished area below ground: 0
Video & virtual tour
Property
Features
- Levels: One
- Stories: 1
- Fencing: Privacy,Wood
Lot
- Size: 4,356 Square Feet
- Dimensions: 33x132
- Features: Level, Rural
Details
- Additional structures: Shed
- Parcel number: 121010308007.000021
Construction
Type & style
- Home type: SingleFamily
- Property subtype: Single Family Residence
Materials
- Vinyl Siding
Condition
- New construction: No
- Year built: 2000
Utilities & green energy
- Sewer: City
- Water: City
Community & HOA
Community
- Subdivision: None
Location
- Region: Frankfort
Financial & listing details
- Tax assessed value: $97,300
- Annual tax amount: $965
- Date on market: 9/3/2026
- Listing terms: Cash,Conventional,FHA,VA Loan
Estimated market value
$123,700
$118,000 - $130,000
$1,127/mo
Price history
| Date | Event | Price |
|---|---|---|
| 9/3/2026 | Listed for sale | $129,000+44.1% |
Source:  IRMLS #202636376 Report a problem IRMLS #202636376 Report a problem | ||
| 1/29/2022 | Pending sale | $89,500 |
Source: IRMLS #202146857 Report a problem | ||
| 1/11/2022 | Listed for sale | $89,500 |
Source: IRMLS #202146857 Report a problem | ||
| 12/30/2021 | Pending sale | $89,500 |
Source: IRMLS #202146857 Report a problem | ||
| 12/3/2021 | Listed for sale | $89,500 |
Source: IRMLS #202146857 Report a problem | ||
| 11/10/2021 | Pending sale | $89,500 |
Source: IRMLS #202146857 Report a problem | ||
| 11/8/2021 | Listed for sale | $89,500+68.9% |
Source: IRMLS #202146857 Report a problem | ||
| 8/24/2001 | Sold | $53,000+1666.7%$61/sqft |
Source: Public Record Report a problem | ||
| 7/26/2000 | Sold | $3,000+300%$3/sqft |
Source: Public Record Report a problem | ||
| 4/16/1999 | Sold | $750$1/sqft |
Source: Public Record Report a problem | ||
Public tax history
| Year | Property taxes | Tax assessment |
|---|---|---|
| 2025 | $788 -0.1% | $97,300 +26.5% |
| 2024 | $789 +1.8% | $76,900 -1% |
| 2023 | $775 +6.2% | $77,700 -1% |
| 2022 | $730 -2.4% | $78,500 +150% |
| 2021 | $748 -13.6% | $31,400 -1.3% |
| 2020 | $866 -1.7% | $31,800 -13.6% |
| 2019 | $881 -38.6% | $36,800 -1.1% |
| 2018 | $1,434 -0.3% | $37,200 -2.4% |
| 2017 | $1,438 +61.2% | $38,100 -0.3% |
| 2016 | $892 +6.5% | $38,200 -8.2% |
| 2014 | $838 +8% | $41,600 +8.1% |
| 2013 | $776 -4.4% | $38,500 -5.2% |
| 2012 | $812 -12.5% | $40,600 -12.5% |
| 2011 | $928 -7% | $46,400 -7% |
| 2010 | $998 +343.4% | $49,900 -8.6% |
| 2009 | $225 | $54,600 -15.6% |
| 2006 | -- | $64,700 +13.3% |
| 2005 | -- | $57,100 |
Find assessor info on the county website
Monthly payment
Est. payment
Payment breakdown
Explore the cost of this home by adjusting the details. Changes won't be saved.Climate risks
Neighborhood: 46041
Nearby schools
Schools provided by the listing agent
- Elementary: Blue Ridge / Green Meadows
- Middle: Frankfort
- High: Frankfort
- District: Community Schools of Frankfort
Source: IRMLS. This data may not be complete. We recommend contacting the local school district to confirm school assignments for this home.
Similar homes
- $--2 bd1 ba1k sqft851 Rowe St, Frankfort, IN 46041Auction
 Auction.com 1
 - $139,9002 bd1 ba1.1k sqft358 Sims St, Frankfort, IN 46041For Sale
 MLS ID #202616990, Brandi Shaw, Indiana Realty Group. IRMLS
 - $149,0003 bd2 ba955 sqft453 Delphi Ave, Frankfort, IN 46041For Sale
 MLS ID #202636903, Scott Irons, Snyder Strategy Realty, Inc. IRMLS
 - $160,5002 bd1 ba1k sqft357 Sims St, Frankfort, IN 46041For Sale
 MLS ID #202629856, Jazah J Jones, BerkshireHathaway HS IN Realty. IRMLS
