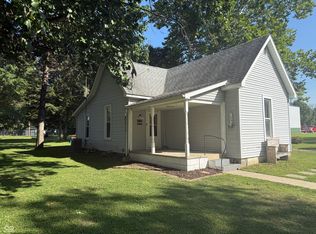
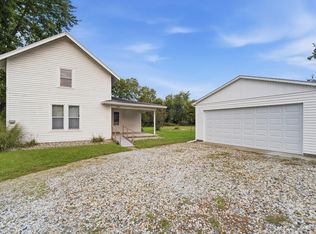
Welcome home to this beautifully renovated 2-bedroom, 1-bathroom property offering 1,106 square feet of updated living space on a spacious lot. From the moment you arrive, you'll appreciate the fresh exterior featuring new siding and a brand-new deck, perfect for relaxing or entertaining. Inside, this charming home has been thoughtfully updated with a completely new kitchen, new carpet and flooring, fresh paint throughout, and numerous recent renovations that provide a move-in-ready experience. The large lot offers plenty of room for outdoor activities, gardening, or future possibilities. Nestled in the quaint small-town community of Darlington, this home combines peaceful living with convenient access to nearby cities and amenities. Darlington is known for its charm and easy access to larger communities and attractions. Conveniently located 9 miles to Crawfordsville,10 miles to Old Mill Run Park, 21 miles to Lebanon, 23 miles to Frankfort, 27 miles to Lafayette. Whether you're a first-time homebuyer, looking to downsize, or searching for a beautifully updated home in a welcoming community, 305 S. Madison Street offers the perfect blend of modern updates and small-town charm. Don't miss your opportunity to make this newly renovated property your next home!
Active
Price cut: $9.1K (10/9)
$179,900
305 S Madison St, Darlington, IN 47940
2beds
1,223sqft
Residential, Single Family Residence
Built in 1900
8,712 Square Feet Lot
$178,900 Zestimate®
$147/sqft
$-- HOA
What's special
Completely new kitchenFresh paint throughoutBeautifully renovatedSpacious lotNewly renovated propertyNew carpet and flooring
- 118 days
- 336
- 37
Zillow last checked:
Listing updated:
Listed by:
Brande Seibert soldbuybrande@gmail.com,
Raeco Realty
Source: MIBOR as distributed by MLS GRID,MLS#: 22108286
Facts & features
Interior
Bedrooms & bathrooms
- Bedrooms: 2
- Bathrooms: 1
- Full bathrooms: 1
- Main level bathrooms: 1
- Main level bedrooms: 2
Primary bedroom
- Level: Main
- Area: 88 Square Feet
- Dimensions: 11x8
Bedroom 2
- Level: Main
- Area: 128 Square Feet
- Dimensions: 16x8
Dining room
- Level: Main
- Area: 121 Square Feet
- Dimensions: 11x11
Kitchen
- Level: Main
- Area: 90 Square Feet
- Dimensions: 10x9
Laundry
- Level: Main
- Area: 15 Square Feet
- Dimensions: 5x3
Living room
- Level: Main
- Area: 225 Square Feet
- Dimensions: 15x15
Heating
- Propane, Forced Air
Cooling
- Window Unit(s)
Appliances
- Included: Dryer, Electric Water Heater, Water Heater
Features
- Ceiling Fan(s)
- Basement: Unfinished,Interior Entry
Interior area
- Total structure area: 1,223
- Total interior livable area: 1,223 sqft
- Finished area below ground: 0
Property
Parking
- Total spaces: 21
- Parking features: Detached
- Garage spaces: 21
Features
- Levels: One
- Stories: 1
Lot
- Size: 8,712 Square Feet
Details
- Parcel number: 540808114061000015
- Horse amenities: None
Construction
Type & style
- Home type: SingleFamily
- Architectural style: Ranch
- Property subtype: Residential, Single Family Residence
Materials
- Vinyl Siding
- Foundation: Block
Condition
- New construction: No
- Year built: 1900
Utilities & green energy
- Water: Private
Community & HOA
Community
- Security: Smoke Detector(s)
- Subdivision: No Subdivision
HOA
- Has HOA: No
Location
- Region: Darlington
Financial & listing details
- Price per square foot: $147/sqft
- Tax assessed value: $65,100
- Annual tax amount: $1,108
- Date on market: 6/15/2026
- Cumulative days on market: 120 days
Estimated market value
$178,900
$170,000 - $188,000
$1,092/mo
Price history
| Date | Event | Price |
|---|---|---|
| 10/9/2026 | Price change | $179,900-4.8% |
Source:  IRMLS #202623393 Report a problem IRMLS #202623393 Report a problem | ||
| 7/6/2026 | Price change | $189,000-5%$155/sqft |
Source:  MIBOR as distributed by MLS GRID #22108286 Report a problem MIBOR as distributed by MLS GRID #22108286 Report a problem | ||
| 6/26/2026 | Price change | $199,000-2.9% |
Source: IRMLS #202623393 Report a problem | ||
| 6/15/2026 | Listed for sale | $205,000+1842.2% |
Source: IRMLS #202623393 Report a problem | ||
| 1/13/2026 | Sold | $10,555$9/sqft |
Source: Public Record Report a problem | ||
Public tax history
| Year | Property taxes | Tax assessment |
|---|---|---|
| 2025 | $1,040 -2.4% | $65,100 +16.9% |
| 2024 | $1,065 +2.9% | $55,700 -1.8% |
| 2023 | $1,035 +676.4% | $56,700 +8.6% |
| 2022 | $133 +17.8% | $52,200 +13.5% |
| 2021 | $113 +1.7% | $46,000 +7.7% |
| 2020 | $111 +13.7% | $42,700 +0.9% |
| 2019 | $98 -85.2% | $42,300 +6.8% |
| 2018 | $663 +782.9% | $39,600 +6.5% |
| 2017 | $75 +112.7% | $37,200 +3.3% |
| 2016 | $35 -1.7% | $36,000 +1.7% |
| 2014 | $36 +13% | $35,400 -1.9% |
| 2013 | $32 +26.5% | $36,100 +6.5% |
| 2012 | $25 -29% | $33,900 +6.6% |
| 2011 | $35 -14.7% | $31,800 |
| 2010 | $42 +109% | $31,800 -1.5% |
| 2009 | $20 -97.5% | $32,300 -16.5% |
| 2007 | $795 | $38,700 |
Find assessor info on the county website
Monthly payment
Est. payment
Payment breakdown
Explore the cost of this home by adjusting the details. Changes won't be saved.Climate risks
Neighborhood: 47940
Nearby schools
Schools provided by the listing agent
- Elementary: Sugar Creek Elementary School
- Middle: North Montgomery Middle School
- High: North Montgomery High School
Source: MIBOR as distributed by MLS GRID. This data may not be complete. We recommend contacting the local school district to confirm school assignments for this home.

Similar homes
- $180,0002 bd1 ba1.3k sqft105 S Walnut St, Roachdale, IN 46172Active
 MLS ID #22125564, Jason Hartman, Capstone Realty Group, Inc. MIBOR as distributed by MLS GRID
 - $199,0003 bd1 ba1.4k sqft279 Republican St, Dayton, IN 47941For Sale
 MLS ID #202640811, James C Tonnsen, Trueblood Real Estate. IRMLS
 - $175,0003 bd1 ba1.5k sqft5559 S 1000 E, New Ross, IN 47968Active
 MLS ID #22118064, Leslie Cooper Pyle, Keller Williams-Morrison. MIBOR as distributed by MLS GRID
 - $--3 bd1 ba1k sqft328 E Main St, Ladoga, IN 47954Auction
 ServiceLink Auction
