Skip main navigation
Active
  • $229,900

    304 S Madison St, Darlington, IN 47940

    3beds
    2,768sqft
    : 
    $1,479/mo
    Get pre-qualified
    Residential, Single Family Residence
    Built in 1914
    0.37 Acres Lot
    $223,000 Zestimate®
    $83/sqft
    $-- HOA

    What's special

    Half bathOpen patioCovered front porchSpacious main levelVersatile officeConvenient main-level laundryFormal dining room
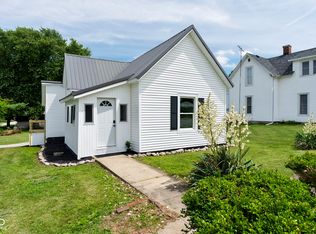
    Discover the space, character, and versatility this charming 3-bedroom, 2.5-bath home in Darlington has to offer! With 2,108 square feet of finished living space, there is plenty of room to spread out and enjoy. This traditional American home blends timeless character with features designed for comfortable everyday living. The spacious main level offers a formal living room, family room with a nonfunctional masonry fireplace that adds warmth and character, formal dining room, kitchen, convenient main-level laundry, and half bath. Throughout the home, you'll find an abundance of built-ins, adding both charm and practical storage, along with cedar-lined closets for an extra touch of quality. Upstairs, three bedrooms are accompanied by a versatile office that could serve as a home office, study, playroom, or other flex space. Vinyl plank flooring enhances several of the main-level living areas, while thermal vinyl windows and a heat pump with central air provide efficiency and year-round comfort. A partial basement offers access to mechanicals and additional utility space. Outside, enjoy the covered front porch, open patio, breezeway, and approximately 0.37-acre corner lot with mature trees, sidewalks, and room to enjoy the outdoors. The attached rear-load garage provides convenient parking and storage. Located in the North Montgomery School District, this spacious home offers character, functionality, and plenty of possibilities. A seller-provided America's Preferred Home Warranty adds additional peace of mind. Come see all the space and distinctive features this Darlington home has to offer!
    1 hour
    |
    45
    |
    5
    |

    Zillow last checked:

    Listing updated:

    Listed by:

    Lisa Taylor 765-225-4123,

    Taylor Real Estate Specialists

    Source: MIBOR as distributed by MLS GRID,MLS#: 22122927MLS Logo

      Facts & features

      Interior

      Bedrooms & bathrooms
      • Bedrooms: 3
      • Bathrooms: 3
      • Full bathrooms: 2
      • 1/2 bathrooms: 1
      • Main level bathrooms: 2
      Bedroom 2
      • Level: Upper
      • Area: 144 Square Feet
      • Dimensions: 12x12
      Bedroom 3
      • Level: Upper
      • Area: 110 Square Feet
      • Dimensions: 11x10
      Other
      • Level: Upper
      • Area: 130 Square Feet
      • Dimensions: 13x10
      Dining room
      • Level: Main
      • Area: 110 Square Feet
      • Dimensions: 11x10
      Family room
      • Level: Main
      • Area: 255 Square Feet
      • Dimensions: 17x15
      Kitchen
      • Level: Main
      • Area: 130 Square Feet
      • Dimensions: 13x10
      Laundry
      • Level: Main
      • Area: 72 Square Feet
      • Dimensions: 9x8
      Living room
      • Level: Main
      • Area: 504 Square Feet
      • Dimensions: 28x18
      Office
      • Level: Upper
      • Area: 150 Square Feet
      • Dimensions: 15x10
      Heating
      • Electric, Heat Pump
      Cooling
      • Heat Pump
      Appliances
      • Included: Dishwasher, Electric Water Heater, Disposal, Gas Oven, Propane Water Heater, Range Hood, Refrigerator, Water Softener Owned
      • Laundry: In Unit, Main Level
      Features
      • Attic Access, Double Vanity, Built-in Features, Entrance Foyer, Ceiling Fan(s), Pantry, Smart Thermostat
      • Windows: WoodWorkStain/Painted
      • Basement: Daylight,Interior Entry,Partial
      • Attic: Access Only
      • Number of fireplaces: 1
      • Fireplace features: Family Room, Masonry, Non Functional
      Interior area
      • Total structure area: 2,768
      • Total interior livable area: 2,768 sqft
      • Finished area below ground: 0

      Property

      Parking
      • Total spaces: 1
      • Parking features: Alley Access, Attached, Gravel, Garage Door Opener, Garage Faces Rear, Storage
      • Attached garage spaces: 1
      • Details: Garage Parking Other(Floor Drain, Garage Door Opener)
      Features
      • Levels: One and One Half
      • Stories: 1
      • Patio & porch: Breeze Way, Covered, Patio
      • Has view: Yes
      • View description: Neighborhood
      Lot
      • Size: 0.37 Acres
      • Features: Corner Lot, Curbs, Not In Subdivision, Sidewalks, Street Lights, Mature Trees, Trees-Small (Under 20 Ft)
      Details
      • Parcel number: 540808114060000015
      • Special conditions: Sales Disclosure On File
      • Horse amenities: None

      Construction

      Type & style
      • Home type: SingleFamily
      • Architectural style: Traditional
      • Property subtype: Residential, Single Family Residence
      Materials
      • Aluminum Siding
      • Foundation: Block
      Condition
      • New construction: No
      • Year built: 1914

      Utilities & green energy

      • Electric: 100 Amp Service
      • Water: Public
      • Utilities for property: Electricity Connected

      Community & HOA

      Community
      • Security: Smoke Detector(s)
      • Subdivision: No Subdivision
      HOA
      • Has HOA: No
      Location
      • Region: Darlington

      Financial & listing details

      • Price per square foot: $83/sqft
      • Tax assessed value: $180,600
      • Annual tax amount: $994
      • Date on market: 8/28/2026
      • Cumulative days on market: 2 days
      • Electric utility on property: Yes

        Estimated market value

        $223,000

        $212,000 - $234,000

        $1,688/mo

        Price history

        DateEventPrice
        8/28/2026Listed for sale$229,900+17.9%$83/sqft
        Source: MIBOR as distributed by MLS GRID #22122927 Report a problem
        5/26/2023Sold$195,000+11.4%$70/sqft
        Source: MIBOR as distributed by MLS GRID #21914467 Report a problem
        4/11/2023Pending sale$175,000$63/sqft
        Source: MIBOR as distributed by MLS GRID #21914467 Report a problem
        4/8/2023Listed for sale$175,000$63/sqft
        Source: MIBOR as distributed by MLS GRID #21914467 Report a problem

        Public tax history

        YearProperty taxesTax assessment
        2025$891 $180,600 +19.1%
        2024-- $151,600 -16.2%
        2023-- $180,800 +9.8%
        2022-- $164,600 +7.6%
        2021-- $153,000 +9.1%
        2020-- $140,300 -0.2%
        2019-- $140,600 +6.7%
        2018-- $131,800 +7.8%
        2017-- $122,300 +3.8%
        2016-- $117,800 +3.7%
        2014-- $113,600 -2.2%
        2013-- $116,200 +7.3%
        2012-- $108,300 +16.2%
        2010-- $93,200 +0.6%
        2009-- $92,600 +5.1%
        2007-- $88,100
        Find assessor info on the county website

        Monthly payment

        Est. payment

        Payment breakdown

        Explore the cost of this home by adjusting the details. Changes won't be saved.
        All calculations are estimates and provided by Zillow, Inc. for informational purposes only. Actual amounts may vary.
        HOA fees may include property taxes on listings classified as Co-Ops. Contact the listing agent and/or owner for fee details.
        See how much you could borrow to make a competitive offer.

        Climate risks

        Neighborhood: 47940

        Getting around

        22 / 100
        Car-Dependent
        30 / 100
        Somewhat Bikeable

        Nearby schools

        GreatSchools rating
        Schools provided by the listing agent
        • Middle: North Montgomery Middle School
        • High: North Montgomery High School

        Source: MIBOR as distributed by MLS GRID. This data may not be complete. We recommend contacting the local school district to confirm school assignments for this home.

        A local agent can set up tours, give advice and negotiate with sellers.

        Browse local experts

        Similar homes