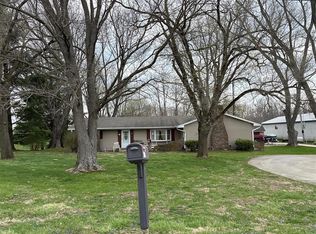
Nice 2 Bedroom, 1 Bath home on .26 acre lot in the Town of Roachdale. Move-in condition. Recently updated throughout. Bonus room that could be converted into an additional bedroom or other living space. Easy access to schools, park and business district. Municipal gas, water and wastewater. Mature trees and nice porch to enjoy the outdoors. Large rustic mini barn. Update HVAC
Active
Price cut: $5K (10/9)
$180,000
105 S Walnut St, Roachdale, IN 46172
2beds
1,396sqft
Residential, Single Family Residence
Built in 1900
0.26 Acres Lot
$-- Zestimate®
$129/sqft
$-- HOA
What's special
Bonus roomLarge rustic mini barnMature trees
- 42 days
- 220
- 17
Zillow last checked:
Listing updated:
Listed by:
Jason Hartman jasonthartman@yahoo.com,
Capstone Realty Group, Inc
Source: MIBOR as distributed by MLS GRID,MLS#: 22125564
Facts & features
Interior
Bedrooms & bathrooms
- Bedrooms: 2
- Bathrooms: 1
- Full bathrooms: 1
- Main level bathrooms: 1
- Main level bedrooms: 2
Primary bedroom
- Level: Main
- Area: 180 Square Feet
- Dimensions: 15x12
Bedroom 2
- Level: Main
- Area: 120 Square Feet
- Dimensions: 12x10
Bonus room
- Features: Other
- Level: Main
- Area: 150 Square Feet
- Dimensions: 15x10
Dining room
- Level: Main
- Area: 225 Square Feet
- Dimensions: 15x15
Kitchen
- Level: Main
- Area: 154 Square Feet
- Dimensions: 14x11
Laundry
- Features: Other
- Level: Main
- Area: 84 Square Feet
- Dimensions: 12x7
Living room
- Level: Main
- Area: 225 Square Feet
- Dimensions: 15x15
Heating
- Forced Air
Cooling
- Central Air
Appliances
- Included: Electric Cooktop, Dryer, Electric Water Heater, Electric Oven, Refrigerator, Washer
- Laundry: Main Level
Features
- Attic Access, Breakfast Bar, High Ceilings, Ceiling Fan(s), High Speed Internet, Eat-in Kitchen, Wired for Data, Supplemental Storage
- Has basement: No
- Attic: Access Only
Interior area
- Total structure area: 1,396
- Total interior livable area: 1,396 sqft
Property
Parking
- Parking features: Gravel
Features
- Levels: One
- Stories: 1
- Patio & porch: Covered, Patio
Lot
- Size: 0.26 Acres
- Features: Not In Subdivision, Sidewalks, Storm Sewer, Street Lights, Mature Trees, Trees-Small (Under 20 Ft)
Details
- Additional structures: Barn Mini
- Parcel number: 670212102076000006
- Horse amenities: None
Construction
Type & style
- Home type: SingleFamily
- Architectural style: Traditional
- Property subtype: Residential, Single Family Residence
Materials
- Vinyl Siding
- Foundation: Block
Condition
- Updated/Remodeled
- New construction: No
- Year built: 1900
Utilities & green energy
- Electric: 100 Amp Service
- Water: Public
- Utilities for property: Electricity Connected, Sewer Connected, Water Connected
Community & HOA
Community
- Subdivision: No Subdivision
HOA
- Has HOA: No
Location
- Region: Roachdale
Financial & listing details
- Price per square foot: $129/sqft
- Tax assessed value: $116,100
- Annual tax amount: $826
- Date on market: 9/11/2026
- Cumulative days on market: 45 days
- Electric utility on property: Yes
Estimated market value
Not available
Estimated sales range
Not available
Not available
Price history
| Date | Event | Price |
|---|---|---|
| 10/9/2026 | Price change | $180,000-2.7%$129/sqft |
Source:  MIBOR as distributed by MLS GRID #22125564 Report a problem MIBOR as distributed by MLS GRID #22125564 Report a problem | ||
| 9/11/2026 | Listed for sale | $185,000+8.8%$133/sqft |
Source: MIBOR as distributed by MLS GRID #22125564 Report a problem | ||
| 8/18/2025 | Sold | $170,000$122/sqft |
Source: MIBOR as distributed by MLS GRID #22052076 Report a problem | ||
| 7/23/2025 | Pending sale | $170,000$122/sqft |
Source: MIBOR as distributed by MLS GRID #22052076 Report a problem | ||
| 7/22/2025 | Listed for sale | $170,000+78.9%$122/sqft |
Source: MIBOR as distributed by MLS GRID #22052076 Report a problem | ||
| 6/30/2021 | Sold | $95,000+45%$68/sqft |
Source: MIBOR as distributed by MLS GRID #21784261 Report a problem | ||
| 11/22/2019 | Sold | $65,500-4.4%$47/sqft |
Source: MIBOR as distributed by MLS GRID #21651555 Report a problem | ||
| 10/22/2019 | Pending sale | $68,500$49/sqft |
Source: MIBOR REALTOR Association #21651555 Report a problem | ||
| 9/11/2019 | Price change | $68,500-8.5%$49/sqft |
Source: MIBOR REALTOR Association #21651555 Report a problem | ||
| 7/1/2019 | Listed for sale | $74,900$54/sqft |
Source: MIBOR REALTOR Association #21651555 Report a problem | ||
Public tax history
| Year | Property taxes | Tax assessment |
|---|---|---|
| 2025 | $809 +21.6% | $116,100 +8.6% |
| 2024 | $666 +25.8% | $106,900 +14.9% |
| 2023 | $529 +68.5% | $93,000 +10.8% |
| 2022 | $314 +0.7% | $83,900 +30.9% |
| 2021 | $312 +28.8% | $64,100 |
| 2020 | $242 -1.1% | $64,100 +18.3% |
| 2019 | $245 +4.9% | $54,200 +4.8% |
| 2018 | $233 -77.3% | $51,700 +1.2% |
| 2017 | $1,028 +0% | $51,100 -0.6% |
| 2016 | $1,028 -1.3% | $51,400 -1.3% |
| 2014 | $1,042 +1.7% | $52,100 +0.8% |
| 2013 | $1,025 +2.7% | $51,700 +1.8% |
| 2012 | $998 +10.7% | $50,800 -0.2% |
| 2011 | $901 -3.5% | $50,900 -0.6% |
| 2010 | $934 +2% | $51,200 |
| 2009 | $916 | $51,200 +1.2% |
| 2006 | -- | $50,600 +14.7% |
| 2003 | -- | $44,100 |
Find assessor info on the county website
Monthly payment
Est. payment
Payment breakdown
Explore the cost of this home by adjusting the details. Changes won't be saved.Climate risks
Neighborhood: 46172
Nearby schools
Schools provided by the listing agent
- Elementary: Roachdale Elementary School
- Middle: North Putnam Middle School
- High: North Putnam Sr High School
Source: MIBOR as distributed by MLS GRID. This data may not be complete. We recommend contacting the local school district to confirm school assignments for this home.

Similar homes
- $209,9003 bd2 ba1.4k sqft201 W Washington St, Roachdale, IN 46172Active
 MLS ID #22118304, Daniel Witte, Witte Realty Group LLC. MIBOR as distributed by MLS GRID
 - $--3 bd1 ba1k sqft328 E Main St, Ladoga, IN 47954Auction
 ServiceLink Auction
 - $--3 bd1 ba1.6k sqft203 E Main St, New Market, IN 47965Auction
 Auction.com 2
 - $--3 bd2 ba1.9k sqft5238 S 100 W, Crawfordsville, IN 47933Auction
 ServiceLink Auction
 - $185,0003 bd2 ba1.2k sqft1042 Avenue D St, Greencastle, IN 46135For Sale
 MLS ID #846798, Keri Hir, Keri Hir. NIRA as distributed by MLS GRID
