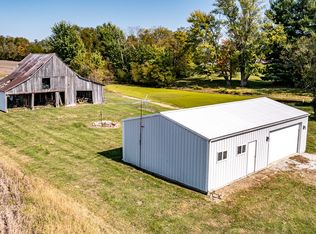
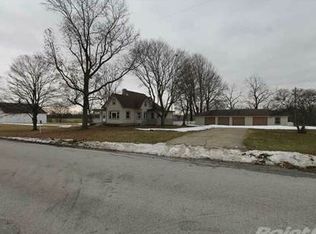
Welcome to country living at its finest! Nestled on 1.72 picturesque acres between the charming communities of Coatesville and Amo, this early-1900s home is full of character and endless possibilities. Step inside to find a spacious living room, formal dining room, and a versatile sitting room that can easily serve as a home office or additional bedroom. The kitchen features a breakfast bar and opens seamlessly to the dining area, creating a functional space for everyday living and entertaining. The main level also includes a comfortable primary bedroom, full bathroom, laundry room, and a large enclosed front sunroom where you can relax and enjoy peaceful country views. Upstairs, you'll find a generous bonus room currently used as a bedroom, complete with a walk-in closet, built-in cubbies, and ample storage space. Outside, the property offers a detached two-car garage and the original farm milkhouse with electricity, providing excellent storage or workshop potential. The expansive 1.72-acre setting offers plenty of room for gardening, recreation, or future improvements. This property is being sold As Is. The seller is unable and unwilling to make any repairs. With its beautiful country setting and abundant potential, this is a wonderful opportunity to restore and personalize a classic farmhouse into the home of your dreams. Fire Place is NOT functional Showing Note: Due to traffic on the roadway, please turn your vehicle around in the yard and pull forward when exiting the driveway. Do not back onto the roadway.
Active
Price cut: $24.9K (9/22)
$200,000
5357 W County Road 450 S, Amo, IN 46121
2beds
2,072sqft
Residential, Single Family Residence
Built in 1926
1.72 Acres Lot
$-- Zestimate®
$97/sqft
$-- HOA
What's special
Detached two-car garagePeaceful country viewsLarge enclosed front sunroomFormal dining roomVersatile sitting roomAmple storage spaceBuilt-in cubbies
- 98 days
- 804
- 92
Zillow last checked:
Listing updated:
Listed by:
Joe Pritchett joepritchett322@gmail.com,
Pritchett Property Group LLC,
Angela Pritchett 317-945-6001
Source: MIBOR as distributed by MLS GRID,MLS#: 22112430
Facts & features
Interior
Bedrooms & bathrooms
- Bedrooms: 2
- Bathrooms: 1
- Full bathrooms: 1
- Main level bathrooms: 1
- Main level bedrooms: 1
Primary bedroom
- Level: Main
- Area: 156 Square Feet
- Dimensions: 12x13
Bedroom 2
- Level: Upper
- Area: 380 Square Feet
- Dimensions: 19x20
Dining room
- Level: Main
- Area: 196 Square Feet
- Dimensions: 14x14
Kitchen
- Level: Main
- Area: 156 Square Feet
- Dimensions: 13x12
Laundry
- Level: Main
- Area: 96 Square Feet
- Dimensions: 12x8
Living room
- Level: Main
- Area: 238 Square Feet
- Dimensions: 17x14
Sitting room
- Level: Main
- Area: 120 Square Feet
- Dimensions: 12x10
Sun room
- Features: Other
- Level: Main
- Area: 132 Square Feet
- Dimensions: 22x6
Heating
- Forced Air, Propane
Cooling
- Central Air
Appliances
- Included: Dryer, Electric Water Heater, MicroHood, Gas Oven, Refrigerator, Washer, Water Softener Owned
- Laundry: In Unit, Laundry Room, Main Level
Features
- Ceiling Fan(s), Pantry, Walk-In Closet(s)
- Windows: WoodWorkStain/Painted
- Has basement: No
Interior area
- Total structure area: 2,072
- Total interior livable area: 2,072 sqft
Property
Parking
- Total spaces: 2
- Parking features: Detached, Gravel
- Garage spaces: 2
- Details: Garage Parking Other(Garage Door Opener)
Features
- Levels: Two
- Stories: 2
- Patio & porch: Covered, Patio
Lot
- Size: 1.72 Acres
- Features: Mature Trees
Details
- Additional parcels included: 321234400003.000024
- Parcel number: 321234400001000024
- Special conditions: As Is,Fixer Upper,Sales Disclosure Supplements,Other
- Horse amenities: None
Construction
Type & style
- Home type: SingleFamily
- Architectural style: Traditional
- Property subtype: Residential, Single Family Residence
Materials
- Vinyl With Brick
- Foundation: Crawl Space
Condition
- Fixer
- New construction: No
- Year built: 1926
Utilities & green energy
- Electric: 100 Amp Service
- Water: Well, Private
- Utilities for property: Electricity Connected, Sewer Connected
Community & HOA
Community
- Subdivision: No Subdivision
HOA
- Has HOA: No
Location
- Region: Amo
Financial & listing details
- Price per square foot: $97/sqft
- Tax assessed value: $181,700
- Annual tax amount: $1,608
- Date on market: 7/7/2026
- Cumulative days on market: 84 days
- Electric utility on property: Yes
Estimated market value
Not available
Estimated sales range
Not available
Not available
Price history
| Date | Event | Price |
|---|---|---|
| 9/22/2026 | Price change | $200,000-11.1%$97/sqft |
Source:  MIBOR as distributed by MLS GRID #22112430 Report a problem MIBOR as distributed by MLS GRID #22112430 Report a problem | ||
| 9/11/2026 | Listed for sale | $224,900$109/sqft |
Source: MIBOR as distributed by MLS GRID #22112430 Report a problem | ||
| 8/27/2026 | Pending sale | $224,900$109/sqft |
Source: MIBOR as distributed by MLS GRID #22112430 Report a problem | ||
| 8/15/2026 | Price change | $224,900-4.3%$109/sqft |
Source: MIBOR as distributed by MLS GRID #22112430 Report a problem | ||
| 7/27/2026 | Price change | $235,000-6%$113/sqft |
Source: MIBOR as distributed by MLS GRID #22112430 Report a problem | ||
| 7/7/2026 | Listed for sale | $250,000+233.8%$121/sqft |
Source: MIBOR as distributed by MLS GRID #22112430 Report a problem | ||
| 8/6/2011 | Listing removed | $74,900$36/sqft |
Source: Prudential Indiana Realty Group #21112293 Report a problem | ||
| 7/17/2011 | Listed for sale | $74,900+5.5%$36/sqft |
Source: Prudential Indiana Realty Group #21112293 Report a problem | ||
| 7/13/2011 | Sold | $71,000$34/sqft |
Source: MIBOR as distributed by MLS GRID #21112293 Report a problem | ||
Public tax history
| Year | Property taxes | Tax assessment |
|---|---|---|
| 2025 | $1,453 +29.2% | $181,700 +2.9% |
| 2024 | $1,125 +1.7% | $176,500 +20.6% |
| 2023 | $1,106 -1.9% | $146,400 +6.5% |
| 2022 | $1,128 +17.8% | $137,500 +1.1% |
| 2021 | $958 +11.4% | $136,000 +6.9% |
| 2020 | $859 -50.8% | $127,200 +9.9% |
| 2019 | $1,748 +117.4% | $115,700 +3% |
| 2018 | $804 -6.6% | $112,300 +2.2% |
| 2017 | $861 +34.1% | $109,900 -5.4% |
| 2016 | $642 +9.8% | $116,200 +25.1% |
| 2014 | $585 -5.4% | $92,900 |
| 2013 | $618 +11.8% | $92,900 +5.8% |
| 2011 | $553 -12.8% | $87,800 |
| 2010 | $634 +1.1% | $87,800 -4.4% |
| 2009 | $627 +8.5% | $91,800 +4.1% |
| 2007 | $578 -30.6% | $88,210 -6% |
| 2006 | $833 | $93,800 +19.5% |
| 2005 | -- | $78,500 |
Find assessor info on the county website
Monthly payment
Est. payment
Payment breakdown
Explore the cost of this home by adjusting the details. Changes won't be saved.Climate risks
Neighborhood: 46121
Nearby schools
Schools provided by the listing agent
- Middle: Cascade Middle School
- High: Cascade Senior High School
Source: MIBOR as distributed by MLS GRID. This data may not be complete. We recommend contacting the local school district to confirm school assignments for this home.
- $7,100-- bd-- ba-- sqft5357 W County Road 450 S, Coatesville, IN 46121Off Market
- $649,90025.59 acres5383 W County Road 450 S, Coatesville, IN 46121Lot/Land
- $211,5003 bd2 ba1.6k sqft5264 W County Road 450 S, Coatesville, IN 46121Off Market
- $490,1003 bd2 ba2.4k sqft5485 W County Road 450 S, Coatesville, IN 46121Off Market
Similar homes
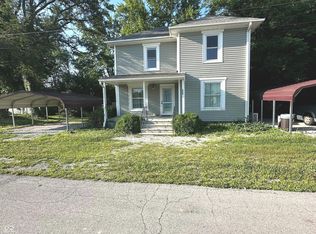
- $222,4993 bd2 ba1.8k sqft4953 Church St, Amo, IN 46103Active
 MLS ID #22101246, Michelle Cravens, Michelle D. Cravens. MIBOR as distributed by MLS GRID
 - $200,0002 bd1 ba1.3k sqft1667 S County Road 150 E, Danville, IN 46122Active
 MLS ID #22118912, Kevin Burgess, Values Driven Realty, Inc.. MIBOR as distributed by MLS GRID
 - $185,0003 bd2 ba1k sqft7903 Church St, Coatesville, IN 46121Active
 MLS ID #22110510, Myrona Gilley, Vaughn Realty Group. MIBOR as distributed by MLS GRID
 - $230,0002 bd1 ba2.3k sqft8524 Camby Rd, Camby, IN 46113Active
 MLS ID #22130080, Devina Cagle, Indy House and Home. MIBOR as distributed by MLS GRID
 - $219,0004 bd2 ba2.7k sqft211 S Bloomington St, Greencastle, IN 46135For Sale
 MLS ID #110581, BRANDON WARFIELD, CARPENTER REALTORS. THAAR
