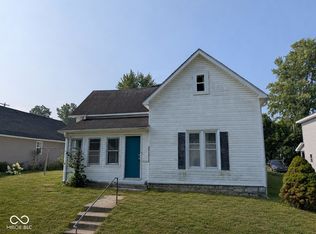
Discover the charm and comfort of this inviting 1680 sq ft single family residence, built in 1925, located at 124 W Berry St, This home offers a ready-to-move-in experience, presenting a unique opportunity for sophisticated living. The kitchen is thoughtfully equipped with matching black appliances, providing a cohesive and functional space for culinary endeavors. One of the bathrooms features a convenient walk-in shower, designed for ease and accessibility. This delightful bungalow, situated on a generous 10019 sq ft lot, includes three bedrooms and one full bathroom, alongside a practical half bathroom. The welcoming porch offers a perfect spot for relaxation and enjoying the surroundings. Imagine your life unfolding in this thoughtfully designed home; schedule your private viewing today.
Active
$197,500
124 W Berry St, Greencastle, IN 46135
3beds
2,352sqft
Residential, Single Family Residence
Built in 1925
10,018 Square Feet Lot
$-- Zestimate®
$84/sqft
$-- HOA
What's special
Welcoming porchThree bedroomsPractical half bathroom
- 81 days
- 364
- 32
Zillow last checked:
Listing updated:
Listed by:
Jana Sillery jana@FogleRealEstate.com,
Fogle Real Estate,
Samantha Jones,
Fogle Real Estate
Source: MIBOR as distributed by MLS GRID,MLS#: 22116504
Facts & features
Interior
Bedrooms & bathrooms
- Bedrooms: 3
- Bathrooms: 2
- Full bathrooms: 1
- 1/2 bathrooms: 1
- Main level bathrooms: 1
- Main level bedrooms: 1
Primary bedroom
- Level: Main
- Area: 120 Square Feet
- Dimensions: 12x10
Bedroom 2
- Level: Upper
- Area: 99 Square Feet
- Dimensions: 11x9
Bedroom 3
- Level: Upper
- Area: 81 Square Feet
- Dimensions: 9x9
Dining room
- Level: Main
- Area: 120 Square Feet
- Dimensions: 12x10
Kitchen
- Level: Main
- Area: 162 Square Feet
- Dimensions: 18x9
Living room
- Level: Main
- Area: 253 Square Feet
- Dimensions: 23x11
Heating
- Forced Air, Natural Gas
Cooling
- Central Air
Appliances
- Included: Dryer, Disposal, Gas Water Heater, Electric Oven, Refrigerator, Washer, Microwave, Dishwasher
Features
- Attic Access, High Speed Internet, Eat-in Kitchen
- Has basement: Yes
- Attic: Access Only
Interior area
- Total structure area: 2,352
- Total interior livable area: 2,352 sqft
- Finished area below ground: 0
Property
Parking
- Total spaces: 1
- Parking features: Detached
- Garage spaces: 1
Features
- Levels: Two,One and One Half
- Stories: 1
- Patio & porch: Covered
- Has view: Yes
- View description: Trees/Woods
Lot
- Size: 10,018 Square Feet
Details
- Additional structures: Storage
- Parcel number: 670921303085000008
- Horse amenities: None
Construction
Type & style
- Home type: SingleFamily
- Architectural style: Traditional
- Property subtype: Residential, Single Family Residence
Materials
- Aluminum Siding
- Foundation: Block
Condition
- New construction: No
- Year built: 1925
Utilities & green energy
- Water: Public
Community & HOA
Community
- Subdivision: No Subdivision
HOA
- Has HOA: No
Location
- Region: Greencastle
Financial & listing details
- Price per square foot: $84/sqft
- Tax assessed value: $187,800
- Annual tax amount: $3,756
- Date on market: 7/26/2026
- Cumulative days on market: 85 days
Estimated market value
Not available
Estimated sales range
Not available
Not available
Price history
| Date | Event | Price |
|---|---|---|
| 7/26/2026 | Listed for sale | $197,500+31.7%$84/sqft |
Source:  MIBOR as distributed by MLS GRID #22116504 Report a problem MIBOR as distributed by MLS GRID #22116504 Report a problem | ||
| 6/20/2022 | Sold | $150,000$64/sqft |
Source: MIBOR as distributed by MLS GRID #21864728 Report a problem | ||
Public tax history
| Year | Property taxes | Tax assessment |
|---|---|---|
| 2025 | $3,160 +14.8% | $187,800 +18.9% |
| 2024 | $2,752 +164.7% | $158,000 +14.8% |
| 2023 | $1,040 +40.3% | $137,600 +27.9% |
| 2022 | $741 -3.8% | $107,600 +17.9% |
| 2021 | $771 -3% | $91,300 |
| 2020 | $794 +4.9% | $91,300 |
| 2019 | $757 +25.8% | $91,300 |
| 2018 | $602 +3.3% | $91,300 +3.6% |
| 2017 | $582 +3.1% | $88,100 |
| 2016 | $565 +15.2% | $88,100 +3.5% |
| 2014 | $490 +1.3% | $85,100 -4% |
| 2013 | $484 +2.6% | $88,600 +2.1% |
| 2012 | $472 +25.3% | $86,800 +13.2% |
| 2011 | $376 -5% | $76,700 |
| 2010 | $396 +5.4% | $76,700 |
| 2009 | $375 | $76,700 +5.4% |
| 2006 | -- | $72,800 +12.5% |
| 2003 | -- | $64,700 |
Find assessor info on the county website
Monthly payment
Est. payment
Payment breakdown
Explore the cost of this home by adjusting the details. Changes won't be saved.Climate risks
Neighborhood: 46135
Nearby schools
Schools provided by the listing agent
- Elementary: Martha J Ridpath Elementary School
- Middle: Greencastle Middle School
- High: Greencastle Senior High School
Source: MIBOR as distributed by MLS GRID. This data may not be complete. We recommend contacting the local school district to confirm school assignments for this home.
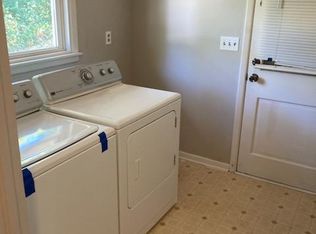
Similar homes
- $219,0004 bd2 ba2.7k sqft211 S Bloomington St, Greencastle, IN 46135For Sale
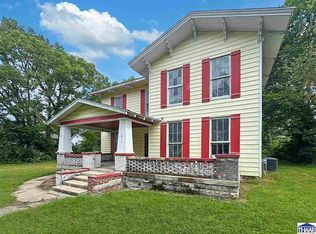
 MLS ID #110581, BRANDON WARFIELD, CARPENTER REALTORS. THAAR
 - $160,0003 bd2 ba1.6k sqft29 Beveridge St, Greencastle, IN 46135Active
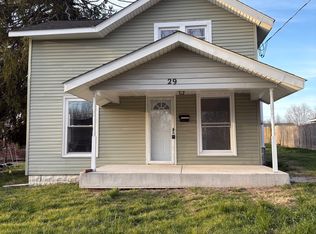 MLS ID #22090947, Daphne Rutenberg, Little Pig Real Estate LLC. MIBOR as distributed by MLS GRID
 - $174,9004 bd2 ba2.9k sqft11 S Bloomington St, Greencastle, IN 46135Active
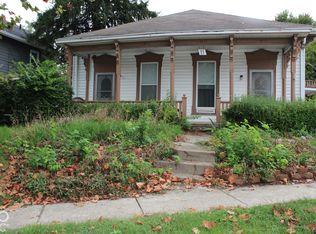 MLS ID #22129442, Michael Dean, Carpenter, REALTORS®. MIBOR as distributed by MLS GRID
 - $175,0002 bd2 ba1.8k sqft406 W Washington St, Greencastle, IN 46135Active
 MLS ID #22116975, Justin Hall, The Stewart Home Group. MIBOR as distributed by MLS GRID
 - $290,0002 bd2 ba2k sqft805 Hillcrest Dr, Greencastle, IN 46135For SaleMLS ID #110682, LEZLEY WASS, CAPSTONE REALTY GROUP INC. THAAR
- $264,9002 bd2 ba1.2k sqft314 N Madison St, Greencastle, IN 46135For SaleMLS ID #110721, CASSIE ZENTKO, NEIGHBORLEAD REAL ESTATE LLC. THAAR
