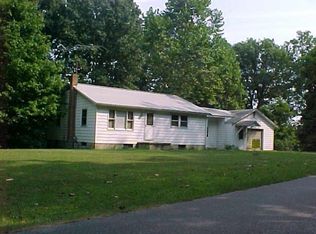
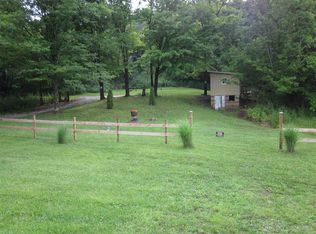
Enjoy peaceful country living on 3.31 beautiful acres! This charming 2-bedroom, 1-bath home offers plenty of space and potential inside and out. A ramp provides easy access to the patio, while the enclosed breezeway connects the home to an attached 600 sq. ft. garage. The unfinished walkout basement offers additional space ready for storage, a workshop, or future finishing. With room to enjoy the outdoors and high-speed internet available, this property offers the privacy of country living without giving up modern convenience. Come see the possibilities this property has to offer! Recent improvements add even more value, including a new well, new furnace, updated plumbing, new light fixtures, and new carpet throughout. An additional hand-dug well remains on the property at the recommendation of a well professional and is securely covered; it could provide a potential water source for livestock, greenhouse use, or irrigation. The property is also rich with natural features, including abundant morels in the spring, raspberry bushes, quince, hickory and walnut trees, plus plenty of wildlife with deer and turkey frequently roaming the property. Fishing opportunities can be found toward the bottom of the property as well. A concrete pad located near the southeast corner offers a great existing location for a future barn or other structure, subject to applicable approvals.
Active
$219,000
8600 Owl Hollow Rd, Poland, IN 47868
2beds
1,904sqft
Residential, Single Family Residence
Built in 1974
3.31 Acres Lot
$-- Zestimate®
$115/sqft
$-- HOA
What's special
New furnaceNew wellNew carpet throughoutUpdated plumbingNew light fixtures
- 31 days
- 645
- 40
Likely to sell faster than
Zillow last checked:
Listing updated:
Listed by:
Daphne Rutenberg theballoongirl@yahoo.com,
Little Pig Real Estate LLC
Source: MIBOR as distributed by MLS GRID,MLS#: 22107803
Facts & features
Interior
Bedrooms & bathrooms
- Bedrooms: 2
- Bathrooms: 1
- Full bathrooms: 1
- Main level bathrooms: 1
- Main level bedrooms: 2
Primary bedroom
- Level: Main
- Area: 156 Square Feet
- Dimensions: 12x13
Bedroom 2
- Level: Main
- Area: 156 Square Feet
- Dimensions: 12x13
Kitchen
- Features: Luxury Vinyl Plank
- Level: Main
- Area: 208 Square Feet
- Dimensions: 13x16
Living room
- Level: Main
- Area: 208 Square Feet
- Dimensions: 13x16
Heating
- Forced Air, Propane
Cooling
- Central Air
Appliances
- Included: Electric Water Heater, Microwave, Gas Oven, Refrigerator
Features
- Attic Access, Ceiling Fan(s), High Speed Internet, Eat-in Kitchen
- Basement: Daylight,Exterior Entry,Full,Interior Entry,Storage Space,Unfinished,Walk-Out Access
- Attic: Access Only
Interior area
- Total structure area: 1,904
- Total interior livable area: 1,904 sqft
- Finished area below ground: 0
Property
Parking
- Total spaces: 1
- Parking features: Attached
- Attached garage spaces: 1
- Details: Garage Parking Other(Garage Door Opener)
Accessibility
- Accessibility features: Accessible Entrance
Features
- Levels: One
- Stories: 1
- Patio & porch: Deck, Porch
- Exterior features: Lighting, Fire Pit
Lot
- Size: 3.31 Acres
Details
- Parcel number: 600501400270000019
- Horse amenities: None
Construction
Type & style
- Home type: SingleFamily
- Architectural style: Ranch
- Property subtype: Residential, Single Family Residence
Materials
- Aluminum Siding, Vinyl Siding
- Foundation: Block
Condition
- New construction: No
- Year built: 1974
Utilities & green energy
- Water: Private
Community & HOA
Community
- Subdivision: No Subdivision
HOA
- Has HOA: No
Location
- Region: Poland
Financial & listing details
- Price per square foot: $115/sqft
- Tax assessed value: $189,600
- Annual tax amount: $1,100
- Date on market: 9/28/2026
- Cumulative days on market: 47 days
Estimated market value
Not available
Estimated sales range
Not available
Not available
Price history
| Date | Event | Price |
|---|---|---|
| 9/28/2026 | Listed for sale | $219,000+15.3%$115/sqft |
Source:  MIBOR as distributed by MLS GRID #22107803 Report a problem | ||
| 8/1/2026 | Listing removed | $190,000$100/sqft |
Source: MIBOR as distributed by MLS GRID #22107803 Report a problem | ||
| 6/27/2026 | Pending sale | $190,000$100/sqft |
Source: MIBOR as distributed by MLS GRID #22107803 Report a problem | ||
| 6/21/2026 | Price change | $190,000-11.6%$100/sqft |
Source: MIBOR as distributed by MLS GRID #22107803 Report a problem | ||
| 6/12/2026 | Listed for sale | $215,000-2.2%$113/sqft |
Source: MIBOR as distributed by MLS GRID #22107803 Report a problem | ||
| 6/8/2026 | Listing removed | $219,900$115/sqft |
Source: MIBOR as distributed by MLS GRID #22098054 Report a problem | ||
| 5/26/2026 | Pending sale | $219,900$115/sqft |
Source: MIBOR as distributed by MLS GRID #22098054 Report a problem | ||
| 5/19/2026 | Listed for sale | $219,900$115/sqft |
Source: MIBOR as distributed by MLS GRID #22098054 Report a problem | ||
| 5/5/2026 | Pending sale | $219,900$115/sqft |
Source: MIBOR as distributed by MLS GRID #22098054 Report a problem | ||
| 4/29/2026 | Listed for sale | $219,900+25.7%$115/sqft |
Source: MIBOR as distributed by MLS GRID #22098054 Report a problem | ||
| 5/14/2024 | Sold | $175,000+695.5%$92/sqft |
Source: Public Record Report a problem | ||
| 7/29/2015 | Listing removed | $22,000$12/sqft |
Source: Visual Tour #77131 Report a problem | ||
| 7/17/2015 | Listed for sale | $22,000-38%$12/sqft |
Source: Visual Tour #77131 Report a problem | ||
| 6/8/2015 | Sold | $35,500$19/sqft |
Source: Public Record Report a problem | ||
Public tax history
| Year | Property taxes | Tax assessment |
|---|---|---|
| 2025 | $1,185 -56% | $189,600 +13.7% |
| 2024 | $2,696 +10.9% | $166,800 +4.8% |
| 2023 | $2,432 -2.8% | $159,100 +11.4% |
| 2022 | $2,502 -1.5% | $142,800 +14.1% |
| 2021 | $2,540 +20.5% | $125,200 -0.9% |
| 2020 | $2,108 +13.4% | $126,300 +20.7% |
| 2019 | $1,858 -26.5% | $104,600 +13.3% |
| 2018 | $2,529 +54.7% | $92,300 +14% |
| 2017 | $1,635 | $81,000 -0.5% |
| 2016 | $1,635 -4.7% | $81,400 +3% |
| 2014 | $1,716 +288.5% | $79,000 +0.8% |
| 2013 | $442 -6.6% | $78,400 -3.2% |
| 2012 | $473 +34.8% | $81,000 +15.2% |
| 2011 | $351 -19.2% | $70,300 -3.2% |
| 2010 | $434 +3.8% | $72,600 -3.5% |
| 2009 | $418 -32.8% | $75,200 -6.7% |
| 2007 | $622 -17.8% | $80,600 +0.4% |
| 2006 | $757 | $80,300 |
Find assessor info on the county website
Monthly payment
Est. payment
Payment breakdown
Explore the cost of this home by adjusting the details. Changes won't be saved.Climate risks
Neighborhood: 47868
Similar homes
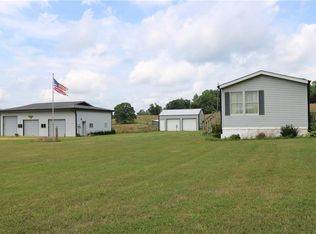
- $--2 bd2 ba1.5k sqft10383 Pine Ridge Rd, Poland, IN 47868Auction
 ServiceLink Auction
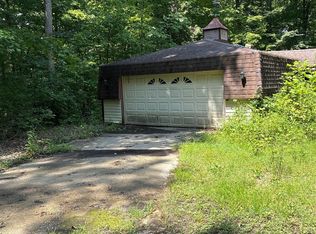
- $199,0003 bd2 ba1.2k sqft8772 E State Road 42, Poland, IN 47868Active
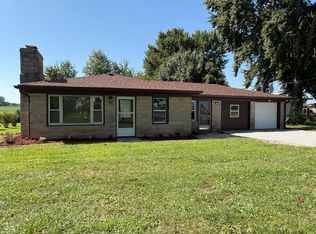 MLS ID #22076044, Daphne Rutenberg, Little Pig Real Estate LLC. MIBOR as distributed by MLS GRID
- $250,0003 bd1 ba2.4k sqft5961 Flowing Well Rd, Poland, IN 47868Active
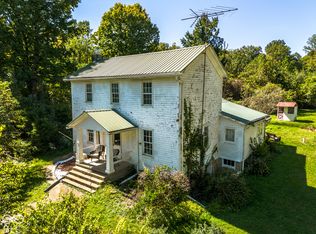 MLS ID #22129979, Deborah White, My Agent. MIBOR as distributed by MLS GRID
- $269,9003 bd2 ba1.8k sqft8709 E State Road 42, Poland, IN 47868Active
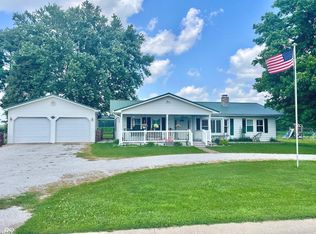 MLS ID #22111626, Mary Looper, F.C. Tucker Advantage, REALTOR. MIBOR as distributed by MLS GRID
- $219,9004 bd2 ba1.8k sqft5264 W Church St, Cory, IN 47846For Sale
 MLS ID #110054, LAURIE ALLISON, REMAX R.E.A.. THAAR
- $228,0003 bd3 ba2k sqft1106 E Northwood Dr, Brazil, IN 47834For SaleMLS ID #110765, SUSAN KINGERY, WABASH VALLEY REAL ESTATE PROFESSIONALS. THAAR
- $305,0003 bd3 ba1.8k sqft2650 W County Road 1000 N, Brazil, IN 47834For SaleMLS ID #110829, RODNEY B SNEATH, A & B HOMES. THAAR
- $150,0003 bd1 ba1.6k sqft864 S Hilltop Dr, Spencer, IN 47460For SaleMLS ID #109931, JARED FRANKLIN, SIGNATURE REAL ESTATE. THAAR
