Country Charm with Room to Make It Your Own! Enjoy the peaceful feel of country living in this charming 2-bedroom, 1.5-bath home with extra space and outdoor features to love! Inside, you'll find a functional layout with two additional bonus rooms upstairs, conveniently located alongside the second bedroom and half bathroom. Whether you need a home office, hobby room, playroom, or extra flex space, these rooms offer plenty of possibilities to fit your needs. Step outside and enjoy the fenced-in backyard, perfect for pets, outdoor activities, or relaxing in your own private space. The covered back porch offers a great spot to unwind and enjoy the quiet surroundings, while the large storage shed/workshop provides extra room for storage, projects, tools, or hobbies. If you're looking for a home with country charm, flexible living space, and room to make it your own, this property is full of potential!
Active
$189,900
5401 E Us Highway 40, Fillmore, IN 46128
2beds
2,384sqft
Residential, Single Family Residence
Built in 1900
0.54 Acres Lot
$-- Zestimate®
$80/sqft
$-- HOA
What's special
Fenced-in backyardCovered back porchFunctional layout
- 12 days
- 598
- 69
Likely to sell faster than
Zillow last checked:
Listing updated:
Listed by:
Courtney Mosson courtney@thestewarthomegroup.com,
The Stewart Home Group
Source: MIBOR as distributed by MLS GRID,MLS#: 22132365
Facts & features
Interior
Bedrooms & bathrooms
- Bedrooms: 2
- Bathrooms: 2
- Full bathrooms: 1
- 1/2 bathrooms: 1
- Main level bathrooms: 1
- Main level bedrooms: 1
Primary bedroom
- Level: Main
- Area: 220.02 Square Feet
- Dimensions: 14'11"x14'9"
Bedroom 2
- Level: Upper
- Area: 132.58 Square Feet
- Dimensions: 10'9"x12'4"
Bonus room
- Level: Upper
- Area: 135.98 Square Feet
- Dimensions: 15'3"x8'11"
Bonus room
- Level: Upper
- Area: 132 Square Feet
- Dimensions: 14'8"x9'0"
Kitchen
- Level: Main
- Area: 240 Square Feet
- Dimensions: 15'x16'
Laundry
- Level: Main
- Area: 68.13 Square Feet
- Dimensions: 7'6"x9'1"
Living room
- Level: Main
- Dimensions: 14'11
Heating
- Propane
Cooling
- Window Unit(s)
Appliances
- Included: Dishwasher, Microwave, Electric Oven, Refrigerator
Features
- High Speed Internet
- Has basement: Yes
Interior area
- Total structure area: 2,384
- Total interior livable area: 2,384 sqft
- Finished area below ground: 0
Property
Features
- Levels: Two
- Stories: 2
- Patio & porch: Covered
Lot
- Size: 0.54 Acres
Details
- Parcel number: 670833304006000012
- Horse amenities: None
Construction
Type & style
- Home type: SingleFamily
- Architectural style: Bungalow
- Property subtype: Residential, Single Family Residence
Materials
- Vinyl Siding
- Foundation: Block
Condition
- New construction: No
- Year built: 1900
Utilities & green energy
- Water: Private
Community & HOA
Community
- Subdivision: No Subdivision
HOA
- Has HOA: No
Location
- Region: Fillmore
Financial & listing details
- Price per square foot: $80/sqft
- Tax assessed value: $159,600
- Annual tax amount: $2,570
- Date on market: 10/20/2026
- Cumulative days on market: 14 days
Estimated market value
Not available
Estimated sales range
Not available
Not available
Price history
| Date | Event | Price |
|---|---|---|
| 10/20/2026 | Listed for sale | $189,900+31%$80/sqft |
Source:  MIBOR as distributed by MLS GRID #22132365 Report a problem | ||
| 7/9/2021 | Sold | $145,000-3.3%$61/sqft |
Source: MIBOR as distributed by MLS GRID #21779287 Report a problem | ||
| 6/8/2021 | Pending sale | $149,900$63/sqft |
Source: MIBOR as distributed by MLS GRID #21779287 Report a problem | ||
| 5/11/2021 | Listed for sale | $149,900$63/sqft |
Source: MIBOR as distributed by MLS GRID #21779287 Report a problem | ||
| 5/2/2021 | Pending sale | $149,900$63/sqft |
Source: MIBOR as distributed by MLS GRID #21779287 Report a problem | ||
| 4/20/2021 | Listed for sale | $149,900+275.7%$63/sqft |
Source: MIBOR as distributed by MLS GRID #21779287 Report a problem | ||
| 8/24/2018 | Listing removed | $39,900$17/sqft |
Source: Wynkoop Brokerage Firm, LLC #21583454 Report a problem | ||
| 8/24/2018 | Listed for sale | $39,900+33%$17/sqft |
Source: Wynkoop Brokerage Firm, LLC #21583454 Report a problem | ||
| 8/22/2018 | Sold | $30,000-24.8%$13/sqft |
Source: MIBOR as distributed by MLS GRID #21583454 Report a problem | ||
| 8/14/2018 | Pending sale | $39,900$17/sqft |
Source: Wynkoop Brokerage Firm, LLC #21583454 Report a problem | ||
| 8/3/2018 | Price change | $39,900-9.1%$17/sqft |
Source: Wynkoop Brokerage Firm, LLC #21583454 Report a problem | ||
| 7/23/2018 | Listed for sale | $43,900+188.8%$18/sqft |
Source: Wynkoop Brokerage Firm, LLC #21583454 Report a problem | ||
| 6/7/2018 | Sold | $15,200-79.7%$6/sqft |
Source: Public Record Report a problem | ||
| 5/27/2015 | Listing removed | $75,000$31/sqft |
Source: Down Home Real Est & Auction #21280958 Report a problem | ||
| 4/13/2015 | Listed for sale | $75,000$31/sqft |
Source: Metropolitan Indianapolis Board of REALTORS #21280958 Report a problem | ||
Public tax history
| Year | Property taxes | Tax assessment |
|---|---|---|
| 2025 | $497 +2% | $159,600 +14.8% |
| 2024 | $488 +4.2% | $139,000 +11.4% |
| 2023 | $468 | $124,800 +3.1% |
| 2022 | -- | $121,000 +107.9% |
| 2021 | $1,070 +2% | $58,200 |
| 2020 | $1,049 0% | $58,200 |
| 2019 | $1,049 -42.6% | $58,200 -0.2% |
| 2018 | $1,827 +123.1% | $58,300 +1.7% |
| 2017 | $819 -7.2% | $57,300 +1.2% |
| 2016 | $882 -5.7% | $56,600 -0.9% |
| 2014 | $936 -6.6% | $57,100 |
| 2013 | $1,002 +14.1% | $57,100 +1.6% |
| 2012 | $878 -12.4% | $56,200 -1.6% |
| 2011 | $1,002 +13.3% | $57,100 |
| 2010 | $884 +19.5% | $57,100 +39.6% |
| 2009 | $740 | $40,900 +11.7% |
| 2006 | -- | $36,600 |
Find assessor info on the county website
Monthly payment
Est. payment
Payment breakdown
Explore the cost of this home by adjusting the details. Changes won't be saved.Climate risks
Neighborhood: 46128
Nearby schools
Schools provided by the listing agent
- Middle: South Putnam Middle School
- High: South Putnam High School
Source: MIBOR as distributed by MLS GRID. This data may not be complete. We recommend contacting the local school district to confirm school assignments for this home.
- $139,8002 bd1 ba926 sqft5400 E Us Highway 40, Greencastle, IN 46135Off Market
- $150,700-- bd2 ba1.1k sqft5417 E Us Highway 40, Fillmore, IN 46128Off Market
- $123,8002 bd1 ba896 sqft5414 E Us Highway 40, Greencastle, IN 46135Off Market
- $1,300-- bd-- ba-- sqft4014 S County Road 550 E, Fillmore, IN 46128Off Market
Similar homes
- $145,0003 bd1 ba2.5k sqft735 E Washington St, Greencastle, IN 46135Active
 MLS ID #22100793, Eric Wolfe, Prime Real Estate. MIBOR as distributed by MLS GRID
- $185,0003 bd2 ba1.2k sqft1042 Avenue D St, Greencastle, IN 46135For Sale
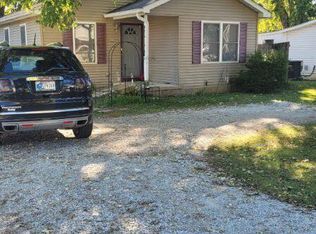
 MLS ID #846798, Keri Hir, Keri Hir. NIRA as distributed by MLS GRID
- $197,5003 bd2 ba2.3k sqft124 W Berry St, Greencastle, IN 46135Active
 MLS ID #22116504, Jana Sillery, Fogle Real Estate. MIBOR as distributed by MLS GRID
- $219,0004 bd2 ba2.7k sqft211 S Bloomington St, Greencastle, IN 46135For Sale
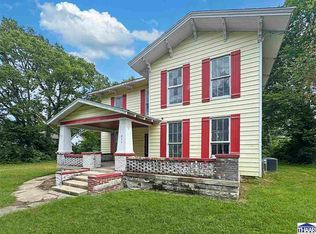
 MLS ID #110581, BRANDON WARFIELD, CARPENTER REALTORS. THAAR
