Discover a truly exceptional opportunity at 11 S Bloomington St. Within walking distance to downtown Greencastle, schools, and city park. This single-family residence, spanning 2,347 square feet on a generous 9,060 square foot lot, presents a fantastic option for investors and handy homeowners alike, offering immense potential for transformation. The property features two full bathrooms, with one offering extensive storage solutions and a convenient designed for both comfort and practicality. With a total of four bedrooms, this single-story home provides ample space for various living arrangements or investment strategies. An inviting porch adds to the home's charm, offering a pleasant outdoor space. This property is a canvas awaiting your vision, ready to be revitalized and reimagined for future enjoyment or profit.
Active
$174,900
11 S Bloomington St, Greencastle, IN 46135
4beds
2,947sqft
Residential, Single Family Residence
Built in 1920
9,147 Square Feet Lot
$-- Zestimate®
$59/sqft
$-- HOA
What's special
Single-story homeInviting porchFour bedroomsExtensive storage solutions
- 17 days
- 876
- 55
Likely to sell faster than
Zillow last checked:
Listing updated:
Listed by:
Michael Dean mdean@callcarpenter.com,
Carpenter, REALTORS®
Source: MIBOR as distributed by MLS GRID,MLS#: 22129442
Facts & features
Interior
Bedrooms & bathrooms
- Bedrooms: 4
- Bathrooms: 2
- Full bathrooms: 2
- Main level bathrooms: 2
- Main level bedrooms: 4
Primary bedroom
- Level: Main
- Area: 171 Square Feet
- Dimensions: 9x19
Bedroom 2
- Level: Main
- Area: 225 Square Feet
- Dimensions: 15x15
Bedroom 3
- Level: Main
- Area: 195 Square Feet
- Dimensions: 13x15
Bedroom 4
- Level: Main
- Area: 90 Square Feet
- Dimensions: 9x10
Bonus room
- Level: Main
- Area: 77 Square Feet
- Dimensions: 7x11
Dining room
- Level: Main
- Area: 180 Square Feet
- Dimensions: 12x15
Kitchen
- Level: Main
- Area: 108 Square Feet
- Dimensions: 9x12
Laundry
- Level: Main
- Area: 48 Square Feet
- Dimensions: 6x8
Living room
- Level: Main
- Area: 176 Square Feet
- Dimensions: 11x16
Play room
- Level: Main
- Area: 260 Square Feet
- Dimensions: 13x20
Heating
- Forced Air, Natural Gas
Cooling
- Central Air
Appliances
- Included: Dishwasher, Gas Water Heater, Gas Oven, Refrigerator
Features
- High Speed Internet
- Basement: Unfinished
Interior area
- Total structure area: 2,947
- Total interior livable area: 2,947 sqft
- Finished area below ground: 0
Property
Parking
- Total spaces: 1
- Parking features: Detached
- Garage spaces: 1
Features
- Levels: One
- Stories: 1
Lot
- Size: 9,147 Square Feet
Details
- Parcel number: 670921102080000008
- Horse amenities: None
Construction
Type & style
- Home type: SingleFamily
- Architectural style: Traditional
- Property subtype: Residential, Single Family Residence
Materials
- Aluminum Siding, Vinyl Siding
- Foundation: Block, Stone
Condition
- New construction: No
- Year built: 1920
Utilities & green energy
- Water: Public
Community & HOA
Community
- Subdivision: No Subdivision
HOA
- Has HOA: No
Location
- Region: Greencastle
Financial & listing details
- Price per square foot: $59/sqft
- Tax assessed value: $166,300
- Annual tax amount: $1,362
- Date on market: 10/2/2026
- Cumulative days on market: 18 days
Estimated market value
Not available
Estimated sales range
Not available
Not available
Price history
| Date | Event | Price |
|---|---|---|
| 10/2/2026 | Listed for sale | $174,900$59/sqft |
Source:  MIBOR as distributed by MLS GRID #22129442 Report a problem | ||
Public tax history
| Year | Property taxes | Tax assessment |
|---|---|---|
| 2025 | $1,151 +29% | $166,300 +13.7% |
| 2024 | $892 -5% | $146,200 +14.5% |
| 2023 | $939 +57.5% | $127,700 |
| 2022 | $596 -3.8% | $127,700 +17.8% |
| 2021 | $620 -8.7% | $108,400 |
| 2020 | $679 +4.9% | $108,400 |
| 2019 | $647 +25% | $108,400 |
| 2018 | $518 +3.3% | $108,400 +2.4% |
| 2017 | $501 +3.1% | $105,900 |
| 2016 | $486 -3.9% | $105,900 -3.9% |
| 2014 | $506 -1.3% | $110,200 -4.2% |
| 2013 | $512 -28.7% | $115,000 +1.5% |
| 2012 | $718 -6.1% | $113,300 -0.7% |
| 2011 | $765 +35% | $114,100 -0.1% |
| 2010 | $567 +5.4% | $114,200 |
| 2009 | $538 | $114,200 -1.2% |
| 2006 | -- | $115,600 +16.5% |
| 2003 | -- | $99,200 |
Find assessor info on the county website
Monthly payment
Est. payment
Payment breakdown
Explore the cost of this home by adjusting the details. Changes won't be saved.Climate risks
Neighborhood: 46135
- $286,4004 bd3 ba2.6k sqft9 S Bloomington St, Greencastle, IN 46135Off Market
- $106,8002 bd1 ba1.1k sqft13 S Bloomington St, Greencastle, IN 46135Off Market
- $243,7004 bd2 ba4.2k sqft7 S Bloomington St, Greencastle, IN 46135Off Market
- $187,7004 bd2 ba2.5k sqft15 S Bloomington St, Greencastle, IN 46135Off Market

Similar homes
- $159,9005 bd2 ba3.1k sqft711 S Locust St, Greencastle, IN 46135Active
 MLS ID #22124881, Jana Sillery, Fogle Real Estate. MIBOR as distributed by MLS GRID
- $219,0004 bd2 ba2.7k sqft211 S Bloomington St, Greencastle, IN 46135For Sale
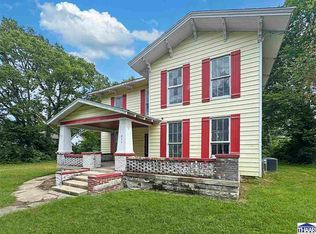
 MLS ID #110581, BRANDON WARFIELD, CARPENTER REALTORS. THAAR
- $197,5003 bd2 ba2.3k sqft124 W Berry St, Greencastle, IN 46135Active
 MLS ID #22116504, Jana Sillery, Fogle Real Estate. MIBOR as distributed by MLS GRID
- $175,0002 bd2 ba1.8k sqft406 W Washington St, Greencastle, IN 46135Active
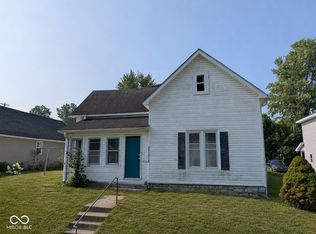 MLS ID #22116975, Justin Hall, The Stewart Home Group. MIBOR as distributed by MLS GRID
- $189,9004 bd2 ba2.3k sqft903 N Meridian St, Brazil, IN 47834For SaleMLS ID #110208, DEENA KOCHVAR, WABASH VALLEY REAL ESTATE PROFESSIONALS. THAAR
- $228,0003 bd3 ba2k sqft1106 E Northwood Dr, Brazil, IN 47834For SaleMLS ID #110765, SUSAN KINGERY, WABASH VALLEY REAL ESTATE PROFESSIONALS. THAAR
