Welcome to 4953 Church ST, AMO, IN, USA, a charming single-family residence built in 1926, offering 1894 square feet of inviting living space. This home presents a unique opportunity for those seeking a move-in ready property with a blend of classic character and modern comfort. With three well-proportioned bedrooms, this two-story home provides ample personal space. The two full bathrooms are thoughtfully appointed, with one featuring a convenient walk-in shower, offering a refreshing start or end to your day. Beyond the interior, the property extends its living experience outdoors with a private yard, perfect for quiet enjoyment or lively gatherings. A patio and a covered patio offer versatile spaces for alfresco dining or simply relaxing, while a welcoming porch provides a charming entry point. For added convenience, a dedicated laundry room simplifies daily routines. Discover the possibilities and imagine your life unfolding within the walls of this delightful home. This home has good bones. Newer roof, new siding, new windows!
Active
Price cut: $2.5K (9/15)
$222,499
4953 Church St, Amo, IN 46103
3beds
1,894sqft
Residential, Single Family Residence
Built in 1926
9,147 Square Feet Lot
$-- Zestimate®
$117/sqft
$-- HOA
What's special
Welcoming porchThree well-proportioned bedroomsCovered patioNew sidingNew windowsInviting living spacePrivate yard
- 93 days
- 242
- 11
Zillow last checked:
Listing updated:
Listed by:
Michelle Cravens mcravens7@hotmail.com,
Michelle D. Cravens
Source: MIBOR as distributed by MLS GRID,MLS#: 22101246
Facts & features
Interior
Bedrooms & bathrooms
- Bedrooms: 3
- Bathrooms: 2
- Full bathrooms: 2
- Main level bathrooms: 1
Primary bedroom
- Level: Upper
- Area: 181.2 Square Feet
- Dimensions: 15.1x12.0
Bedroom 2
- Level: Upper
- Area: 193.98 Square Feet
- Dimensions: 15.9x12.2
Bedroom 3
- Level: Upper
- Area: 143.96 Square Feet
- Dimensions: 11.8x12.2
Dining room
- Level: Main
- Area: 99.28 Square Feet
- Dimensions: 13.6x7.3
Kitchen
- Level: Main
- Area: 159.12 Square Feet
- Dimensions: 15.3x10.4
Laundry
- Level: Main
- Area: 100.04 Square Feet
- Dimensions: 8.2x12.2
Living room
- Level: Main
- Area: 164.97 Square Feet
- Dimensions: 14.10x11.7
Sitting room
- Level: Main
- Area: 159.72 Square Feet
- Dimensions: 12.1x13.2
Heating
- Baseboard
Cooling
- Central Air, Wall Unit(s)
Appliances
- Included: Dryer, Electric Water Heater, Electric Oven, Refrigerator, Free-Standing Freezer, Washer, Water Softener Owned
- Laundry: Main Level
Features
- Built-in Features, High Speed Internet, Eat-in Kitchen
- Has basement: No
Interior area
- Total structure area: 1,894
- Total interior livable area: 1,894 sqft
Property
Parking
- Parking features: Carport, Detached
- Has carport: Yes
Features
- Levels: Two
- Stories: 2
- Patio & porch: Covered
- Fencing: Fenced,Full,Privacy
Lot
- Size: 9,147 Square Feet
Details
- Parcel number: 321302110002000024
- Special conditions: As Is,Cosmetics Needed,Fixer Upper,Needs Updating
- Horse amenities: None
Construction
Type & style
- Home type: SingleFamily
- Architectural style: Traditional
- Property subtype: Residential, Single Family Residence
Materials
- Aluminum Siding
- Foundation: Crawl Space, See Remarks
Condition
- Fixer
- New construction: No
- Year built: 1926
Utilities & green energy
- Electric: 200+ Amp Service
- Water: Private
- Utilities for property: Electricity Connected
Community & HOA
Community
- Features: Low Maintenance Lifestyle
- Subdivision: Hodsons
HOA
- Has HOA: No
Location
- Region: Amo
Financial & listing details
- Price per square foot: $117/sqft
- Tax assessed value: $148,100
- Annual tax amount: $978
- Date on market: 7/5/2026
- Cumulative days on market: 93 days
- Electric utility on property: Yes
Estimated market value
Not available
Estimated sales range
Not available
Not available
Price history
| Date | Event | Price |
|---|---|---|
| 9/15/2026 | Price change | $222,499-1.1%$117/sqft |
Source:  MIBOR as distributed by MLS GRID #22101246 Report a problem MIBOR as distributed by MLS GRID #22101246 Report a problem | ||
| 7/5/2026 | Listed for sale | $224,999$119/sqft |
Source: MIBOR as distributed by MLS GRID #22101246 Report a problem | ||
Public tax history
| Year | Property taxes | Tax assessment |
|---|---|---|
| 2025 | $1,108 +49.7% | $148,100 +1.4% |
| 2024 | $740 +1.6% | $146,000 +30% |
| 2023 | $729 -5.1% | $112,300 +9.6% |
| 2022 | $768 +22.6% | $102,500 -0.9% |
| 2021 | $626 -3.4% | $103,400 +8.5% |
| 2020 | $648 -32.7% | $95,300 +0.2% |
| 2019 | $962 +64.1% | $95,100 +3.6% |
| 2018 | $586 -2.6% | $91,800 +2.8% |
| 2017 | $602 +45.3% | $89,300 -2.8% |
| 2016 | $414 +11.7% | $91,900 +28% |
| 2014 | $371 -5.5% | $71,800 |
| 2013 | $392 +0.1% | $71,800 +2.1% |
| 2011 | $392 -2.8% | $70,300 |
| 2010 | $403 +11.1% | $70,300 +0.3% |
| 2009 | $363 -6.1% | $70,100 +19% |
| 2007 | $387 -32.7% | $58,910 -14% |
| 2006 | $574 | $68,500 +14.5% |
| 2005 | -- | $59,800 |
Find assessor info on the county website
Monthly payment
Est. payment
Payment breakdown
Explore the cost of this home by adjusting the details. Changes won't be saved.Climate risks
Neighborhood: 46103
Nearby schools
Schools provided by the listing agent
- Elementary: Mill Creek West Elementary
- Middle: Cascade Middle School
- High: Cascade Senior High School
Source: MIBOR as distributed by MLS GRID. This data may not be complete. We recommend contacting the local school district to confirm school assignments for this home.
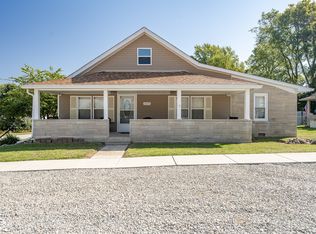
Similar homes
- $200,0002 bd1 ba2k sqft5357 W County Road 450 S, Amo, IN 46121Active
 MLS ID #22112430, Joe Pritchett, Pritchett Property Group LLC. MIBOR as distributed by MLS GRID
 - $219,0003 bd2 ba1.6k sqft74 Tennessee St, Clayton, IN 46118Active
 MLS ID #22119194, Chris Harcourt, Harcourt Real Estate Team. MIBOR as distributed by MLS GRID
 - $214,5003 bd2 ba1.2k sqft63 E County Road 951 S, Clayton, IN 46118Active
 MLS ID #22125582, Shannon Porter, List With Ben, LLC. MIBOR as distributed by MLS GRID
 - $245,0003 bd2 ba1.6k sqft194 N Indiana St, Danville, IN 46122Active
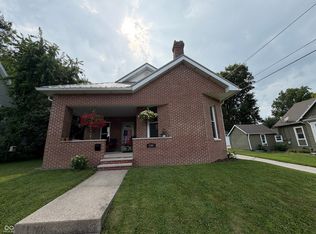 MLS ID #22112147, Brette Land, Greene Realty, LLC. MIBOR as distributed by MLS GRID
 - $219,0004 bd2 ba2.7k sqft211 S Bloomington St, Greencastle, IN 46135For Sale
 MLS ID #110581, BRANDON WARFIELD, CARPENTER REALTORS. THAAR
