Set on a beautiful country lot with plenty of room to enjoy the outdoors, this 3-bedroom, 2-bath home offers a great combination of space, character, and opportunity. The spacious kitchen provides abundant cabinetry and workspace, while an addition to the home creates an inviting family room with a working fireplace-perfect for relaxing or gathering with friends and family. The home also features a large laundry room and an exceptionally spacious utility/closet/storage room, giving you the kind of extra storage that is hard to find. A brand-new HVAC system adds an important recent update. This is an older home being sold as part of an estate, and the sellers have not occupied the property. Other than the new HVAC system, no warranties are being made regarding the home or its systems. Buyers are encouraged to complete their own inspections and due diligence. With its peaceful country setting, generous lot, functional floor plan, and ample interior space, this property offers a wonderful opportunity for someone ready to make it their own.
Active
$230,000
385 S Baltimore Rd, Monrovia, IN 46157
3beds
1,808sqft
Residential, Single Family Residence
Built in 1968
0.31 Acres Lot
$225,100 Zestimate®
$127/sqft
$-- HOA
What's special
Peaceful country settingBeautiful country lotAmple interior spaceGenerous lotSpacious kitchenBrand-new hvac systemLarge laundry room
- 3 days
- 723
- 102
Likely to sell faster than
Zillow last checked:
Listing updated:
Listed by:
Katherine Ambrose kate@kateambrose.com,
Values Driven Realty, Inc.
Source: MIBOR as distributed by MLS GRID,MLS#: 22126004
Facts & features
Interior
Bedrooms & bathrooms
- Bedrooms: 3
- Bathrooms: 2
- Full bathrooms: 2
- Main level bathrooms: 2
- Main level bedrooms: 3
Primary bedroom
- Level: Main
- Area: 110 Square Feet
- Dimensions: 11x10
Bedroom 2
- Level: Main
- Area: 100 Square Feet
- Dimensions: 10x10
Bedroom 3
- Level: Main
- Area: 100 Square Feet
- Dimensions: 10x10
Dining room
- Features: Tile-Ceramic
- Level: Main
- Area: 120 Square Feet
- Dimensions: 10x12
Kitchen
- Features: Tile-Ceramic
- Level: Main
- Area: 168 Square Feet
- Dimensions: 12x14
Laundry
- Level: Main
- Area: 90 Square Feet
- Dimensions: 9x10
Living room
- Level: Main
- Area: 238 Square Feet
- Dimensions: 17x14
Sitting room
- Level: Main
- Area: 168 Square Feet
- Dimensions: 12x14
Heating
- Heat Pump
Cooling
- Heat Pump
Appliances
- Included: Dishwasher, MicroHood, Electric Oven, Refrigerator
Features
- Breakfast Bar, Ceiling Fan(s), Eat-in Kitchen
- Windows: Wood Work Stained
- Has basement: No
- Number of fireplaces: 1
- Fireplace features: Living Room
Interior area
- Total structure area: 1,808
- Total interior livable area: 1,808 sqft
Property
Parking
- Total spaces: 2
- Parking features: Attached
- Attached garage spaces: 2
Features
- Levels: One
- Stories: 1
Lot
- Size: 0.31 Acres
- Features: Rural - Not Subdivision, Mature Trees
Details
- Parcel number: 550412360001000022
- Special conditions: As Is,Probate Listing
- Horse amenities: None
Construction
Type & style
- Home type: SingleFamily
- Architectural style: Ranch
- Property subtype: Residential, Single Family Residence
Materials
- Wood With Stone
- Foundation: Crawl Space
Condition
- Fixer
- New construction: No
- Year built: 1968
Utilities & green energy
- Water: Public
- Utilities for property: Electricity Connected, Sewer Connected, Water Connected
Community & HOA
Community
- Security: Smoke Detector(s)
- Subdivision: No Subdivision
HOA
- Has HOA: No
Location
- Region: Monrovia
Financial & listing details
- Price per square foot: $127/sqft
- Tax assessed value: $209,000
- Annual tax amount: $994
- Date on market: 9/15/2026
- Cumulative days on market: 6 days
- Electric utility on property: Yes
Estimated market value
$225,100
$214,000 - $236,000
$1,685/mo
Price history
| Date | Event | Price |
|---|---|---|
| 9/15/2026 | Listed for sale | $230,000$127/sqft |
Source:  MIBOR as distributed by MLS GRID #22126004 Report a problem MIBOR as distributed by MLS GRID #22126004 Report a problem | ||
Public tax history
| Year | Property taxes | Tax assessment |
|---|---|---|
| 2025 | $1,285 +8.6% | $209,000 +1.4% |
| 2024 | $1,183 +14.2% | $206,200 -0.1% |
| 2023 | $1,036 +48% | $206,400 +16.8% |
| 2022 | $700 +6.1% | $176,700 +27.3% |
| 2021 | $660 +23.7% | $138,800 |
| 2020 | $534 -8.4% | $138,800 +18.2% |
| 2019 | $583 +18% | $117,400 -6.3% |
| 2018 | $494 -1.5% | $125,300 +10.9% |
| 2017 | $502 +10.9% | $113,000 |
| 2016 | $452 +6.3% | $113,000 +1.6% |
| 2014 | $425 -1.3% | $111,200 -6% |
| 2013 | $431 +12.7% | $118,300 +2.3% |
| 2012 | $383 -29.5% | $115,600 -12.7% |
| 2011 | $542 -0.4% | $132,400 +8.6% |
| 2010 | $544 -4% | $121,900 -1% |
| 2009 | $567 -16.6% | $123,100 +33.4% |
| 2006 | $679 | $92,300 |
| 2005 | -- | $92,300 |
Find assessor info on the county website
Monthly payment
Est. payment
Payment breakdown
Explore the cost of this home by adjusting the details. Changes won't be saved.Climate risks
Neighborhood: 46157
Nearby schools
Schools provided by the listing agent
- Elementary: Monrovia Elementary School
- Middle: Monrovia Middle School
- High: Monrovia High School
Source: MIBOR as distributed by MLS GRID. This data may not be complete. We recommend contacting the local school district to confirm school assignments for this home.
Similar homes
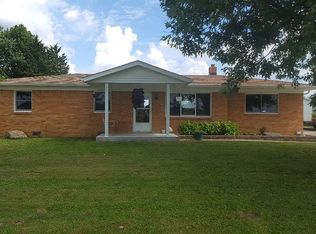
- $286,0003 bd3 ba2.3k sqft11228 N Trapunto Ln, Monrovia, IN 46157Active
 MLS ID #22126704, Shelby Farrar, Opendoor Brokerage LLC. MIBOR as distributed by MLS GRID
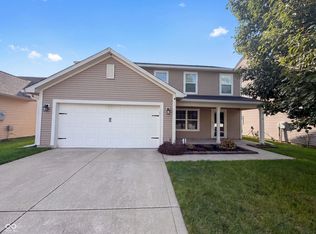
 - $279,9003 bd2 ba1.5k sqft2899 W Sampler Ln, Monrovia, IN 46157Active
 MLS ID #22125816, Jeffrey Paxson, Jeff Paxson Team. MIBOR as distributed by MLS GRID
 - $240,0003 bd2 ba1.1k sqft11249 N Sashing Way, Monrovia, IN 46157Active
 MLS ID #22124266, Terry Young, Red Bridge Real Estate. MIBOR as distributed by MLS GRID
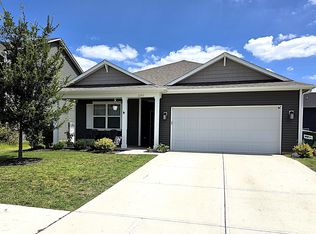
 - $260,0003 bd2 ba1.4k sqft11193 Heirloom Dr, Monrovia, IN 46157Active
 MLS ID #22122675, Mark Coffey, Keller Williams Indy Metro Partners. MIBOR as distributed by MLS GRID
 - $299,9003 bd3 ba2.2k sqft11378 N Meadowbend Way, Monrovia, IN 46157For Sale
 MLS ID #110364, TRACEY SYMON, NEXTHOME REAL ESTATE CONNECTIONS. THAAR
