Move in ready! Immediate possession! Welcome home to this beautifully updated 3 bedroom, 2.5 bath two story featuring a spacious loft and located in a highly desirable neighborhood loaded with amenities including a clubhouse, pool, playground, and scenic walking trails. Conveniently situated just a short drive from downtown Indianapolis and the airport, this home offers the perfect blend of comfort, style, and location. Inside, you'll find extensive modern updates throughout. The stunning kitchen has been completely refreshed with quartz countertops, painted cabinetry, stylish backsplash, oversized stainless steel undermount sink, touchless faucet, and stainless steel appliances. Quartz countertops continue into the bathrooms, creating a cohesive and upscale feel throughout the home. Luxury vinyl plank flooring spans the entire house, complemented by fresh interior paint, faux wood blinds, updated lighting, and thoughtful finishes at every turn. Major mechanical updates provide peace of mind, including a new roof (October 2024), new HVAC system with smart thermostat (2025), water heater (2020), water softener and reverse osmosis system (2025), and smart garage door opener. Additional upgrades include upgraded toilets, storm door, fenced backyard, new mailbox, updated half bath vanity cabinet and lighting. The flexible loft space is perfect for a second living area, office, playroom, or workout space, while the fully fenced backyard offers room to relax, entertain, or play. Enjoy an outstanding lifestyle with access to exceptional community amenities, including a resort-style pool with a kids' splash area, scenic walking paths, stocked fishing ponds, a community clubhouse, playground, and a shelter house perfect for family gatherings and outdoor events. With stylish updates, major improvements already completed, and an unbeatable location, this home is one you won't want to miss!
Active
Price cut: $5.1K (7/8)
$299,900
11228 N Trapunto Ln, Monrovia, IN 46157
3beds
2,350sqft
:
Get pre-qualified$1,895/mo
Residential, Single Family Residence
Built in 2014
5,662 Square Feet Lot
$-- Zestimate®
$128/sqft
$42/mo HOA
What's special
Flexible loft spaceSpacious loftFenced backyardThoughtful finishesQuartz countertopsStylish backsplashNew mailbox
- 66 days |
- 247 |
- 9 |
Zillow last checked:
Listing updated:
Listed by:
Sherri Walstrom 317-332-3911,
Carpenter, REALTORS®
Source: MIBOR as distributed by MLS GRID,MLS#: 22104208
Facts & features
Interior
Bedrooms & bathrooms
- Bedrooms: 3
- Bathrooms: 3
- Full bathrooms: 2
- 1/2 bathrooms: 1
- Main level bathrooms: 1
Primary bedroom
- Level: Upper
- Area: 256 Square Feet
- Dimensions: 16x16
Bedroom 2
- Level: Upper
- Area: 130 Square Feet
- Dimensions: 13x10
Bedroom 3
- Level: Upper
- Area: 192 Square Feet
- Dimensions: 16x12
Dining room
- Level: Main
- Area: 150 Square Feet
- Dimensions: 15x10
Kitchen
- Level: Main
- Area: 180 Square Feet
- Dimensions: 15x12
Library
- Level: Main
- Area: 100 Square Feet
- Dimensions: 10x10
Living room
- Level: Main
- Area: 384 Square Feet
- Dimensions: 24x16
Loft
- Level: Upper
- Area: 345 Square Feet
- Dimensions: 23x15
Heating
- Electric, Forced Air
Cooling
- Central Air
Appliances
- Included: Dishwasher, Microwave, Electric Oven, Refrigerator, Water Softener Owned
Features
- Attic Access, Kitchen Island, High Speed Internet, Eat-in Kitchen, Pantry
- Has basement: No
- Attic: Access Only
Interior area
- Total structure area: 2,350
- Total interior livable area: 2,350 sqft
Video & virtual tour
Property
Parking
- Total spaces: 2
- Parking features: Attached
- Attached garage spaces: 2
Features
- Levels: Two
- Stories: 2
- Patio & porch: Covered
Lot
- Size: 5,662 Square Feet
- Features: Sidewalks, Street Lights
Details
- Parcel number: 550402490001000022
- Horse amenities: None
Construction
Type & style
- Home type: SingleFamily
- Architectural style: Traditional
- Property subtype: Residential, Single Family Residence
Materials
- Vinyl Siding
- Foundation: Slab
Condition
- New construction: No
- Year built: 2014
Utilities & green energy
- Water: Public
Community & HOA
Community
- Security: Security System
- Subdivision: Homestead
HOA
- Has HOA: Yes
- Amenities included: Basketball Court, Clubhouse, Maintenance, Park, Playground, Pool, Trail(s)
- Services included: Clubhouse, Entrance Common, Maintenance, ParkPlayground, Walking Trails
- HOA fee: $500 annually
- HOA phone: 317-444-3100
Location
- Region: Monrovia
Financial & listing details
- Price per square foot: $128/sqft
- Tax assessed value: $315,100
- Annual tax amount: $1,832
- Date on market: 5/28/2026
- Cumulative days on market: 68 days
Estimated market value
Not available
Estimated sales range
Not available
Not available
Price history
| Date | Event | Price |
|---|---|---|
| 7/8/2026 | Price change | $299,900-1.7%$128/sqft |
Source:  MIBOR as distributed by MLS GRID #22104208 Report a problem MIBOR as distributed by MLS GRID #22104208 Report a problem | ||
| 6/15/2026 | Price change | $305,000-4.7%$130/sqft |
Source: MIBOR as distributed by MLS GRID #22104208 Report a problem | ||
| 5/28/2026 | Listed for sale | $320,000+90.5%$136/sqft |
Source: MIBOR as distributed by MLS GRID #22104208 Report a problem | ||
| 1/18/2019 | Sold | $168,000-1.1%$71/sqft |
Source: MIBOR as distributed by MLS GRID #21610840 Report a problem | ||
| 12/13/2018 | Pending sale | $169,900$72/sqft |
Source: Carpenter, REALTORS� #21610840 Report a problem | ||
| 12/12/2018 | Price change | $169,900-6.9%$72/sqft |
Source: Carpenter, REALTORS� #21610840 Report a problem | ||
| 11/23/2018 | Listed for sale | $182,500$78/sqft |
Source: Owner Report a problem | ||
Public tax history
| Year | Property taxes | Tax assessment |
|---|---|---|
| 2025 | $1,833 +9% | $315,100 +15.1% |
| 2024 | $1,682 +11.5% | $273,700 -0.5% |
| 2023 | $1,508 +46.9% | $275,000 +16.2% |
| 2022 | $1,027 +4.9% | $236,600 +29.6% |
| 2021 | $978 +22.9% | $182,500 -0.8% |
| 2020 | $796 +1.1% | $184,000 +20.5% |
| 2019 | $788 +6.6% | $152,700 -0.8% |
| 2018 | $739 -2.7% | $154,000 +5% |
| 2017 | $760 +10.7% | $146,600 -0.8% |
| 2016 | $687 +13639.6% | $147,800 +73800% |
| 2014 | $5 | $200 |
| 2013 | $5 | $200 |
| 2012 | $5 | $200 |
Find assessor info on the county website
Monthly payment
Est. payment
Payment breakdown
Explore the cost of this home by adjusting the details. Changes won't be saved.Climate risks
Neighborhood: 46157
Nearby schools
GreatSchools rating
- 5/10Monrovia Elementary SchoolGrades: PK-5Distance: 1.2 mi
- 5/10Monrovia Middle SchoolGrades: 6-8Distance: 1 mi
- 3/10Monrovia High SchoolGrades: 9-12Distance: 1 mi
Schools provided by the listing agent
- Elementary: Monrovia Elementary School
- Middle: Monrovia Middle School
- High: Monrovia High School
Source: MIBOR as distributed by MLS GRID. This data may not be complete. We recommend contacting the local school district to confirm school assignments for this home.
- $304,1004 bd3 ba2.8k sqft11238 N Trapunto Ln, Monrovia, IN 46157Off Market
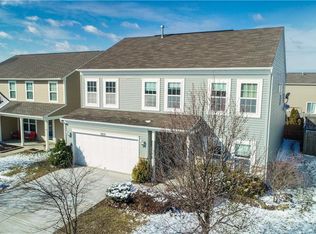
- $258,4004 bd2 ba1.5k sqft11218 N Trapunto Ln, Monrovia, IN 46157Off Market
- $1,800-- bd-- ba-- sqftN Trapunto Ln, Monrovia, IN 46157Off Market
- $271,8004 bd3 ba2.3k sqft11248 N Trapunto Ln, Monrovia, IN 46157Off Market
- $241,9003 bd2 ba1.3k sqft11208 N Trapunto Ln, Monrovia, IN 46157Off Market
- $275,7004 bd2 ba2.1k sqft3014 W Sampler Ln, Monrovia, IN 46157Off Market
- $253,4003 bd3 ba1.5k sqft11239 N Sashing Way, Monrovia, IN 46157Off Market
- $253,0003 bd2 ba1.8k sqft11229 N Sashing Way, Monrovia, IN 46157Off Market
A local agent can set up tours, give advice and negotiate with sellers.
Similar homes
- $329,9005 bd3 ba3k sqft11291 N Creekside Dr, Monrovia, IN 46157Active
 MLS ID #22115120, Gretchen Bishop, The Stewart Home Group. MIBOR as distributed by MLS GRID
 - $345,0003 bd3 ba3.2k sqft11461 N Creekside Dr, Monrovia, IN 46157Active
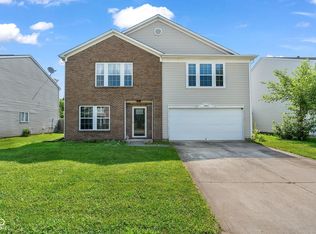 MLS ID #22112686, Chuck Bear, eXp Realty, LLC. MIBOR as distributed by MLS GRID
 - $325,0003 bd2 ba1.5k sqft9483 S County Road 100 E, Clayton, IN 46118Active
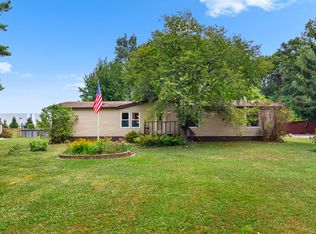 MLS ID #22117182, Kelly Smotherman, White Stag Realty, LLC. MIBOR as distributed by MLS GRID
 - $285,0003 bd2 ba1.3k sqft3373 W County Road 650 S, Clayton, IN 46118Active
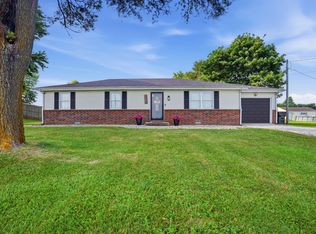 MLS ID #22116210, Zachery Archer, CrestPoint Real Estate. MIBOR as distributed by MLS GRID
 - $297,0004 bd3 ba1.7k sqft820 Trail Ridge Ct, Mooresville, IN 46158ActiveMLS ID #22106587, Mark Coffey, Keller Williams Indy Metro Partners. MIBOR as distributed by MLS GRID
- $260,0003 bd3 ba2.5k sqft9045 Stones Bluff Pl, Camby, IN 46113ActiveMLS ID #22117470, Garrett VaLeu, Better Homes and Gardens Real Estate Gold Key. MIBOR as distributed by MLS GRID
- $329,0003 bd2 ba1.4k sqft1208 Spring Mill Dr, Avon, IN 46123ActiveMLS ID #22117418, Monique Burnett, F.C. Tucker Company. MIBOR as distributed by MLS GRID
- $330,0004 bd3 ba2.2k sqft7147 Topp Creek Ct, Indianapolis, IN 46214ActiveMLS ID #22116943, John Pacilio, eXp Realty, LLC. MIBOR as distributed by MLS GRID
- $340,0003 bd3 ba2.1k sqft2512 Drewmatt Ln, Indianapolis, IN 46234ActiveMLS ID #22116150, Amber Russell, Keller Williams Indy Metro NE. MIBOR as distributed by MLS GRID
- $310,0003 bd2 ba1.4k sqft10121 Cornith Way, Avon, IN 46123ActiveMLS ID #22115447, Susan Aycock, Coldwell Banker - Kaiser. MIBOR as distributed by MLS GRID
- $260,0004 bd2 ba1.6k sqft5804 Milhouse Rd, Indianapolis, IN 46221ActiveMLS ID #22117645, Marcia Souers, eXp Realty, LLC. MIBOR as distributed by MLS GRID
- $287,0003 bd2 ba1.3k sqft4189 E County Road 100 N, Avon, IN 46123ActiveMLS ID #22099131, Gloria Gear, Keller Williams Indy Metro Partners. MIBOR as distributed by MLS GRID
- $278,5003 bd3 ba2.4k sqft8806 Blooming Grove Dr, Camby, IN 46113ActiveMLS ID #22109167, Jennifer Hicks, Keller Williams Indy Metro Partners. MIBOR as distributed by MLS GRID
- $280,0003 bd2 ba1.2k sqft597 Woodfield Cir, Avon, IN 46123ActiveMLS ID #22111747, Tony Janko, Janko Realty Group. MIBOR as distributed by MLS GRID
- $284,9003 bd2 ba1.2k sqft3130 E Sheldon Way, Danville, IN 46122ActiveMLS ID #22115311, Dawn Lowden, Community Real Estate Group. MIBOR as distributed by MLS GRID
- $289,9003 bd2 ba1.5k sqft1277 Mount Pleasant East St, Greenwood, IN 46142ActiveMLS ID #22115667, Brittany McWilliams, Daniels Real Estate. MIBOR as distributed by MLS GRID
- $275,0003 bd2 ba1.2k sqft1504 Sheri Cir, Plainfield, IN 46168ActiveMLS ID #22115090, Tony Janko, Janko Realty Group. MIBOR as distributed by MLS GRID
- $332,5004 bd3 ba2.1k sqft6562 Clary Circle Dr, Greenwood, IN 46143ActiveMLS ID #22112640, Amber Lents, Keller Williams Indy Metro NE. MIBOR as distributed by MLS GRID
- $335,0004 bd3 ba2.2k sqft536 Waterford Way, Danville, IN 46122ActiveMLS ID #22115702, Justin Bennett, Bennett Realty. MIBOR as distributed by MLS GRID
- $285,0003 bd3 ba1.8k sqft603 Clear Creek Dr, Danville, IN 46122ActiveMLS ID #22109526, Cody W. Studebaker, F.C. Tucker Company. MIBOR as distributed by MLS GRID
