Life feels different when everyone has room to spread out, yet still come together. Whether it's hosting family for the holidays, enjoying movie night, working from home, or simply finding a quiet place to relax, this home was designed to make everyday living feel a little easier. The flexible layout offers spaces that grow with your life, giving you room to gather, room to work, room to play, and room to recharge. It's the kind of home that adapts as your family's needs change through the years. Step outside to a private, fenced backyard that's perfect for summer cookouts, kids, pets, or simply unwinding after a long day. And with the neighborhood pool just across the street, weekend fun is never far from home. More than just a place to live, this is a home where memories are made, traditions begin, and life has the space to unfold. If you've been searching for a home that gives you the freedom to live comfortably today while growing into tomorrow, this one is ready for its next chapter.
Active
Price cut: $15K (7/21)
$345,000
11461 N Creekside Dr, Monrovia, IN 46157
3beds
3,202sqft
:
Get pre-qualified$2,151/mo
Residential, Single Family Residence
Built in 2006
6,969 Square Feet Lot
$-- Zestimate®
$108/sqft
$42/mo HOA
What's special
Flexible layoutPrivate fenced backyard
- 20 days |
- 200 |
- 6 |
Zillow last checked:
Listing updated:
Listed by:
Chuck Bear 317-698-3339,
eXp Realty, LLC
Source: MIBOR as distributed by MLS GRID,MLS#: 22112686
Facts & features
Interior
Bedrooms & bathrooms
- Bedrooms: 3
- Bathrooms: 3
- Full bathrooms: 2
- 1/2 bathrooms: 1
- Main level bathrooms: 1
Primary bedroom
- Level: Upper
- Area: 320 Square Feet
- Dimensions: 20x16
Bedroom 2
- Level: Upper
- Area: 224 Square Feet
- Dimensions: 16x14
Bedroom 3
- Level: Upper
- Area: 224 Square Feet
- Dimensions: 16x14
Dining room
- Level: Main
- Area: 144 Square Feet
- Dimensions: 12x12
Family room
- Level: Main
- Area: 264 Square Feet
- Dimensions: 22x12
Kitchen
- Level: Main
- Area: 276 Square Feet
- Dimensions: 23x12
Laundry
- Level: Main
- Area: 96 Square Feet
- Dimensions: 12x8
Living room
- Level: Main
- Area: 598 Square Feet
- Dimensions: 26x23
Loft
- Level: Upper
- Area: 450 Square Feet
- Dimensions: 25x18
Office
- Level: Upper
- Area: 105 Square Feet
- Dimensions: 15x7
Heating
- Forced Air, Natural Gas
Cooling
- Central Air
Appliances
- Included: Dishwasher, Disposal, MicroHood, Microwave, Electric Oven, Refrigerator, Water Heater, Gas Water Heater
- Laundry: Laundry Room
Features
- Attic Access, Breakfast Bar, High Ceilings, Ceiling Fan(s), High Speed Internet, Eat-in Kitchen, Pantry, Walk-In Closet(s)
- Windows: Wood Work Painted
- Has basement: No
- Attic: Access Only
Interior area
- Total structure area: 3,202
- Total interior livable area: 3,202 sqft
Video & virtual tour
Property
Parking
- Total spaces: 2
- Parking features: Attached, Garage Door Opener
- Attached garage spaces: 2
Features
- Levels: Two
- Stories: 2
- Patio & porch: Covered
- Fencing: Fenced,Privacy,Gate
Lot
- Size: 6,969 Square Feet
- Features: Close to Clubhouse
Details
- Additional structures: Barn Mini, Storage
- Parcel number: 550401310001003022
- Horse amenities: None
Construction
Type & style
- Home type: SingleFamily
- Architectural style: Traditional
- Property subtype: Residential, Single Family Residence
Materials
- Vinyl With Brick, Brick
- Foundation: Slab
Condition
- New construction: No
- Year built: 2006
Utilities & green energy
- Electric: Circuit Breakers
- Water: Public
- Utilities for property: Electricity Connected, Sewer Connected, Water Connected
Community & HOA
Community
- Security: Smoke Detector(s)
- Subdivision: Homestead
HOA
- Has HOA: Yes
- Amenities included: Clubhouse, Park, Playground, Management, Pool
- Services included: Clubhouse, Entrance Common, Nature Area, ParkPlayground, Management
- HOA fee: $500 annually
Location
- Region: Monrovia
Financial & listing details
- Price per square foot: $108/sqft
- Tax assessed value: $351,200
- Annual tax amount: $2,124
- Date on market: 7/8/2026
- Cumulative days on market: 21 days
- Electric utility on property: Yes
Estimated market value
Not available
Estimated sales range
Not available
Not available
Price history
| Date | Event | Price |
|---|---|---|
| 7/21/2026 | Price change | $345,000-4.2%$108/sqft |
Source:  MIBOR as distributed by MLS GRID #22112686 Report a problem MIBOR as distributed by MLS GRID #22112686 Report a problem | ||
| 7/8/2026 | Listed for sale | $360,000+28.6%$112/sqft |
Source: MIBOR as distributed by MLS GRID #22112686 Report a problem | ||
| 12/9/2021 | Sold | $280,000-0.4%$87/sqft |
Source: MIBOR as distributed by MLS GRID #21817344 Report a problem | ||
| 11/4/2021 | Pending sale | $281,199$88/sqft |
Source: MIBOR as distributed by MLS GRID #21817344 Report a problem | ||
| 10/26/2021 | Price change | $281,199-14.8%$88/sqft |
Source: MIBOR as distributed by MLS GRID #21817344 Report a problem | ||
| 10/8/2021 | Listed for sale | $329,900+90.1%$103/sqft |
Source: MIBOR as distributed by MLS GRID #21817344 Report a problem | ||
| 7/25/2019 | Sold | $173,500-5.2%$54/sqft |
Source: MIBOR as distributed by MLS GRID #21646906 Report a problem | ||
| 7/12/2019 | Pending sale | $183,000$57/sqft |
Source: Down Home Real Est & Auction #21646906 Report a problem | ||
| 6/21/2019 | Price change | $183,000-1.1%$57/sqft |
Source: Down Home Real Est & Auction #21646906 Report a problem | ||
| 6/15/2019 | Price change | $185,000-1.1%$58/sqft |
Source: Down Home Real Est & Auction #21646906 Report a problem | ||
| 6/12/2019 | Price change | $187,000-1.6%$58/sqft |
Source: Down Home Real Est & Auction #21646906 Report a problem | ||
| 6/7/2019 | Price change | $189,952+1.1%$59/sqft |
Source: MIBOR REALTOR Association #21644768 Report a problem | ||
| 5/6/2019 | Price change | $187,952-1%$59/sqft |
Source: MIBOR REALTOR Association #21637925 Report a problem | ||
| 5/2/2019 | Listed for sale | $189,900+35.6%$59/sqft |
Source: MIBOR REALTOR Association #21637925 Report a problem | ||
| 8/11/2014 | Sold | $140,000$44/sqft |
Source: MIBOR as distributed by MLS GRID #21284915 Report a problem | ||
Public tax history
| Year | Property taxes | Tax assessment |
|---|---|---|
| 2025 | $2,070 +8.2% | $351,200 +15.9% |
| 2024 | $1,913 +8% | $302,900 -0.6% |
| 2023 | $1,771 +60.2% | $304,800 +15.9% |
| 2022 | $1,105 +4.8% | $263,000 +36.5% |
| 2021 | $1,055 +19.9% | $192,700 -0.9% |
| 2020 | $880 +0.9% | $194,500 +19% |
| 2019 | $872 +10.3% | $163,500 -1% |
| 2018 | $790 -2.8% | $165,100 +7.7% |
| 2017 | $814 +9.2% | $153,300 -0.9% |
| 2016 | $745 +5.2% | $154,700 +3.5% |
| 2014 | $708 +8.6% | $149,500 -0.9% |
| 2013 | $652 +11.3% | $150,900 +1.9% |
| 2012 | $585 -16.4% | $148,100 -3.7% |
| 2011 | $700 -12.1% | $153,800 +0.5% |
| 2010 | $796 +0% | $153,000 +1.5% |
| 2009 | $796 | $150,800 |
Find assessor info on the county website
Monthly payment
Est. payment
Payment breakdown
Explore the cost of this home by adjusting the details. Changes won't be saved.Climate risks
Neighborhood: 46157
Nearby schools
GreatSchools rating
- 5/10Monrovia Elementary SchoolGrades: PK-5Distance: 1.4 mi
- 5/10Monrovia Middle SchoolGrades: 6-8Distance: 1.2 mi
- 3/10Monrovia High SchoolGrades: 9-12Distance: 1.2 mi
Schools provided by the listing agent
- Elementary: Monrovia Elementary School
- Middle: Monrovia Middle School
- High: Monrovia High School
Source: MIBOR as distributed by MLS GRID. This data may not be complete. We recommend contacting the local school district to confirm school assignments for this home.
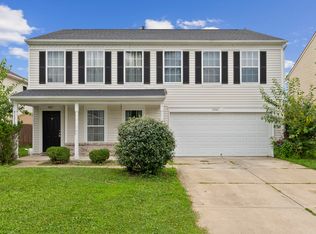
- $236,0003 bd3 ba2.5k sqft11441 N Creekside Dr, Monrovia, IN 46157Sold
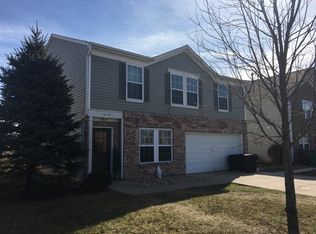
- $261,6003 bd2 ba1.8k sqft11471 N Creekside Dr, Monrovia, IN 46157Off Market
- $285,0004 bd3 ba2.2k sqft11431 N Creekside Dr, Monrovia, IN 46157Sold

- $261,3003 bd2 ba1.5k sqft11491 N Creekside Dr, Monrovia, IN 46157Off Market

- $244,4003 bd2 ba1.5k sqft11456 N Creekside Dr, Monrovia, IN 46157Off Market
- $291,5003 bd2 ba2.8k sqft11466 N Creekside Dr, Monrovia, IN 46157Off Market
- $261,2003 bd2 ba2.1k sqft11436 N Creekside Dr, Monrovia, IN 46157Off Market
- $249,9003 bd2 ba1.5k sqft11421 N Creekside Dr, Monrovia, IN 46157Off Market
A local agent can set up tours, give advice and negotiate with sellers.
Similar homes
- $339,9005 bd3 ba3k sqft11291 N Creekside Dr, Monrovia, IN 46157Active
 MLS ID #22115120, Gretchen Bishop, The Stewart Home Group. MIBOR as distributed by MLS GRID
 - $299,9003 bd3 ba2.3k sqft11228 N Trapunto Ln, Monrovia, IN 46157Active
 MLS ID #22104208, Sherri Walstrom, Carpenter, REALTORS®. MIBOR as distributed by MLS GRID
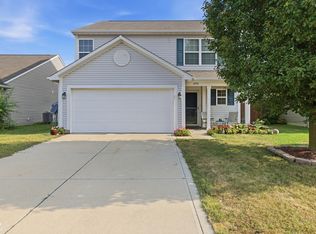
 - $279,0004 bd3 ba2k sqft2958 W Hawanian Ln, Monrovia, IN 46157Active
 MLS ID #22113524, Rob Mager, @properties. MIBOR as distributed by MLS GRID
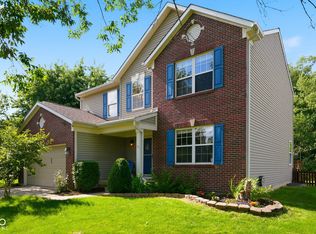
 - $350,0004 bd3 ba2.8k sqft6640 Berrywood Dr, Avon, IN 46123Active
 MLS ID #22104783, Elise Carmichael, eXp Realty LLC. MIBOR as distributed by MLS GRID
 - $345,0004 bd3 ba3.5k sqft892 Flying Sun Dr, Avon, IN 46123ActiveMLS ID #22111581, Chukwudi Ikechukwu, Highgarden Real Estate. MIBOR as distributed by MLS GRID
- $335,0004 bd3 ba2.2k sqft536 Waterford Way, Danville, IN 46122ActiveMLS ID #22115702, Justin Bennett, Bennett Realty. MIBOR as distributed by MLS GRID
- $335,0003 bd3 ba2.6k sqft10597 Cyrus Dr, Indianapolis, IN 46231ActiveMLS ID #22112337, Thomas Nguyen, F.C. Tucker Company. MIBOR as distributed by MLS GRID
- $375,0004 bd3 ba2.5k sqft4 Kimbrough Ct, Brownsburg, IN 46112For SaleMLS ID #202629654, Jill L Davis, BerkshireHathaway HS IN Realty. IRMLS
- $374,9004 bd3 ba2.5k sqft5435 Reston Dr, Plainfield, IN 46168ActiveMLS ID #22112001, Dianna Clampitt, Curb Appeal Realty, LLC. MIBOR as distributed by MLS GRID
- $309,9993 bd2 ba2.5k sqft439 Lindsay Ct, Indianapolis, IN 46214ActiveMLS ID #22116022, Chuck Bear, eXp Realty, LLC. MIBOR as distributed by MLS GRID
- $439,9005 bd3 ba2.9k sqft12216 N Magnetic Acres St, Mooresville, IN 46158ActiveMLS ID #22097277, Marissa Harris, Priority Realty Group. MIBOR as distributed by MLS GRID
- $369,9994 bd3 ba2.5k sqft6844 Russet Dr, Plainfield, IN 46168ActiveMLS ID #22102918, Christopher Porter, CENTURY 21 Scheetz. MIBOR as distributed by MLS GRID
- $389,9004 bd3 ba3.1k sqft5307 Misthaven Ln, Greenwood, IN 46143ActiveMLS ID #22113674, Kyle Gatesy, eXp Realty, LLC. MIBOR as distributed by MLS GRID
- $340,0004 bd3 ba3k sqft1039 Ridgeview Ct, Avon, IN 46123ActiveMLS ID #22099221, Tyler Cox, RE/MAX Cornerstone. MIBOR as distributed by MLS GRID
- $385,0004 bd3 ba3.6k sqft5044 Haywood Ln, Plainfield, IN 46168ActiveMLS ID #22107372, Jeremy Page, Carpenter, REALTORS®. MIBOR as distributed by MLS GRID
- $349,9003 bd2 ba1.6k sqft5691 Grosbeak Dr, Greenwood, IN 46143ActiveMLS ID #22109685, Staci Ziegler, Real Broker, LLC. MIBOR as distributed by MLS GRID
- $349,9004 bd3 ba3.4k sqft633 Echo Cir, Greenwood, IN 46142ActiveMLS ID #22110291, Sarah Riggen, Keller Williams Indy Metro Partners. MIBOR as distributed by MLS GRID
- $332,5004 bd3 ba2.1k sqft6562 Clary Circle Dr, Greenwood, IN 46143ActiveMLS ID #22112640, Amber Lents, Keller Williams Indy Metro NE. MIBOR as distributed by MLS GRID
- $344,9004 bd3 ba2.4k sqft1 Somerset Cir, Brownsburg, IN 46112ActiveMLS ID #22102456, Megan Johnston, Highgarden Real Estate. MIBOR as distributed by MLS GRID
- $339,9004 bd3 ba2k sqft1213 Barrington Dr, Greenwood, IN 46143ActiveMLS ID #22099048, Sarah Lux, CENTURY 21 Scheetz. MIBOR as distributed by MLS GRID
