This updated and move-in ready home is ready for your arrival. This spacious, clean and beautiful home features 3 large bedrooms & 2.5 baths. The master bedroom has a huge walk-in closet with separate shower and tub. The den/library can easily be converted to a fourth bedroom. The great room opens to the updated, eat-in kitchen and is ready to entertain your family and friends. The luxury vinyl plank flooring on the main level will make it a breeze to clean after a gathering. There is also a nice large loft upstairs to do as you wish. Property is in Avon community school system. Furniture in the home is also for sale/consideration.
Pending
$335,000
10597 Cyrus Dr, Indianapolis, IN 46231
3beds
2,664sqft
Residential, Single Family Residence
Built in 2004
6,969 Square Feet Lot
$-- Zestimate®
$126/sqft
$17/mo HOA
What's special
Nice large loft upstairs
- 108 days
- 66
- 5
Zillow last checked:
Listing updated:
Listed by:
Thomas Nguyen tom.nguyen@talktotucker.com,
F.C. Tucker Company
Source: MIBOR as distributed by MLS GRID,MLS#: 22112337
Facts & features
Interior
Bedrooms & bathrooms
- Bedrooms: 3
- Bathrooms: 3
- Full bathrooms: 2
- 1/2 bathrooms: 1
- Main level bathrooms: 1
Primary bedroom
- Level: Upper
- Area: 342 Square Feet
- Dimensions: 19X18
Bedroom 2
- Level: Upper
- Area: 143 Square Feet
- Dimensions: 13X11
Bedroom 3
- Level: Upper
- Area: 130 Square Feet
- Dimensions: 13X10
Dining room
- Level: Main
- Area: 170 Square Feet
- Dimensions: 17X10
Family room
- Level: Main
- Area: 224 Square Feet
- Dimensions: 16X14
Kitchen
- Level: Main
- Area: 247 Square Feet
- Dimensions: 19X13
Laundry
- Level: Upper
- Area: 49 Square Feet
- Dimensions: 7X7
Library
- Level: Main
- Area: 130 Square Feet
- Dimensions: 13X10
Loft
- Level: Upper
- Area: 323 Square Feet
- Dimensions: 19X17
Heating
- Forced Air, Natural Gas
Cooling
- Central Air
Appliances
- Included: None, Gas Water Heater
- Laundry: Upper Level
Features
- High Ceilings, Walk-In Closet(s), Eat-in Kitchen, Pantry
- Windows: Wood Work Stained
- Has basement: No
- Number of fireplaces: 1
- Fireplace features: Gas Log
Interior area
- Total structure area: 2,664
- Total interior livable area: 2,664 sqft
Property
Parking
- Total spaces: 2
- Parking features: Attached
- Attached garage spaces: 2
Features
- Levels: Two
- Stories: 2
- Patio & porch: Deck
- Fencing: Fenced,Full,Privacy
Lot
- Size: 6,969 Square Feet
- Features: Rural - Subdivision, Sidewalks
Details
- Additional structures: Gazebo
- Parcel number: 320917484006000027
- Horse amenities: None
Construction
Type & style
- Home type: SingleFamily
- Architectural style: Traditional
- Property subtype: Residential, Single Family Residence
Materials
- Brick, Vinyl Siding
- Foundation: Slab
Condition
- New construction: No
- Year built: 2004
Utilities & green energy
- Water: Public
Community & HOA
Community
- Security: Security System Owned
- Subdivision: Bentwood Park
HOA
- Has HOA: Yes
- Services included: Association Home Owners, Maintenance, ParkPlayground, Snow Removal
- HOA fee: $200 annually
Location
- Region: Indianapolis
Financial & listing details
- Price per square foot: $126/sqft
- Tax assessed value: $287,800
- Annual tax amount: $6,594
- Date on market: 7/7/2026
- Cumulative days on market: 107 days
Estimated market value
Not available
Estimated sales range
Not available
Not available
Price history
Price history is unavailable.
Public tax history
| Year | Property taxes | Tax assessment |
|---|---|---|
| 2025 | $2,953 +7.4% | $287,800 +9.4% |
| 2024 | $2,750 +3.1% | $263,000 +6.7% |
| 2023 | $2,667 +21.6% | $246,400 +3.8% |
| 2022 | $2,193 -47.3% | $237,400 +21.4% |
| 2021 | $4,161 +4.3% | $195,600 +6.7% |
| 2020 | $3,988 +0.7% | $183,300 +5.7% |
| 2019 | $3,959 +30.6% | $173,400 +2.5% |
| 2018 | $3,032 +2.4% | $169,100 +11.5% |
| 2017 | $2,960 +3.1% | $151,600 +2.4% |
| 2016 | $2,870 +3.6% | $148,000 +6.9% |
| 2014 | $2,770 +1.6% | $138,500 +1.6% |
| 2013 | $2,726 -4.2% | $136,300 -4.2% |
| 2011 | $2,846 | $142,300 |
| 2010 | $2,846 -7.7% | $142,300 -7.7% |
| 2009 | $3,084 -16.3% | $154,200 +3.3% |
| 2007 | $3,686 +0.4% | $149,300 -1% |
| 2006 | $3,672 | $150,800 +51.9% |
| 2005 | -- | $99,300 |
Find assessor info on the county website
Monthly payment
Est. payment
Payment breakdown
Explore the cost of this home by adjusting the details. Changes won't be saved.Climate risks
Neighborhood: 46231
Similar homes
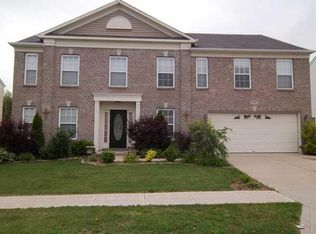
- $320,0003 bd3 ba1.7k sqft1893 Osman Dr, Avon, IN 46123Active
 MLS ID #22112030, Christopher Porter, CENTURY 21 Scheetz. MIBOR as distributed by MLS GRID
 - $322,9003 bd2 ba1.9k sqft7674 Doone Valley Ct, Avon, IN 46123Active
 MLS ID #22123332, Jerry Gemmecke, F.C. Tucker Company. MIBOR as distributed by MLS GRID
 - $344,9005 bd3 ba2.5k sqft7995 Cobblesprings Dr, Avon, IN 46123Active
 MLS ID #22123402, Doug Anderson, Carpenter, REALTORS®. MIBOR as distributed by MLS GRID
 - $319,9003 bd2 ba1.4k sqft1208 Spring Mill Dr, Avon, IN 46123Active
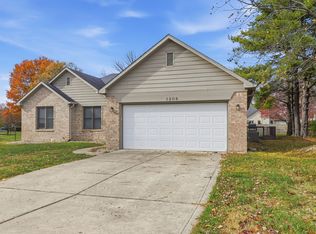 MLS ID #22117418, Monique Burnett, F.C. Tucker Company. MIBOR as distributed by MLS GRID
