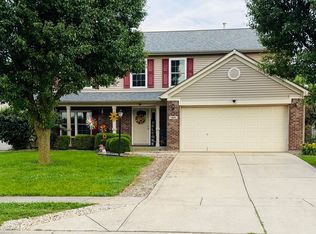
Welcome home to this spacious property situated on nearly 1/2 acre in a desirable Greenwood neighborhood! The fully fenced backyard offers plenty of room to play, entertain, or simply relax, complete with a playset, mini barn, and a fantastic screened-in porch-the perfect spot to enjoy your morning coffee, fire up the grill, watch the kids play, or unwind in the evening without worrying about mosquitoes. Inside, you'll find 3 bedrooms conveniently located on the main level. Upstairs offers a versatile space that could serve as a 4th bedroom, home office, recreation room, playroom, hobby space, or guest retreat-the choice is yours! With indoor and outdoor spaces designed for everyday living and entertaining, this home offers flexibility, privacy, and room to grow. Don't miss your opportunity to make this Greenwood gem your next home!
Active
Price cut: $29.1K (7/23)
$349,900
633 Echo Cir, Greenwood, IN 46142
4beds
3,472sqft
:
Get pre-qualified$2,209/mo
Residential, Single Family Residence
Built in 1977
0.44 Acres Lot
$-- Zestimate®
$101/sqft
$-- HOA
What's special
Mini barnFantastic screened-in porchFully fenced backyard
- 28 days |
- 2,496 |
- 176 |
Zillow last checked:
Listing updated:
Listed by:
Sarah Riggen 317-771-2156,
Keller Williams Indy Metro Partners
Source: MIBOR as distributed by MLS GRID,MLS#: 22110291
Facts & features
Interior
Bedrooms & bathrooms
- Bedrooms: 4
- Bathrooms: 3
- Full bathrooms: 3
- Main level bathrooms: 2
- Main level bedrooms: 3
Primary bedroom
- Level: Main
- Area: 238 Square Feet
- Dimensions: 14x17
Bedroom 2
- Level: Main
- Area: 143 Square Feet
- Dimensions: 13x11
Bedroom 3
- Level: Main
- Area: 143 Square Feet
- Dimensions: 13x11
Bedroom 4
- Level: Upper
- Area: 247 Square Feet
- Dimensions: 19x13
Dining room
- Level: Main
- Area: 130 Square Feet
- Dimensions: 13x10
Family room
- Level: Main
- Area: 247 Square Feet
- Dimensions: 19x13
Kitchen
- Features: Tile-Ceramic
- Level: Main
- Area: 180 Square Feet
- Dimensions: 18x10
Laundry
- Level: Main
- Area: 70 Square Feet
- Dimensions: 10x7
Library
- Level: Upper
- Area: 260 Square Feet
- Dimensions: 20x13
Living room
- Level: Main
- Area: 224 Square Feet
- Dimensions: 16x14
Heating
- Forced Air, Natural Gas, Heat Pump
Cooling
- Central Air
Appliances
- Included: Dishwasher, Dryer, Disposal, Gas Water Heater, Microwave, Convection Oven, Refrigerator, Washer, Water Softener Rented
- Laundry: Main Level
Features
- Attic Pull Down Stairs, Ceiling Fan(s), Eat-in Kitchen, Pantry, Walk-In Closet(s)
- Windows: Wood Work Stained
- Has basement: No
- Attic: Pull Down Stairs
- Number of fireplaces: 1
- Fireplace features: Family Room, Gas Log
Interior area
- Total structure area: 3,472
- Total interior livable area: 3,472 sqft
Video & virtual tour
Property
Parking
- Total spaces: 2
- Parking features: Attached
- Attached garage spaces: 2
Features
- Levels: One and One Half
- Stories: 1
- Patio & porch: Covered, Screened
- Exterior features: Gas Grill
- Fencing: Fenced,Full,Privacy
Lot
- Size: 0.44 Acres
- Features: Corner Lot, Cul-De-Sac, Sidewalks, Mature Trees, Trees-Small (Under 20 Ft)
Details
- Additional structures: Barn Mini
- Parcel number: 410325042048000040
- Horse amenities: None
Construction
Type & style
- Home type: SingleFamily
- Architectural style: Ranch
- Property subtype: Residential, Single Family Residence
Materials
- Wood With Stone
- Foundation: Block
Condition
- Updated/Remodeled
- New construction: No
- Year built: 1977
Utilities & green energy
- Water: Public
- Utilities for property: Electricity Connected, Sewer Connected, Water Connected
Community & HOA
Community
- Subdivision: Whispering Trails
HOA
- Has HOA: No
Location
- Region: Greenwood
Financial & listing details
- Price per square foot: $101/sqft
- Tax assessed value: $329,600
- Annual tax amount: $2,996
- Date on market: 6/26/2026
- Cumulative days on market: 31 days
- Electric utility on property: Yes
Estimated market value
Not available
Estimated sales range
Not available
Not available
Price history
| Date | Event | Price |
|---|---|---|
| 7/23/2026 | Price change | $349,900-7.7%$101/sqft |
Source:  MIBOR as distributed by MLS GRID #22110291 Report a problem MIBOR as distributed by MLS GRID #22110291 Report a problem | ||
| 7/6/2026 | Price change | $379,000-10.8%$109/sqft |
Source: MIBOR as distributed by MLS GRID #22110291 Report a problem | ||
| 6/26/2026 | Listed for sale | $425,000+28.8%$122/sqft |
Source: MIBOR as distributed by MLS GRID #22110291 Report a problem | ||
| 8/11/2023 | Sold | $330,000+1.5%$95/sqft |
Source: MIBOR as distributed by MLS GRID #21928642 Report a problem | ||
| 7/8/2023 | Pending sale | $325,000$94/sqft |
Source: MIBOR as distributed by MLS GRID #21928642 Report a problem | ||
| 7/7/2023 | Listed for sale | $325,000$94/sqft |
Source: MIBOR as distributed by MLS GRID #21928642 Report a problem | ||
Public tax history
| Year | Property taxes | Tax assessment |
|---|---|---|
| 2025 | $2,669 -0.2% | $329,600 +23.5% |
| 2024 | $2,675 +3.1% | $266,900 |
| 2023 | $2,594 +21% | $266,900 +3.1% |
| 2022 | $2,143 +6% | $258,900 +21.1% |
| 2021 | $2,021 +7.7% | $213,800 +6.1% |
| 2020 | $1,876 +2.2% | $201,600 +7.7% |
| 2019 | $1,836 +4.5% | $187,100 +2.2% |
| 2018 | $1,758 +5.7% | $183,100 +3.7% |
| 2017 | $1,663 +100% | $176,600 +5.4% |
| 2016 | $832 +4.8% | $167,500 +3.1% |
| 2014 | $794 -44.6% | $162,500 +4.2% |
| 2013 | $1,434 -2.1% | $155,900 +0.5% |
| 2012 | $1,465 +12.9% | $155,100 +6.3% |
| 2011 | $1,298 -8.4% | $145,900 -3.9% |
| 2010 | $1,417 +3.9% | $151,800 |
| 2009 | $1,364 -6.8% | $151,800 -2% |
| 2007 | $1,464 -31.7% | $154,900 -7.9% |
| 2006 | $2,145 | $168,200 +13.4% |
| 2005 | -- | $148,300 |
Find assessor info on the county website
Monthly payment
Est. payment
Payment breakdown
Explore the cost of this home by adjusting the details. Changes won't be saved.Climate risks
Neighborhood: 46142
Nearby schools
GreatSchools rating
- 6/10North Grove Elementary SchoolGrades: K-5Distance: 1 mi
- 8/10Center Grove Middle School NorthGrades: 6-8Distance: 2.9 mi
- 10/10Center Grove High SchoolGrades: 9-12Distance: 4.3 mi
Schools provided by the listing agent
- Elementary: North Grove Elementary School
- Middle: Center Grove Middle School North
- High: Center Grove High School
Source: MIBOR as distributed by MLS GRID. This data may not be complete. We recommend contacting the local school district to confirm school assignments for this home.
- $298,1003 bd2 ba1.7k sqft644 Echo Cir, Greenwood, IN 46142Off Market
- $279,5003 bd2 ba1.3k sqft608 Echo Bend Blvd, Greenwood, IN 46142Off Market
- $295,8003 bd2 ba1.6k sqft641 Echo Cir, Greenwood, IN 46142Off Market
- $297,7003 bd2 ba1.9k sqft592 Echo Bend Blvd, Greenwood, IN 46142Off Market
- $288,5003 bd2 ba1.5k sqft614 Echo Bend Blvd, Greenwood, IN 46142Off Market
- $367,6004 bd3 ba2.2k sqft1360 Whipporwill Cir, Greenwood, IN 46142Off Market
- $292,1003 bd2 ba1.7k sqft656 Echo Cir, Greenwood, IN 46142Off Market
- $302,1003 bd2 ba1.5k sqft588 Echo Bend Blvd, Greenwood, IN 46142Off Market
A local agent can set up tours, give advice and negotiate with sellers.
Similar homes
- $389,9994 bd3 ba3.2k sqft420 Paddock Rd, Greenwood, IN 46142Active
 MLS ID #22108571, Jesus Flores, West & Main Real Estate. MIBOR as distributed by MLS GRID
 - $345,9004 bd3 ba2.3k sqft3859 Chancellor Dr, Greenwood, IN 46143Active
 MLS ID #22106641, Michelle Wildman, The Stewart Home Group. MIBOR as distributed by MLS GRID
 - $325,0004 bd3 ba1.8k sqft556 Alton Dr, Greenwood, IN 46143Active
 MLS ID #22105271, Wendy McClellan, BRG Realty Partners. MIBOR as distributed by MLS GRID
 - $369,9004 bd3 ba3.2k sqft3362 Shore Dr, Greenwood, IN 46143Active
 MLS ID #22098032, Patrick Watkins, Mike Watkins Real Estate Group. MIBOR as distributed by MLS GRID
 - $350,0004 bd3 ba1.9k sqft4548 Pepper Ct, Indianapolis, IN 46237ActiveMLS ID #22111712, Tracey Brown, Carpenter, REALTORS®. MIBOR as distributed by MLS GRID
- $360,0004 bd3 ba3.3k sqft2905 Shadow Lake Dr, Indianapolis, IN 46217ActiveMLS ID #22107290, Cindy Stockhaus, Better Homes and Gardens Real Estate Gold Key. MIBOR as distributed by MLS GRID
- $474,9003 bd2 ba3.4k sqft487 Moccosin Rd, Greenwood, IN 46142ActiveMLS ID #22107655, Jill Johnson, CENTURY 21 Scheetz. MIBOR as distributed by MLS GRID
- $454,9003 bd4 ba3.3k sqft298 Lake Dr, Greenwood, IN 46142ActiveMLS ID #22098316, Jackie Ray, The Stewart Home Group. MIBOR as distributed by MLS GRID
- $305,0004 bd4 ba3.4k sqft4052 Mary Kay Dr, Indianapolis, IN 46221ActiveMLS ID #22115738, Austin Coon, @properties. MIBOR as distributed by MLS GRID
- $314,0004 bd4 ba2.8k sqft7429 Broadview Dr, Indianapolis, IN 46227ActiveMLS ID #22112990, Lora Reynolds, Epique Inc. MIBOR as distributed by MLS GRID
- $299,9004 bd3 ba2.9k sqft157 E Hill Valley Dr, Indianapolis, IN 46227ActiveMLS ID #22093063, Basim Najeeb, Keller Williams Indy Metro Partners. MIBOR as distributed by MLS GRID
- $379,9003 bd3 ba2.4k sqft7151 Lindenwood Dr, Indianapolis, IN 46227ActiveMLS ID #22107827, Dian Ankney, Carpenter, REALTORS®. MIBOR as distributed by MLS GRID
- $366,9004 bd3 ba2.9k sqft6551 Calla Lily Dr, Indianapolis, IN 46237ActiveMLS ID #22093135, Matthew Mielke, Envoy Real Estate, LLC. MIBOR as distributed by MLS GRID
- $304,0003 bd2 ba2.1k sqft6310 Copper Ct, Indianapolis, IN 46237ActiveMLS ID #22113561, Jerry Gemmecke, F.C. Tucker Company. MIBOR as distributed by MLS GRID
- $365,0004 bd3 ba3k sqft6753 Kentland Cir, Indianapolis, IN 46237ActiveMLS ID #22112305, Jonathan Hopson, F.C. Tucker Company. MIBOR as distributed by MLS GRID
- $305,0004 bd2 ba3.2k sqft2201 Redfern Dr, Indianapolis, IN 46227ActiveMLS ID #22112042, Mary Kay Childers, Tomorrow Realty, Inc.. MIBOR as distributed by MLS GRID
- $339,9003 bd3 ba1.8k sqft2202 Fairhope Dr, Indianapolis, IN 46227ActiveMLS ID #22099970, Gregory Keyler, HIVE Realty Group. MIBOR as distributed by MLS GRID
- $355,0003 bd2 ba1.8k sqft1404 Mahony Ct, Indianapolis, IN 46217ActiveMLS ID #22101876, David Bartili, Wemy Realtor. MIBOR as distributed by MLS GRID
- $279,0004 bd3 ba2k sqft7536 Lindenwood Dr, Indianapolis, IN 46227ActiveMLS ID #22081939, Jared McCormick, Key Realty Indiana. MIBOR as distributed by MLS GRID
- $479,9004 bd3 ba3.2k sqft3007 Greensview Dr, Greenwood, IN 46143ActiveMLS ID #22104381, Patrick Davidson, The Cooper Real Estate Group. MIBOR as distributed by MLS GRID
