Welcome home to 2958 W Hawaiian Ln in Monrovia, a spacious four bedroom, two and a half bath property offering 2,017 square feet of comfortable living space. This home is designed for everyday living and easy entertaining, with room to spread out and a layout that works for busy families and weekend gatherings alike. Step outside to a large backyard, perfect for summer cookouts, garden projects or simply letting the kids and pets run free. Inside, you will find generous space throughout, giving you plenty of flexibility for a home office, playroom or guest space. Beyond the front door, this neighborhood truly sets itself apart. Residents enjoy access to a massive clubhouse area complete with a huge pool for both recreation and lap swimming, a playground for the little ones and a picnic barn ideal for celebrations and get togethers. Connected walking and jogging trails wind through the community, making it easy to get your steps in or enjoy a peaceful evening stroll right outside your door. Located in Monrovia with quick access to the interstate, commuting into downtown Indianapolis is a breeze, giving you the best of small town charm with the convenience of city access whenever you need it. Come see everything this home and neighborhood have to offer.
Active
$279,000
2958 W Hawanian Ln, Monrovia, IN 46157
4beds
2,017sqft
:
Get pre-qualified$1,758/mo
Residential, Single Family Residence
Built in 2015
6,534 Square Feet Lot
$-- Zestimate®
$138/sqft
$34/mo HOA
What's special
Generous space throughoutPerfect for summer cookoutsLarge backyard
- 3 days |
- 157 |
- 6 |
Zillow last checked:
Listing updated:
Listed by:
Rob Mager 317-703-9990,
@properties
Source: MIBOR as distributed by MLS GRID,MLS#: 22113524
Facts & features
Interior
Bedrooms & bathrooms
- Bedrooms: 4
- Bathrooms: 3
- Full bathrooms: 2
- 1/2 bathrooms: 1
- Main level bathrooms: 1
Primary bedroom
- Level: Upper
- Area: 195 Square Feet
- Dimensions: 15x13
Bedroom 2
- Level: Upper
- Area: 120 Square Feet
- Dimensions: 12x10
Bedroom 3
- Level: Upper
- Area: 120 Square Feet
- Dimensions: 12x10
Bedroom 4
- Level: Upper
- Area: 1130 Square Feet
- Dimensions: 113x10
Breakfast room
- Level: Main
- Area: 140 Square Feet
- Dimensions: 14x10
Family room
- Level: Main
- Area: 390 Square Feet
- Dimensions: 26x15
Kitchen
- Level: Main
- Area: 143 Square Feet
- Dimensions: 13x11
Loft
- Level: Upper
- Area: 77 Square Feet
- Dimensions: 11x7
Heating
- Forced Air, Electric
Cooling
- Central Air
Appliances
- Included: Dishwasher, MicroHood, Refrigerator, Electric Water Heater
- Laundry: Upper Level
Features
- Walk-In Closet(s), High Speed Internet
- Windows: Wood Work Painted
- Has basement: No
- Number of fireplaces: 1
- Fireplace features: Family Room, Wood Burning
Interior area
- Total structure area: 2,017
- Total interior livable area: 2,017 sqft
Property
Parking
- Total spaces: 2
- Parking features: Attached
- Attached garage spaces: 2
Features
- Levels: Two
- Stories: 2
Lot
- Size: 6,534 Square Feet
Details
- Parcel number: 550402492012000022
- Horse amenities: None
Construction
Type & style
- Home type: SingleFamily
- Architectural style: Traditional
- Property subtype: Residential, Single Family Residence
Materials
- Vinyl With Brick
- Foundation: Slab
Condition
- New construction: No
- Year built: 2015
Utilities & green energy
- Water: Public
Community & HOA
Community
- Subdivision: Homestead
HOA
- Has HOA: Yes
- Amenities included: Clubhouse, Maintenance Grounds, Picnic Area, Playground, Pool, Maintenance, Park, Trail(s)
- Services included: Clubhouse, Maintenance, ParkPlayground, Walking Trails
- HOA fee: $410 annually
- HOA phone: 317-253-1401
Location
- Region: Monrovia
Financial & listing details
- Price per square foot: $138/sqft
- Tax assessed value: $302,700
- Annual tax amount: $1,784
- Date on market: 7/23/2026
- Cumulative days on market: 6 days
Estimated market value
Not available
Estimated sales range
Not available
Not available
Price history
| Date | Event | Price |
|---|---|---|
| 7/23/2026 | Listed for sale | $279,000+53.3%$138/sqft |
Source:  MIBOR as distributed by MLS GRID #22113524 Report a problem MIBOR as distributed by MLS GRID #22113524 Report a problem | ||
| 4/3/2020 | Sold | $182,000-1.6%$90/sqft |
Source: MIBOR as distributed by MLS GRID #21696571 Report a problem | ||
| 3/4/2020 | Pending sale | $184,900$92/sqft |
Source: MIBOR REALTOR Association #21696571 Report a problem | ||
| 2/28/2020 | Listed for sale | $184,900$92/sqft |
Source: MIBOR REALTOR Association #21696571 Report a problem | ||
Public tax history
| Year | Property taxes | Tax assessment |
|---|---|---|
| 2025 | $1,760 +9.1% | $302,700 +14.4% |
| 2024 | $1,614 +11.6% | $264,700 -0.4% |
| 2023 | $1,445 +47.9% | $265,800 +16.2% |
| 2022 | $977 +1.3% | $228,800 +29.9% |
| 2021 | $965 +7% | $176,100 -0.8% |
| 2020 | $901 -54.9% | $177,500 +9.8% |
| 2019 | $1,998 +145.5% | $161,700 |
| 2018 | $814 -1.5% | $161,700 +6.5% |
| 2017 | $827 +16437.6% | $151,800 |
| 2016 | $5 | $151,800 +75800% |
| 2014 | $5 | $200 |
| 2013 | $5 | $200 |
Find assessor info on the county website
Monthly payment
Est. payment
Payment breakdown
Explore the cost of this home by adjusting the details. Changes won't be saved.Climate risks
Neighborhood: 46157
Nearby schools
GreatSchools rating
- 5/10Monrovia Elementary SchoolGrades: PK-5Distance: 1.1 mi
- 5/10Monrovia Middle SchoolGrades: 6-8Distance: 0.9 mi
- 3/10Monrovia High SchoolGrades: 9-12Distance: 0.9 mi
- $257,7003 bd2 ba1.5k sqft2968 W Hawanian Ln, Monrovia, IN 46157Off Market

- $298,5004 bd3 ba2.4k sqft2948 W Hawanian Ln, Monrovia, IN 46157Off Market
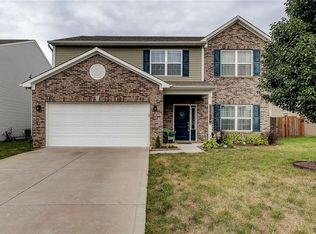
- $1,900-- bd-- ba-- sqftW Hawanian Ln, Monrovia, IN 46157Off Market
- $269,0003 bd2 ba1.8k sqft2988 W Hawanian Ln, Monrovia, IN 46157Off Market
- $275,1003 bd3 ba2.1k sqft2938 W Hawanian Ln, Monrovia, IN 46157Off Market
- $292,7004 bd3 ba2.2k sqft2959 W Sampler Ln, Monrovia, IN 46157Off Market
- $297,7004 bd3 ba2.3k sqft2969 W Sampler Ln, Monrovia, IN 46157Off Market
- $280,7003 bd3 ba2.2k sqft2949 W Sampler Ln, Monrovia, IN 46157Off Market
A local agent can set up tours, give advice and negotiate with sellers.
Similar homes
- $299,0004 bd3 ba2.2k sqft2979 W Sampler Ln, Monrovia, IN 46157Active
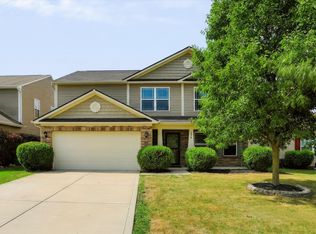 MLS ID #22113921, Alan Weems, CENTURY 21 Scheetz. MIBOR as distributed by MLS GRID
 - $339,9005 bd3 ba3k sqft11291 N Creekside Dr, Monrovia, IN 46157Active
 MLS ID #22115120, Gretchen Bishop, The Stewart Home Group. MIBOR as distributed by MLS GRID
 - $299,9003 bd3 ba2.3k sqft11228 N Trapunto Ln, Monrovia, IN 46157Active
 MLS ID #22104208, Sherri Walstrom, Carpenter, REALTORS®. MIBOR as distributed by MLS GRID
 - $284,9994 bd2 ba2.2k sqft40 W Main St, Monrovia, IN 46157Active
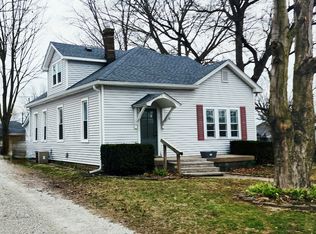 MLS ID #22092230, Laura Whitley, Carpenter, REALTORS®. MIBOR as distributed by MLS GRID
 - $230,0003 bd2 ba1.3k sqft11274 N Sashing Way, Monrovia, IN 46157ActiveMLS ID #22114586, Sherri Walstrom, Carpenter, REALTORS®. MIBOR as distributed by MLS GRID
- $250,0003 bd2 ba1.4k sqft11124 Sashing Way, Monrovia, IN 46157ActiveMLS ID #22108079, Phyllis Gillingham, Red Dog Realty, LLC. MIBOR as distributed by MLS GRID
- $--5 bd3 ba2.6k sqft11204 Sashing Way, Monrovia, IN 46157AuctionAuction.com 2
- $279,9003 bd2 ba1.4k sqft3236 W Vintage St, Monrovia, IN 46157ActiveMIBOR as distributed by MLS GRID
- $285,7503 bd2 ba1.4k sqft3249 W Vintage St, Monrovia, IN 46157ActiveMIBOR as distributed by MLS GRID
- $291,4253 bd2 ba1.5k sqft3166 W Vintage St, Monrovia, IN 46157ActiveMIBOR as distributed by MLS GRID
- from $310,9004 bd3 ba2k sqftBellamy Plan, Homestead, Monrovia, IN 46157New ConstructionDR Horton
- from $300,9004 bd2 ba1.7k sqftChatham Plan, Homestead, Monrovia, IN 46157New ConstructionDR Horton
- $334,6704 bd3 ba2.3k sqft3179 W Vintage St, Monrovia, IN 46157ActiveMIBOR as distributed by MLS GRID
- from $287,9003 bd2 ba1.6k sqftAria II Plan, Homestead, Monrovia, IN 46157New ConstructionDR Horton
- from $340,9005 bd3 ba2.6k sqftHenley Plan, Homestead, Monrovia, IN 46157New ConstructionDR Horton
- from $280,9003 bd2 ba1.5k sqftHarmony Plan, Homestead, Monrovia, IN 46157New ConstructionDR Horton
- $324,9004 bd3 ba2.3k sqft3226 W Vintage St, Monrovia, IN 46157ActiveMIBOR as distributed by MLS GRID
- $339,9004 bd3 ba2.3k sqft3241 W Haberdashery Way, Monrovia, IN 46157ActiveMIBOR as distributed by MLS GRID
- $310,0004 bd2 ba1.9k sqft616 Rose Ln, Mooresville, IN 46158ActiveMLS ID #22116283, Scott Dodson, Fox Haven Realty, LLC. MIBOR as distributed by MLS GRID
- $295,0003 bd2 ba1.6k sqft274 Pineview Dr, Mooresville, IN 46158ActiveMLS ID #22115435, Erin Wittell, F.C. Tucker Company. MIBOR as distributed by MLS GRID
