Move right into this beautifully maintained, move-in ready 3-bedroom, 2-bath brick ranch in the desirable Grandview neighborhood of Mooresville! Situated on a spacious corner lot, this home offers a fully fenced backyard with a privacy fence, a large deck that's perfect for entertaining, and a mini barn for additional storage. Inside, you'll find an inviting layout featuring a kitchen with granite countertops, stainless steel appliances, and plenty of cabinet space. Recent updates within the last year include new carpet, updated bathroom vanities, and new bathroom flooring, giving the home a fresh, modern feel. Conveniently located just minutes from Mooresville schools, grocery stores, restaurants, and other everyday amenities, this move-in-ready home combines comfort, style, and an unbeatable location. Don't miss your opportunity to make this one yours!
Pending
$295,000
274 Pineview Dr, Mooresville, IN 46158
3beds
1,662sqft
:
Get pre-qualified$1,848/mo
Residential, Single Family Residence
Built in 1997
0.42 Acres Lot
$-- Zestimate®
$177/sqft
$25/mo HOA
What's special
Fresh modern feelInviting layoutPlenty of cabinet spaceStainless steel appliancesUpdated bathroom vanitiesKitchen with granite countertopsNew carpet
- 10 days |
- 883 |
- 67 |
Likely to sell faster than
Zillow last checked:
Listing updated:
Listed by:
Erin Wittell 317-625-8855,
F.C. Tucker Company
Source: MIBOR as distributed by MLS GRID,MLS#: 22115435
Facts & features
Interior
Bedrooms & bathrooms
- Bedrooms: 3
- Bathrooms: 2
- Full bathrooms: 2
- Main level bathrooms: 2
- Main level bedrooms: 3
Primary bedroom
- Level: Main
- Area: 247 Square Feet
- Dimensions: 19x13
Bedroom 2
- Level: Main
- Area: 110 Square Feet
- Dimensions: 11x10
Bedroom 3
- Level: Main
- Area: 143 Square Feet
- Dimensions: 13x11
Dining room
- Level: Main
- Area: 143 Square Feet
- Dimensions: 13x11
Great room
- Level: Main
- Area: 600 Square Feet
- Dimensions: 24x25
Kitchen
- Level: Main
- Area: 143 Square Feet
- Dimensions: 13x11
Laundry
- Level: Main
- Area: 36 Square Feet
- Dimensions: 6x6
Heating
- Forced Air, Natural Gas
Cooling
- Central Air
Appliances
- Included: Electric Cooktop, Dryer, Disposal, MicroHood
- Laundry: Main Level
Features
- Attic Access, Walk-In Closet(s)
- Has basement: No
- Attic: Access Only
- Number of fireplaces: 1
- Fireplace features: Gas Log
Interior area
- Total structure area: 1,662
- Total interior livable area: 1,662 sqft
Property
Parking
- Total spaces: 2
- Parking features: Attached
- Attached garage spaces: 2
- Details: Garage Parking Other(Garage Door Opener, Guest Street Parking)
Features
- Levels: One
- Stories: 1
- Patio & porch: Deck
- Fencing: Fenced,Full,Privacy
Lot
- Size: 0.42 Acres
- Features: Corner Lot, Sidewalks, Mature Trees
Details
- Parcel number: 550231494004000005
- Horse amenities: None
Construction
Type & style
- Home type: SingleFamily
- Architectural style: Ranch
- Property subtype: Residential, Single Family Residence
Materials
- Vinyl With Brick
- Foundation: Block
Condition
- New construction: No
- Year built: 1997
Utilities & green energy
- Water: Public
Community & HOA
Community
- Subdivision: Grandview
HOA
- Has HOA: Yes
- Amenities included: Maintenance, Park, Playground
- Services included: Maintenance, ParkPlayground
- HOA fee: $302 annually
- HOA phone: 317-570-4358
Location
- Region: Mooresville
Financial & listing details
- Price per square foot: $177/sqft
- Tax assessed value: $265,100
- Annual tax amount: $1,570
- Date on market: 7/22/2026
- Cumulative days on market: 12 days
Estimated market value
Not available
Estimated sales range
Not available
Not available
Price history
| Date | Event | Price |
|---|---|---|
| 8/2/2026 | Pending sale | $295,000$177/sqft |
Source:  MIBOR as distributed by MLS GRID #22115435 Report a problem MIBOR as distributed by MLS GRID #22115435 Report a problem | ||
| 7/22/2026 | Listed for sale | $295,000+73.5%$177/sqft |
Source: MIBOR as distributed by MLS GRID #22115435 Report a problem | ||
| 5/30/2019 | Sold | $170,000-1.2%$102/sqft |
Source: MIBOR as distributed by MLS GRID #21638089 Report a problem | ||
| 5/2/2019 | Pending sale | $172,000$103/sqft |
Source: Carpenter, REALTORS� #21638089 Report a problem | ||
| 5/2/2019 | Listed for sale | $172,000$103/sqft |
Source: Carpenter, REALTORS� #21638089 Report a problem | ||
Public tax history
| Year | Property taxes | Tax assessment |
|---|---|---|
| 2025 | $1,725 +12.5% | $265,100 +4.6% |
| 2024 | $1,534 +5.7% | $253,400 +4.4% |
| 2023 | $1,451 +35.2% | $242,800 +10.6% |
| 2022 | $1,073 -0.6% | $219,500 +22.1% |
| 2021 | $1,079 +13.3% | $179,800 -0.1% |
| 2020 | $953 +20.8% | $179,900 +8.8% |
| 2019 | $789 -0.8% | $165,300 +12.8% |
| 2018 | $795 -3.3% | $146,500 -0.9% |
| 2017 | $822 +24.8% | $147,900 -0.7% |
| 2016 | $659 +13.8% | $149,000 +3.8% |
| 2014 | $579 +3.3% | $143,600 -0.9% |
| 2013 | $561 -6.2% | $144,900 -11.2% |
| 2012 | $598 -19.7% | $163,100 +3.6% |
| 2011 | $744 +4.3% | $157,400 |
| 2010 | $714 +8.6% | $157,400 |
| 2009 | $657 -60.1% | $157,400 +0.7% |
| 2006 | $1,647 | $156,300 +12% |
| 2005 | -- | $139,500 |
Find assessor info on the county website
Monthly payment
Est. payment
Payment breakdown
Explore the cost of this home by adjusting the details. Changes won't be saved.Climate risks
Neighborhood: 46158
Nearby schools
GreatSchools rating
- 5/10Neil Armstrong Elementary SchoolGrades: PK-6Distance: 0.7 mi
- 6/10Paul Hadley Middle SchoolGrades: 7-8Distance: 2 mi
- 8/10Mooresville High SchoolGrades: 9-12Distance: 2 mi
Schools provided by the listing agent
- Elementary: Neil Armstrong Elementary School
- Middle: Paul Hadley Middle School
- High: Mooresville High School
Source: MIBOR as distributed by MLS GRID. This data may not be complete. We recommend contacting the local school district to confirm school assignments for this home.
- $289,5004 bd2 ba1.8k sqft154 Fountain Dr, Mooresville, IN 46158Off Market
- $271,5003 bd2 ba1.4k sqft272 Pineview Dr, Mooresville, IN 46158Off Market
- $293,0003 bd3 ba2k sqft150 Fountain Dr, Mooresville, IN 46158Off Market
- $292,4003 bd2 ba1.7k sqft156 Fountain Dr, Mooresville, IN 46158Off Market
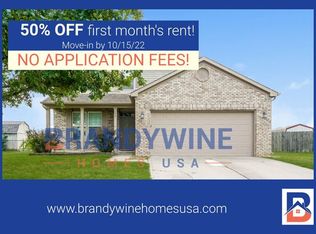
- $291,5003 bd2 ba1.7k sqft270 Pineview Dr, Mooresville, IN 46158Off Market
- $271,7003 bd2 ba1.3k sqft149 Fountain Dr, Mooresville, IN 46158Off Market
- $281,2003 bd2 ba1.6k sqft269 Pineview Dr, Mooresville, IN 46158Off Market
- $305,6003 bd3 ba2k sqft147 Fountain Dr, Mooresville, IN 46158Off Market
A local agent can set up tours, give advice and negotiate with sellers.
Similar homes
- $215,0003 bd2 ba1.1k sqft603 Meadows Dr, Mooresville, IN 46158Active
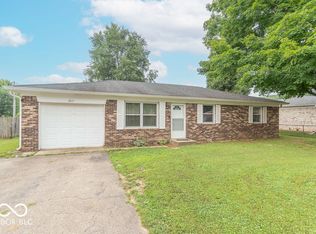 MLS ID #22113356, Jamie Shurig, AMR Real Estate LLC. MIBOR as distributed by MLS GRID
 - $310,0003 bd2 ba1.4k sqft10121 Cornith Way, Avon, IN 46123Active
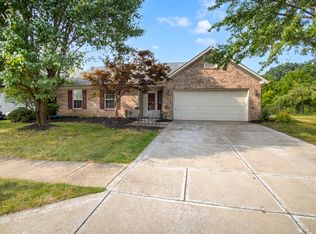 MLS ID #22115447, Susan Aycock, Coldwell Banker - Kaiser. MIBOR as distributed by MLS GRID
 - $278,5003 bd3 ba2.4k sqft8806 Blooming Grove Dr, Camby, IN 46113Active
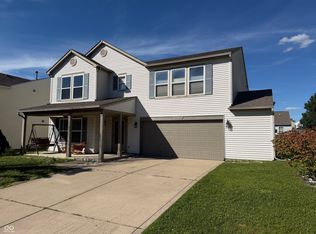 MLS ID #22109167, Jennifer Hicks, Keller Williams Indy Metro Partners. MIBOR as distributed by MLS GRID
 - $272,5503 bd2 ba1.7k sqft5510 Epperson Ct, Indianapolis, IN 46221Active
 MLS ID #22113960, Cole Dugan, Aurora Management LLC. MIBOR as distributed by MLS GRID
 - $280,0003 bd2 ba1.2k sqft597 Woodfield Cir, Avon, IN 46123ActiveMLS ID #22111747, Tony Janko, Janko Realty Group. MIBOR as distributed by MLS GRID
- $269,9003 bd2 ba1.9k sqft5805 Decatur Ridge Dr, Indianapolis, IN 46221ActiveMLS ID #22116110, Lindsey Smalling, Highgarden Real Estate. MIBOR as distributed by MLS GRID
- $285,0003 bd2 ba1.4k sqft13381 N Carefree Ct, Camby, IN 46113ActiveMLS ID #22106741, Stephanie Evelo, Keller Williams Indy Metro NE. MIBOR as distributed by MLS GRID
- $299,0004 bd3 ba1.9k sqft1214 Harvest Ridge Cir, Franklin, IN 46131ActiveMLS ID #22116212, Robyn Roller, F.C. Tucker Company. MIBOR as distributed by MLS GRID
- $289,0004 bd2 ba2k sqft479 Alton Dr, Greenwood, IN 46143ActiveMLS ID #22115439, Jake Stiles, Coldwell Banker Stiles. MIBOR as distributed by MLS GRID
- $289,9004 bd2 ba1.6k sqft3983 Pineview Ln, Greenwood, IN 46142ActiveMLS ID #22109728, Avery Garrett, Streamlined Realty. MIBOR as distributed by MLS GRID
- $285,0003 bd2 ba1.5k sqft387 Pleasantview Blvd, Greenwood, IN 46142ActiveMLS ID #22094901, Carlos Higareda, eXp Realty LLC. MIBOR as distributed by MLS GRID
- $299,5004 bd2 ba1.7k sqft7209 Parkstay Ln, Camby, IN 46113ActiveMLS ID #22098714, Jennifer Rumbaoa, Circle Real Estate. MIBOR as distributed by MLS GRID
- $299,9003 bd3 ba2.3k sqft11228 N Trapunto Ln, Monrovia, IN 46157ActiveMLS ID #22104208, Sherri Walstrom, Carpenter, REALTORS®. MIBOR as distributed by MLS GRID
- $320,0004 bd3 ba2.3k sqft5775 Ridge Hill Way, Avon, IN 46123ActiveMLS ID #22116621, Crystal Bell, Keller Williams Indy Metro Partners. MIBOR as distributed by MLS GRID
- $310,0003 bd2 ba1.5k sqft1275 Constitution Dr, Indianapolis, IN 46234ActiveMLS ID #22110497, Suzzanna Broyles, Gemini Realty Grp Inc. MIBOR as distributed by MLS GRID
- $250,0003 bd2 ba1.1k sqft960 W Stop 11 Rd, Indianapolis, IN 46217ActiveMLS ID #22116866, Jason Williamson, RE/MAX Advanced Realty. MIBOR as distributed by MLS GRID
- $329,5003 bd2 ba2k sqft1268 W 100 N, Franklin, IN 46131ActiveMLS ID #22115405, Don Harrington, F.C. Tucker Company. MIBOR as distributed by MLS GRID
- $349,9003 bd2 ba2.1k sqft5830 Northlands Ter, Plainfield, IN 46168ActiveMLS ID #22112115, Mike Ellis, Ellis & Associates. MIBOR as distributed by MLS GRID
- $298,0003 bd2 ba1.6k sqft898 Briarstone Dr, Greenwood, IN 46143ActiveMLS ID #22111439, Teddy Conn, Keller Williams Indy Metro Partners. MIBOR as distributed by MLS GRID
- $249,9003 bd3 ba1.8k sqft8848 Hosta Way, Camby, IN 46113ActiveMLS ID #22102635, Mackensie Woods, F.C. Tucker Company. MIBOR as distributed by MLS GRID
