Welcome Home! This home is located on cul-de-sac near the Greenwood Carefree Community and Center Grove Elementary School. This Updated 3 Bedroom, 2 full Bathroom Ranch home is on a Quiet Street with a Privacy Fenced Backyard waiting for you. Step into the Living Room which features 6 brick built in shelves surrounding a Wood Burning Fireplace with mantle and a tv mount. Walk through the breakfast nook-by the sliding door with a doggy door to the backyard-into a Kitchen with Updated Kitchen Appliances, a reverse osmosis water faucet, large pantry, and New Laminate Wood Flooring throughout the Main Living Area. On the opposite side is a dining area that leads you to the 3 Large Bedrooms, 2 Updated Bathrooms, hall closet and utility room. The Master Bedroom has lots of natural light, with a vaulted ceiling and a door to the back yard. When you step out the Master Bedrooms you have a private sitting area featuring two garden boxes. Additionally, the home features a Mini Barn and Concrete Patio in the Backyard, a New HVAC system in 2024, New Water Heater in 2025, Water Softener with Reverse Osmosis System Included, New windows and New exterior doors with built-in blinds in 2016, New Garage door in 2018, and No HOA! This Great Location leads to Easy Access to Center Grove Schools, Grocery stores, Gyms, Shopping, and Restaurants.
Active
Price cut: $6K (7/8)
$289,900
387 Pleasantview Blvd, Greenwood, IN 46142
3beds
1,564sqft
:
Get pre-qualified$1,830/mo
Residential, Single Family Residence
Built in 1982
0.36 Acres Lot
$-- Zestimate®
$185/sqft
$-- HOA
What's special
Dining areaReverse osmosis water faucetUpdated kitchen appliancesPrivacy fenced backyardLarge pantry
- 107 days |
- 1,008 |
- 43 |
Zillow last checked:
Listing updated:
Listed by:
Carlos Higareda 317-590-2901,
eXp Realty LLC
Source: MIBOR as distributed by MLS GRID,MLS#: 22094901
Facts & features
Interior
Bedrooms & bathrooms
- Bedrooms: 3
- Bathrooms: 2
- Full bathrooms: 2
- Main level bathrooms: 2
- Main level bedrooms: 3
Primary bedroom
- Level: Main
- Area: 165 Square Feet
- Dimensions: 11x15
Bedroom 2
- Level: Main
- Area: 240 Square Feet
- Dimensions: 20x12
Bedroom 3
- Level: Main
- Area: 187 Square Feet
- Dimensions: 11x17
Breakfast room
- Level: Main
- Area: 80 Square Feet
- Dimensions: 10x8
Dining room
- Level: Main
- Area: 80 Square Feet
- Dimensions: 10x8
Kitchen
- Level: Main
- Area: 88 Square Feet
- Dimensions: 11x8
Living room
- Level: Main
- Area: 195 Square Feet
- Dimensions: 13x15
Heating
- Forced Air
Cooling
- Central Air
Appliances
- Included: Dishwasher, Microwave, Electric Oven, Refrigerator
Features
- Attic Access
- Has basement: No
- Attic: Access Only
- Number of fireplaces: 1
- Fireplace features: Wood Burning
Interior area
- Total structure area: 1,564
- Total interior livable area: 1,564 sqft
Property
Parking
- Total spaces: 2
- Parking features: Attached
- Attached garage spaces: 2
Features
- Levels: One
- Stories: 1
- Fencing: Fenced,Full
Lot
- Size: 0.36 Acres
- Features: Storm Sewer, Street Lights
Details
- Parcel number: 410326044017000041
- Horse amenities: None
Construction
Type & style
- Home type: SingleFamily
- Architectural style: Ranch
- Property subtype: Residential, Single Family Residence
Materials
- Vinyl With Stone
- Foundation: Crawl Space
Condition
- New construction: No
- Year built: 1982
Utilities & green energy
- Water: Public
Community & HOA
Community
- Subdivision: Pleasant Creek
HOA
- Has HOA: No
Location
- Region: Greenwood
Financial & listing details
- Price per square foot: $185/sqft
- Tax assessed value: $301,700
- Annual tax amount: $2,718
- Date on market: 4/12/2026
- Cumulative days on market: 107 days
Estimated market value
Not available
Estimated sales range
Not available
Not available
Price history
| Date | Event | Price |
|---|---|---|
| 7/8/2026 | Price change | $289,900-2%$185/sqft |
Source:  MIBOR as distributed by MLS GRID #22094901 Report a problem MIBOR as distributed by MLS GRID #22094901 Report a problem | ||
| 5/30/2026 | Price change | $295,900-1.3%$189/sqft |
Source: MIBOR as distributed by MLS GRID #22094901 Report a problem | ||
| 4/24/2026 | Price change | $299,900-3.2%$192/sqft |
Source: MIBOR as distributed by MLS GRID #22094901 Report a problem | ||
| 4/12/2026 | Listed for sale | $309,900+80.9%$198/sqft |
Source: MIBOR as distributed by MLS GRID #22094901 Report a problem | ||
| 12/4/2018 | Sold | $171,300$110/sqft |
Source: MIBOR as distributed by MLS GRID #21604093 Report a problem | ||
| 11/1/2018 | Price change | $171,300-0.1%$110/sqft |
Source: MIBOR REALTOR Association #21604093 Report a problem | ||
| 10/30/2018 | Pending sale | $171,500$110/sqft |
Source: MIBOR REALTOR Association #21604093 Report a problem | ||
| 10/30/2018 | Price change | $171,500+0.9%$110/sqft |
Source: MIBOR REALTOR Association #21604093 Report a problem | ||
| 10/25/2018 | Listed for sale | $169,900+21.4%$109/sqft |
Source: MIBOR REALTOR Association #21604093 Report a problem | ||
| 4/4/2017 | Sold | $139,900$89/sqft |
Source: Agent Provided Report a problem | ||
| 2/28/2017 | Pending sale | $139,900$89/sqft |
Source: Indy Homes Realty Group, LLC #21461199 Report a problem | ||
| 2/26/2017 | Price change | $139,900-3.5%$89/sqft |
Source: Indy Homes Realty Group, LLC #21461199 Report a problem | ||
| 2/11/2017 | Price change | $144,900-9.4%$93/sqft |
Source: Indy Homes Realty Group, LLC #21461199 Report a problem | ||
| 1/25/2017 | Price change | $159,900-5.9%$102/sqft |
Source: Indy Homes Realty Group, LLC #21461199 Report a problem | ||
| 1/19/2017 | Listed for sale | $169,900+56.2%$109/sqft |
Source: Indy Homes Realty Group, LLC #21461199 Report a problem | ||
| 4/30/2014 | Sold | $108,745+3.7%$70/sqft |
Source: MIBOR as distributed by MLS GRID #21271800 Report a problem | ||
| 3/14/2014 | Pending sale | $104,900$67/sqft |
Source: EASYstreet Realty, Inc. #21271800 Report a problem | ||
| 3/7/2014 | Price change | $104,900-8.7%$67/sqft |
Source: EASYstreet Realty, Inc. #21271800 Report a problem | ||
| 2/14/2014 | Price change | $114,900-4.3%$73/sqft |
Source: EASYstreet Realty, Inc. #21271800 Report a problem | ||
| 1/19/2014 | Listed for sale | $120,000+34.8%$77/sqft |
Source: EASYstreet Realty, Inc. #21271800 Report a problem | ||
| 8/18/2010 | Listing removed | $89,000$57/sqft |
Source: F. C. Tucker Company, Inc #21032773 Report a problem | ||
| 6/22/2010 | Listed for sale | $89,000$57/sqft |
Source: F. C. Tucker Company, Inc #21032773 Report a problem | ||
Public tax history
| Year | Property taxes | Tax assessment |
|---|---|---|
| 2025 | $2,429 +8% | $301,700 +24.2% |
| 2024 | $2,250 -0.9% | $242,900 +8.3% |
| 2023 | $2,271 +17.6% | $224,300 -0.9% |
| 2022 | $1,931 +20.3% | $226,400 +17.6% |
| 2021 | $1,606 +23.4% | $192,500 +17% |
| 2020 | $1,301 +1.9% | $164,600 +14.1% |
| 2019 | $1,277 +27.9% | $144,300 +2.1% |
| 2018 | $999 -1.4% | $141,400 +15.2% |
| 2017 | $1,013 +100% | $122,700 |
| 2016 | $507 -47% | $122,700 +7.8% |
| 2014 | $956 +4.4% | $113,800 -2.7% |
| 2013 | $916 -4.6% | $117,000 |
| 2012 | $960 +5.9% | $117,000 +0.8% |
| 2011 | $907 -3.6% | $116,100 |
| 2010 | $941 -0.3% | $116,100 |
| 2009 | $944 -3.1% | $116,100 +1.6% |
| 2007 | $974 -27.2% | $114,300 -3% |
| 2006 | $1,338 | $117,800 +9.5% |
| 2005 | -- | $107,600 |
Find assessor info on the county website
Monthly payment
Est. payment
Payment breakdown
Explore the cost of this home by adjusting the details. Changes won't be saved.Climate risks
Neighborhood: 46142
Nearby schools
GreatSchools rating
- 6/10North Grove Elementary SchoolGrades: K-5Distance: 0.1 mi
- 8/10Center Grove Middle School NorthGrades: 6-8Distance: 2.1 mi
- 10/10Center Grove High SchoolGrades: 9-12Distance: 3.6 mi
- $309,3003 bd2 ba1.5k sqft405 Pleasantview Blvd, Greenwood, IN 46142Off Market
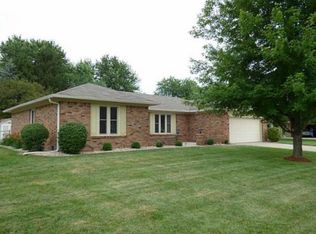
- $273,800-- bd1 ba1.3k sqft375 Pleasantview Blvd, Greenwood, IN 46142Off Market
- $270,8003 bd2 ba1.2k sqft394 Pleasantview Dr, Greenwood, IN 46142Off Market
- $100-- bd-- ba-- sqft394 Pleasantview Dr, Greenwood, IN 46142Off Market
- $278,5003 bd2 ba1.5k sqft380 Pleasantview Dr, Greenwood, IN 46142Off Market
- $241,0003 bd2 ba1.1k sqft413 Pleasantview Blvd, Greenwood, IN 46142Sold
- $248,6003 bd1 ba1.2k sqft392 Pleasantview Blvd, Greenwood, IN 46142Off Market
- $343,7004 bd3 ba2.5k sqft408 Pleasantview Blvd, Greenwood, IN 46142Off Market
A local agent can set up tours, give advice and negotiate with sellers.
Similar homes
- $330,0003 bd2 ba1.8k sqft10 Tarry Ct, Greenwood, IN 46142Active
 MLS ID #22116421, Sarah Taylor, Keller Williams Indy Metro Partners. MIBOR as distributed by MLS GRID
 - $289,9003 bd2 ba1.5k sqft1277 Mount Pleasant East St, Greenwood, IN 46142Active
 MLS ID #22115667, Brittany McWilliams, Daniels Real Estate. MIBOR as distributed by MLS GRID
 - $259,9003 bd2 ba1.3k sqft975 Stonegate Rd, Greenwood, IN 46142Active
 MLS ID #22110749, Gabrielle Whitton, Key Realty Indiana. MIBOR as distributed by MLS GRID
 - $269,9003 bd2 ba1.1k sqft114 Pilgrim Ct, Greenwood, IN 46142Active
 MLS ID #22106177, Karl Vierling, Carpenter, REALTORS®. MIBOR as distributed by MLS GRID
 - $339,9004 bd2 ba2.1k sqft202 Meander Way, Greenwood, IN 46142ActiveMLS ID #22102383, Thawng Mang, Streamlined Realty. MIBOR as distributed by MLS GRID
- $365,0003 bd3 ba1.7k sqft801 S Restin Rd, Greenwood, IN 46142ActiveMLS ID #22094841, Mabel Herrera, White Stag Realty, LLC. MIBOR as distributed by MLS GRID
- $294,0003 bd2 ba1.6k sqft672 Grassy Bend Dr, Greenwood, IN 46143ActiveMLS ID #22113226, David Collins, Indy Crossroads Realty Group. MIBOR as distributed by MLS GRID
- $283,7503 bd2 ba1.7k sqft5510 Epperson Ct, Indianapolis, IN 46221ActiveMLS ID #22113960, Cole Dugan, Aurora Management LLC. MIBOR as distributed by MLS GRID
- $279,0003 bd2 ba1.6k sqft220 Webb Dr, Indianapolis, IN 46227ActiveMLS ID #22106605, Susan Apple, Acup Team, LLC. MIBOR as distributed by MLS GRID
- $295,0003 bd2 ba1.6k sqft274 Pineview Dr, Mooresville, IN 46158ActiveMLS ID #22115435, Erin Wittell, F.C. Tucker Company. MIBOR as distributed by MLS GRID
- $324,9003 bd3 ba1.9k sqft816 Heatherwood Dr, Greenwood, IN 46143ActiveMLS ID #22104917, Mark Linder, CENTURY 21 Scheetz. MIBOR as distributed by MLS GRID
- $339,9004 bd3 ba2k sqft1213 Barrington Dr, Greenwood, IN 46143ActiveMLS ID #22099048, Sarah Lux, CENTURY 21 Scheetz. MIBOR as distributed by MLS GRID
- $299,9003 bd2 ba2.1k sqft8353 Southern Springs Dr, Indianapolis, IN 46237ActiveMLS ID #22110792, Calvin Bullock, eXp Realty LLC. MIBOR as distributed by MLS GRID
- $250,0003 bd2 ba1.5k sqft921 W Stop 11 Rd, Indianapolis, IN 46217ActiveMLS ID #22104865, Jessica Carl Roof, Highgarden Real Estate. MIBOR as distributed by MLS GRID
- $249,9004 bd2 ba1.7k sqft3628 Marble Dr, Indianapolis, IN 46227ActiveMLS ID #22110531, Wendy Zin, Shalom Realty LLC. MIBOR as distributed by MLS GRID
- $279,9004 bd2 ba1.8k sqft6433 Southern Lakes Dr N, Indianapolis, IN 46237ActiveMLS ID #22090827, Carol Bullock, RE/MAX Advanced Realty. MIBOR as distributed by MLS GRID
- $309,9004 bd3 ba2k sqft971 Shenandoah Way, Greenwood, IN 46143ActiveMLS ID #22109906, David Collins, Indy Crossroads Realty Group. MIBOR as distributed by MLS GRID
- $299,5003 bd2 ba1.3k sqft10280 E County Road 100 S, Avon, IN 46123ActiveMLS ID #22110255, Allyson Brooks, Mark Dietel Realty, LLC. MIBOR as distributed by MLS GRID
- $260,0003 bd2 ba1.4k sqft4626 Citation Cir, Indianapolis, IN 46237ActiveMLS ID #22100579, Deanna Baird, Highgarden Real Estate. MIBOR as distributed by MLS GRID
- $310,0003 bd2 ba1.6k sqft6412 Brooks Bend Blvd, Indianapolis, IN 46237ActiveMLS ID #22111828, Todd Bailey, Ever Real Estate, LLC. MIBOR as distributed by MLS GRID
