Discover the essence of comfortable living. This attractive 4 bedroom, 2.5 bath single-family residence, built in 2007 and spanning 2030 square feet, is presented in great condition, offering a harmonious blend of modern convenience and timeless appeal. The heart of this home is undoubtedly its open-plan kitchen, seamlessly flowing into the living room. Engineered hardwood floors thoughout the main level of the home. Pergola and fenced in yard for privacy perfect for outdoor enjoyment and entertaining on the patio. This two-story residence offers a lifestyle of ease and sophistication, ready for you to make it your own.
Active
Price cut: $5K (8/27)
$299,900
971 Shenandoah Way, Greenwood, IN 46143
4beds
2,030sqft
Residential, Single Family Residence
Built in 2007
6,534 Square Feet Lot
$-- Zestimate®
$148/sqft
$-- HOA
What's special
Open-plan kitchen
- 69 days
- 809
- 89
Zillow last checked:
Listing updated:
Listed by:
David Collins 317-281-9241,
Indy Crossroads Realty Group
Source: MIBOR as distributed by MLS GRID,MLS#: 22109906
Facts & features
Interior
Bedrooms & bathrooms
- Bedrooms: 4
- Bathrooms: 3
- Full bathrooms: 2
- 1/2 bathrooms: 1
- Main level bathrooms: 1
Bedroom 2
- Level: Upper
- Area: 144 Square Feet
- Dimensions: 12x12
Bedroom 3
- Level: Upper
- Area: 144 Square Feet
- Dimensions: 12x12
Bedroom 4
- Level: Upper
- Area: 120 Square Feet
- Dimensions: 12x10
Other
- Level: Upper
- Area: 224 Square Feet
- Dimensions: 16x14
Dining room
- Level: Main
- Area: 120 Square Feet
- Dimensions: 12x10
Kitchen
- Level: Main
- Area: 120 Square Feet
- Dimensions: 12x10
Laundry
- Features: Tile-Ceramic
- Level: Main
- Area: 48 Square Feet
- Dimensions: 8x6
Living room
- Level: Main
- Area: 192 Square Feet
- Dimensions: 16x12
Loft
- Level: Upper
- Area: 100 Square Feet
- Dimensions: 10x10
Heating
- Forced Air, Natural Gas
Cooling
- Central Air
Appliances
- Included: Electric Cooktop, Dishwasher, Dryer, Gas Water Heater, MicroHood, Microwave, Double Oven, Electric Oven, Refrigerator, Washer
- Laundry: Laundry Room
Features
- Attic Access, Double Vanity, Built-in Features, High Speed Internet, Eat-in Kitchen, Kitchen Island, Walk-In Closet(s)
- Has basement: No
- Attic: Access Only
- Number of fireplaces: 1
- Fireplace features: Gas Starter, Great Room
Interior area
- Total structure area: 2,030
- Total interior livable area: 2,030 sqft
Property
Parking
- Total spaces: 2
- Parking features: Attached
- Attached garage spaces: 2
Features
- Levels: Two
- Stories: 2
- Patio & porch: Patio
Lot
- Size: 6,534 Square Feet
Details
- Parcel number: 410509014023000025
- Horse amenities: None
Construction
Type & style
- Home type: SingleFamily
- Architectural style: Traditional
- Property subtype: Residential, Single Family Residence
Materials
- Brick, Vinyl With Brick
- Foundation: Slab
Condition
- New construction: No
- Year built: 2007
Utilities & green energy
- Electric: 200+ Amp Service, 220 Volts For Spa
- Water: Public
Community & HOA
Community
- Security: Smoke Detector(s)
- Subdivision: Sweetgrass
HOA
- Has HOA: No
Location
- Region: Greenwood
Financial & listing details
- Price per square foot: $148/sqft
- Tax assessed value: $275,100
- Annual tax amount: $2,638
- Date on market: 6/25/2026
- Cumulative days on market: 73 days
Estimated market value
Not available
Estimated sales range
Not available
Not available
Price history
| Date | Event | Price |
|---|---|---|
| 8/27/2026 | Price change | $299,900-1.6%$148/sqft |
Source:  MIBOR as distributed by MLS GRID #22109906 Report a problem MIBOR as distributed by MLS GRID #22109906 Report a problem | ||
| 8/20/2026 | Price change | $304,900-1.6%$150/sqft |
Source: MIBOR as distributed by MLS GRID #22109906 Report a problem | ||
| 7/20/2026 | Price change | $309,900-1.6%$153/sqft |
Source: MIBOR as distributed by MLS GRID #22109906 Report a problem | ||
| 6/25/2026 | Listed for sale | $315,000+174.2%$155/sqft |
Source: MIBOR as distributed by MLS GRID #22109906 Report a problem | ||
| 5/15/2012 | Sold | $114,900-4.2%$57/sqft |
Source: MIBOR as distributed by MLS GRID #21171247 Report a problem | ||
| 4/15/2012 | Listed for sale | $119,900+90.3%$59/sqft |
Source: Ebeyer Realty, LLC #21171247 Report a problem | ||
| 2/29/2012 | Sold | $63,001$31/sqft |
Source: Public Record Report a problem | ||
Public tax history
| Year | Property taxes | Tax assessment |
|---|---|---|
| 2025 | $2,711 +2.4% | $275,100 +6.1% |
| 2024 | $2,647 +8.8% | $259,400 +2.1% |
| 2023 | $2,434 +24.8% | $254,100 +8.5% |
| 2022 | $1,950 +11.8% | $234,100 +25% |
| 2021 | $1,745 +9% | $187,300 +12.2% |
| 2020 | $1,601 -14% | $166,900 +8.8% |
| 2019 | $1,862 +12.1% | $153,400 -13.8% |
| 2018 | $1,661 +10.9% | $177,900 +7.1% |
| 2017 | $1,498 | $166,100 +10.9% |
| 2016 | $1,498 -38.8% | $149,800 +15.8% |
| 2014 | $2,448 +87.6% | $129,400 -0.8% |
| 2013 | $1,305 -0.7% | $130,500 -0.7% |
| 2012 | $1,314 -50% | $131,400 -0.1% |
| 2011 | $2,630 -3.9% | $131,500 -3.9% |
| 2010 | $2,736 | $136,800 |
| 2009 | $2,736 +53129.6% | $136,800 +68300% |
| 2007 | $5 -0.8% | $200 |
| 2006 | $5 | $200 |
Find assessor info on the county website
Monthly payment
Est. payment
Payment breakdown
Explore the cost of this home by adjusting the details. Changes won't be saved.Climate risks
Neighborhood: 46143
Nearby schools
Schools provided by the listing agent
- Middle: Clark Pleasant Middle School
- High: Whiteland Community High School
Source: MIBOR as distributed by MLS GRID. This data may not be complete. We recommend contacting the local school district to confirm school assignments for this home.


Similar homes
- $327,6705 bd3 ba2.2k sqft388 Dietz Dr, Greenwood, IN 46143Active
 MLS ID #22107899, Harjot Suri, Midland Realty Group, Inc.. MIBOR as distributed by MLS GRID
 - $339,9994 bd3 ba1.9k sqft202 Traditions Pass, Greenwood, IN 46143Active
 MLS ID #22104800, Lindsey Smalling, Highgarden Real Estate. MIBOR as distributed by MLS GRID
 - $235,0004 bd3 ba1.6k sqft780 Mountain Pine Dr, Greenwood, IN 46143Active
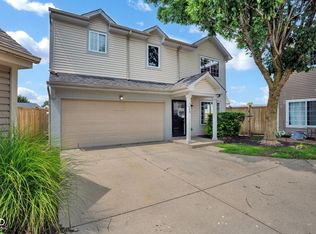 MLS ID #22120364, Amber Vermeulen, Ever Real Estate, LLC. MIBOR as distributed by MLS GRID
 - $374,9005 bd3 ba2.9k sqft1497 Windborne Ln, Greenwood, IN 46143Active
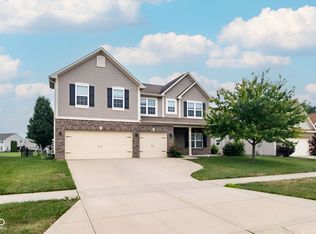 MLS ID #22116104, Kurt Clements, Diverse Property Solutions Ind. MIBOR as distributed by MLS GRID
