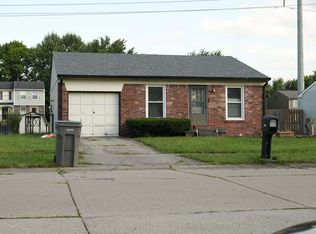
Step into a lifestyle of comfort and convenience. Built in 2001, this traditional single-family residence, spanning 1507 square feet, offers an inviting and move-in ready home designed for modern living. The three well-appointed bedrooms provide private retreats, each offering ample space for personalization and relaxation. Complementing these are two full bathrooms and an additional half bathroom, ensuring comfort and functionality for residents and guests alike. This two-story home is thoughtfully designed with a private yard, perfect for outdoor enjoyment and entertaining. An attached garage offers convenience and secure parking. Come make this home today!
Active
$206,000
2525 Summerwood Ln, Greenwood, IN 46143
3beds
1,507sqft
Residential, Single Family Residence
Built in 2001
5,227 Square Feet Lot
$-- Zestimate®
$137/sqft
$13/mo HOA
What's special
Additional half bathroomAttached garageThree well-appointed bedroomsPrivate retreatsPrivate yard
- 32 days |
- 1,820 |
- 137 |
Zillow last checked:
Listing updated:
Listed by:
Chris Duke 317-345-5870,
Elite Indy Realty Group,
Timothy Moffitt
Source: MIBOR as distributed by MLS GRID,MLS#: 22113987
Facts & features
Interior
Bedrooms & bathrooms
- Bedrooms: 3
- Bathrooms: 3
- Full bathrooms: 2
- 1/2 bathrooms: 1
- Main level bathrooms: 1
- Main level bedrooms: 1
Primary bedroom
- Level: Main
- Area: 195 Square Feet
- Dimensions: 15x13
Bedroom 2
- Level: Upper
- Area: 140 Square Feet
- Dimensions: 14x10
Bedroom 3
- Level: Upper
- Area: 100 Square Feet
- Dimensions: 10x10
Great room
- Level: Main
- Area: 272 Square Feet
- Dimensions: 17x16
Kitchen
- Level: Main
- Area: 208 Square Feet
- Dimensions: 16x13
Laundry
- Level: Upper
- Area: 56 Square Feet
- Dimensions: 8x7
Loft
- Level: Upper
- Area: 135 Square Feet
- Dimensions: 15x09
Heating
- Forced Air, Natural Gas
Cooling
- Central Air
Appliances
- Included: None, Disposal, Gas Water Heater, Range Hood
- Laundry: Upper Level
Features
- Attic Access, Walk-In Closet(s), Ceiling Fan(s), Eat-in Kitchen, Entrance Foyer, Pantry
- Windows: Wood Work Painted
- Has basement: No
- Attic: Access Only
Interior area
- Total structure area: 1,507
- Total interior livable area: 1,507 sqft
Property
Parking
- Total spaces: 2
- Parking features: Attached
- Attached garage spaces: 2
Features
- Levels: Two
- Stories: 2
- Patio & porch: Porch
- Fencing: Fenced,Full,Privacy
- Has view: Yes
- View description: Neighborhood
Lot
- Size: 5,227 Square Feet
- Features: Sidewalks, Street Lights, Mature Trees
Details
- Parcel number: 410508044094000030
- Special conditions: As Is,HUD Owned
- Horse amenities: None
Construction
Type & style
- Home type: SingleFamily
- Architectural style: Traditional
- Property subtype: Residential, Single Family Residence
Materials
- Vinyl Siding
- Foundation: Slab
Condition
- New construction: No
- Year built: 2001
Utilities & green energy
- Water: Public
Community & HOA
Community
- Subdivision: Summerfield Village
HOA
- Has HOA: Yes
- Services included: Association Home Owners, Entrance Common, Maintenance
- HOA fee: $160 annually
- HOA phone: 317-541-0000
Location
- Region: Greenwood
Financial & listing details
- Price per square foot: $137/sqft
- Tax assessed value: $200,000
- Annual tax amount: $1,916
- Date on market: 7/15/2026
- Cumulative days on market: 31 days
Estimated market value
Not available
Estimated sales range
Not available
Not available
Price history
| Date | Event | Price |
|---|---|---|
| 8/11/2026 | Listed for sale | $206,000$137/sqft |
Source:  MIBOR as distributed by MLS GRID #22113987 Report a problem MIBOR as distributed by MLS GRID #22113987 Report a problem | ||
| 8/7/2026 | Pending sale | $206,000$137/sqft |
Source: MIBOR as distributed by MLS GRID #22113987 Report a problem | ||
| 7/15/2026 | Listed for sale | $206,000+7.7%$137/sqft |
Source: MIBOR as distributed by MLS GRID #22113987 Report a problem | ||
| 4/30/2026 | Sold | $191,360-26.4%$127/sqft |
Source: Public Record Report a problem | ||
| 7/26/2025 | Listed for sale | $259,900+8.3%$172/sqft |
Source: MIBOR as distributed by MLS GRID #22052907 Report a problem | ||
| 4/7/2022 | Sold | $240,000+6.7%$159/sqft |
Source: MIBOR as distributed by MLS GRID #21837000 Report a problem | ||
| 2/23/2022 | Pending sale | $224,995$149/sqft |
Source: MIBOR as distributed by MLS GRID #21837000 Report a problem | ||
| 2/17/2022 | Listed for sale | $224,995+139.4%$149/sqft |
Source: MIBOR as distributed by MLS GRID #21837000 Report a problem | ||
| 1/26/2022 | Listing removed | -- |
Source: Zillow Rental Network Premium Report a problem | ||
| 1/19/2022 | Price change | $1,450-3%$1/sqft |
Source: Zillow Rental Network Premium Report a problem | ||
| 12/7/2021 | Listed for rent | $1,495+25.1%$1/sqft |
Source: Zillow Rental Network Premium Report a problem | ||
| 2/17/2017 | Listing removed | $1,195$1/sqft |
Source: American Homes 4 Rent Report a problem | ||
| 2/16/2017 | Listed for rent | $1,195$1/sqft |
Source: American Homes 4 Rent Report a problem | ||
| 9/2/2016 | Listing removed | $1,195+3.9%$1/sqft |
Source: American Homes 4 Rent Report a problem | ||
| 7/16/2015 | Listing removed | $1,150$1/sqft |
Source: American Homes 4 Rent Report a problem | ||
| 7/9/2015 | Listed for rent | $1,150+15.6%$1/sqft |
Source: American Homes 4 Rent Report a problem | ||
| 11/20/2013 | Listing removed | $995$1/sqft |
Source: AH4R Management Indiana Report a problem | ||
| 10/31/2013 | Listed for rent | $995$1/sqft |
Source: AH4R Management Indiana Report a problem | ||
| 1/15/2013 | Sold | $94,000-5.9%$62/sqft |
Source: Agent Provided Report a problem | ||
| 10/19/2012 | Price change | $99,900-2.9%$66/sqft |
Source: RE/MAX Select #21178593 Report a problem | ||
| 5/26/2012 | Listed for sale | $102,900-2.8%$68/sqft |
Source: RE/MAX Select #21178593 Report a problem | ||
| 11/10/2010 | Listing removed | $105,900$70/sqft |
Source: Larry Tuttle #118081381 Report a problem | ||
| 6/21/2010 | Price change | $105,900-2.8%$70/sqft |
Source: RE/MAX Select, Emerson #475 Report a problem | ||
| 4/15/2010 | Listed for sale | $108,900-3%$72/sqft |
Source: RE/MAX Select, Emerson #475 Report a problem | ||
| 9/21/2005 | Sold | $112,277$75/sqft |
Source: Public Record Report a problem | ||
Public tax history
| Year | Property taxes | Tax assessment |
|---|---|---|
| 2025 | $2,051 +4.6% | $200,000 +1.6% |
| 2024 | $1,960 +22.4% | $196,800 +4.2% |
| 2023 | $1,601 -43% | $188,800 +22.1% |
| 2022 | $2,810 +10.6% | $154,600 +14.8% |
| 2021 | $2,540 +4.4% | $134,700 +11.3% |
| 2020 | $2,433 +20% | $121,000 +4.4% |
| 2019 | $2,028 +4.4% | $115,900 +20% |
| 2018 | $1,942 -0.1% | $96,600 |
| 2017 | $1,944 | $96,600 -0.6% |
| 2016 | $1,944 -0.5% | $97,200 +3.5% |
| 2014 | $1,954 +3.1% | $93,900 -0.9% |
| 2013 | $1,896 +106.5% | $94,800 -1.6% |
| 2012 | $918 +9.7% | $96,300 +3.8% |
| 2011 | $837 +5.2% | $92,800 +4.3% |
| 2010 | $796 +10.2% | $89,000 |
| 2009 | $723 -6.8% | $89,000 -1.8% |
| 2007 | $776 -28% | $90,600 -2.1% |
| 2006 | $1,077 | $92,500 -5% |
| 2005 | -- | $97,400 |
Find assessor info on the county website
Monthly payment
Est. payment
Payment breakdown
Explore the cost of this home by adjusting the details. Changes won't be saved.Climate risks
Neighborhood: 46143
Nearby schools
GreatSchools rating
- 7/10Grassy Creek Elementary SchoolGrades: PK-5Distance: 1.7 mi
- 7/10Clark Pleasant Middle SchoolGrades: 6-8Distance: 2 mi
- 5/10Whiteland Community High SchoolGrades: 9-12Distance: 2.3 mi
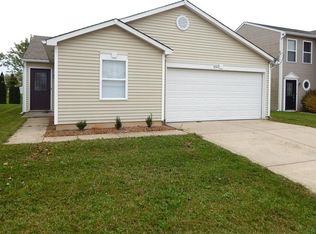
- $223,7003 bd2 ba1.2k sqft2511 Summerwood Ln, Greenwood, IN 46143Off Market
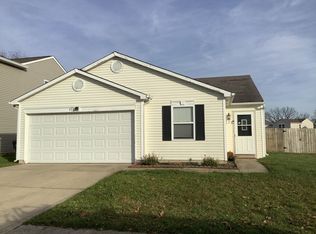
- $215,3003 bd2 ba1.2k sqft2539 Summerwood Ln, Greenwood, IN 46143Off Market
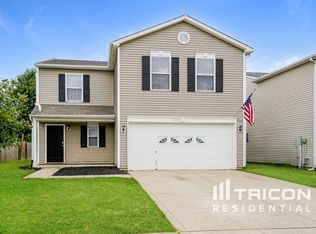
- $248,9003 bd3 ba1.7k sqft2574 Harvest Moon Dr, Greenwood, IN 46143Off Market
- $223,6003 bd2 ba1.5k sqft2497 Summerwood Ln, Greenwood, IN 46143Off Market
- $246,3003 bd3 ba2k sqft2526 Summerwood Ln, Greenwood, IN 46143Off Market
- $224,3003 bd2 ba1.2k sqft2483 Summerwood Ln, Greenwood, IN 46143Off Market
- $248,5004 bd2 ba2.2k sqft2512 Summerwood Ln, Greenwood, IN 46143Off Market
- $226,9003 bd2 ba1.4k sqft2560 Harvest Moon Dr, Greenwood, IN 46143Off Market
A local agent can set up tours, give advice and negotiate with sellers.
Similar homes
- $189,9003 bd1 ba1.1k sqft343 N Meridian St, Greenwood, IN 46143Active
 MLS ID #22110963, Scott Weddle, F.C. Tucker Company. MIBOR as distributed by MLS GRID
 - $220,0003 bd2 ba1k sqft458 Sayre Dr, Greenwood, IN 46143Active
 MLS ID #22069615, Uk Mang, Keller Williams Indy Metro Partners. MIBOR as distributed by MLS GRID
 - $167,0004 bd1 ba1.2k sqft81 Crestview Dr, Greenwood, IN 46143Active
 MLS ID #22109074, Charles White, The Virtual Realty Group. MIBOR as distributed by MLS GRID
 - $205,0003 bd1 ba925 sqft3645 Remington Dr, Indianapolis, IN 46227Active
 MLS ID #22118588, Wendy Zin, Shalom Realty LLC. MIBOR as distributed by MLS GRID
 - $205,0003 bd2 ba1.3k sqft250 N 13th Ave, Beech Grove, IN 46107ActiveMLS ID #22118971, Alexus Patton, Top Tier Real Estate. MIBOR as distributed by MLS GRID
- $219,9003 bd2 ba1.2k sqft2208 Friendship Dr, Indianapolis, IN 46217ActiveMLS ID #22117032, Joshua Bangert, Hidalgo Group, LLC. MIBOR as distributed by MLS GRID
- $212,0003 bd2 ba1.5k sqft7727 Alapaka Ct, Indianapolis, IN 46217ActiveMLS ID #22093238, Uk Mang, Keller Williams Indy Metro Partners. MIBOR as distributed by MLS GRID
- $--3 bd2 ba1.4k sqft5818 Winston Dr, Indianapolis, IN 46226AuctionAuction.com 1
- $199,0002 bd1 ba1.6k sqft1303 E Castle Ave, Indianapolis, IN 46227ActiveMLS ID #22115849, Trisha Benefield, REALTY WORLD-Harbert Company. MIBOR as distributed by MLS GRID
- $--3 bd2 ba1.6k sqft416 S Oakland Ave, Indianapolis, IN 46201AuctionAuction.com 1
- $229,0003 bd2 ba1.2k sqft912 Brevard Dr, Indianapolis, IN 46217ActiveMLS ID #22113017, Cung Thang, Landtree, REALTORS®. MIBOR as distributed by MLS GRID
- $220,0003 bd2 ba1.2k sqft6649 Earlswood Dr, Indianapolis, IN 46217ActiveMLS ID #22116609, Brenda Dean, Your Realty Link, LLC. MIBOR as distributed by MLS GRID
- $295,0003 bd2 ba2k sqft8314 Alcona Dr, Indianapolis, IN 46227ActiveMLS ID #22120255, Landon Buesching, 1 Percent Lists Indiana Real Estate. MIBOR as distributed by MLS GRID
- $217,0003 bd2 ba1.4k sqft731 W Stop 11 Rd, Indianapolis, IN 46217ActiveMLS ID #22093786, Uk Mang, Keller Williams Indy Metro Partners. MIBOR as distributed by MLS GRID
- $149,9002 bd1 ba768 sqft5267 Johnson St, Greenwood, IN 46143ActiveMLS ID #22083492, Kurt Clements, Diverse Property Solutions Ind. MIBOR as distributed by MLS GRID
- $211,0003 bd2 ba2.2k sqft1138 Harlan St, Indianapolis, IN 46203ActiveMLS ID #22115570, Alexander Moore, FULL CANOPY REAL ESTATE, LLC. MIBOR as distributed by MLS GRID
- $230,0003 bd2 ba1.3k sqft529 Meadows Edge Ln, Indianapolis, IN 46217ActiveMLS ID #22094781, Cung Kkhilteng, Snyder Strategy Realty, Inc.. MIBOR as distributed by MLS GRID
- $--3 bd1 ba1.5k sqft630 Congress Ave, Indianapolis, IN 46208AuctionAuction.com 1
- $250,0003 bd2 ba1.4k sqft6824 S Mooresville Rd, Indianapolis, IN 46221ActiveMLS ID #22117219, David Knight, Keller Williams Indy Metro Partners. MIBOR as distributed by MLS GRID
- $232,9002 bd2 ba1.6k sqft6534 Cobham Ln, Indianapolis, IN 46237ActiveMLS ID #22104172, James Begley, JH Begley, REALTORS®. MIBOR as distributed by MLS GRID
