Get ready to boogie on down to 343 N Meridian ST, Greenwood, IN! This delightful 1956 single-family residence, spanning a cozy 1150 square feet, is in move-in ready condition and practically winking at you to come on in. It's not just a house; it's a cheerful invitation to start your next chapter! With three comfy bedrooms, there's plenty of space for dreams to unfold and pillow forts to be built. Each room offers a blank canvas for your personal flair, just waiting for your design magic to bring them to life. A full bathroom ensures everyone gets their turn, making morning routines a breeze. This single-story abode keeps things simple and sweet, with no stairs to climb after a long day of fun. Enjoy cooking meals with appliances included the kitchen! Step outside and discover your very own private yard, perfect for impromptu picnics, gardening adventures, or simply enjoying a breath of fresh air. And for those who love to tinker, create, or just escape, a dedicated possible extra living quarters in rear of garage awaits your next brilliant idea. So, are you ready to unlock the door to your playfully perfect new home?
Active
$199,000
343 N Meridian St, Greenwood, IN 46143
3beds
1,150sqft
:
Get pre-qualified$1,269/mo
Residential, Single Family Residence
Built in 1956
0.44 Acres Lot
$-- Zestimate®
$173/sqft
$-- HOA
What's special
Single-story abodeThree comfy bedroomsPrivate yard
- 26 days |
- 1,294 |
- 71 |
Likely to sell faster than
Zillow last checked:
Listing updated:
Listed by:
Scott Weddle 317-918-0139,
F.C. Tucker Company
Source: MIBOR as distributed by MLS GRID,MLS#: 22110963
Facts & features
Interior
Bedrooms & bathrooms
- Bedrooms: 3
- Bathrooms: 1
- Full bathrooms: 1
- Main level bathrooms: 1
- Main level bedrooms: 3
Primary bedroom
- Level: Main
- Area: 190 Square Feet
- Dimensions: 19x10
Bedroom 2
- Features: Luxury Vinyl Plank
- Level: Main
- Area: 110 Square Feet
- Dimensions: 11x10
Bedroom 3
- Features: Luxury Vinyl Plank
- Level: Main
- Area: 110 Square Feet
- Dimensions: 11x10
Kitchen
- Features: Luxury Vinyl Plank
- Level: Main
- Area: 120 Square Feet
- Dimensions: 12x10
Laundry
- Features: Luxury Vinyl Plank
- Level: Main
- Area: 45 Square Feet
- Dimensions: 9x5
Living room
- Features: Luxury Vinyl Plank
- Level: Main
- Area: 216 Square Feet
- Dimensions: 18x12
Heating
- Forced Air, Natural Gas
Cooling
- Central Air
Appliances
- Included: Electric Cooktop, Dishwasher, Disposal, Electric Oven, Range Hood, Refrigerator, Wine Cooler, Gas Water Heater
Features
- Attic Access, High Ceilings, Walk-In Closet(s), Eat-in Kitchen
- Has basement: No
- Attic: Access Only
Interior area
- Total structure area: 1,150
- Total interior livable area: 1,150 sqft
Property
Parking
- Total spaces: 2
- Parking features: Detached
- Garage spaces: 2
- Details: Garage Parking Other(Finished Garage)
Features
- Levels: One
- Stories: 1
- Patio & porch: Deck
- Fencing: Fenced,Full,Privacy
Lot
- Size: 0.44 Acres
- Features: Access, Sidewalks, Mature Trees
Details
- Additional structures: Barn Mini
- Parcel number: 410232011137000026
- Horse amenities: None
Construction
Type & style
- Home type: SingleFamily
- Architectural style: Ranch
- Property subtype: Residential, Single Family Residence
Materials
- Vinyl Siding
- Foundation: Crawl Space
Condition
- New construction: No
- Year built: 1956
Utilities & green energy
- Electric: 200+ Amp Service
- Water: Public
Community & HOA
Community
- Subdivision: No Subdivision
HOA
- Has HOA: No
Location
- Region: Greenwood
Financial & listing details
- Price per square foot: $173/sqft
- Tax assessed value: $160,200
- Annual tax amount: $1,658
- Date on market: 6/29/2026
- Cumulative days on market: 28 days
Estimated market value
Not available
Estimated sales range
Not available
Not available
Price history
| Date | Event | Price |
|---|---|---|
| 6/29/2026 | Listed for sale | $199,000+30.9%$173/sqft |
Source:  MIBOR as distributed by MLS GRID #22110963 Report a problem MIBOR as distributed by MLS GRID #22110963 Report a problem | ||
| 1/29/2021 | Sold | $152,000-1.9%$132/sqft |
Source: MIBOR as distributed by MLS GRID #21757188 Report a problem | ||
| 12/31/2020 | Pending sale | $154,900$135/sqft |
Source: MIBOR as distributed by MLS GRID #21757188 Report a problem | ||
| 12/27/2020 | Listed for sale | $154,900+98.6%$135/sqft |
Source: Berkshire Hathaway Home #21757188 Report a problem | ||
| 4/7/2015 | Sold | $78,000-2.4%$68/sqft |
Source: MIBOR as distributed by MLS GRID #21338283 Report a problem | ||
| 3/1/2015 | Listed for sale | $79,900+116.5%$69/sqft |
Source: REALTY WORLD-Harbert Company, Inc. #21338283 Report a problem | ||
| 6/18/2008 | Sold | $36,900-45.3%$32/sqft |
Source: MIBOR as distributed by MLS GRID #2770897 Report a problem | ||
| 10/11/2007 | Sold | $67,500$59/sqft |
Source: Public Record Report a problem | ||
Public tax history
| Year | Property taxes | Tax assessment |
|---|---|---|
| 2025 | $1,433 +5% | $160,200 -6.5% |
| 2024 | $1,365 +16.1% | $171,300 |
| 2023 | $1,176 +57.1% | $171,300 +19.9% |
| 2022 | $749 +0.1% | $142,900 +26.7% |
| 2021 | $748 +15.4% | $112,800 +6.1% |
| 2020 | $649 +11% | $106,300 +3.9% |
| 2019 | $584 +2.3% | $102,300 +5.9% |
| 2018 | $571 +12.6% | $96,600 +1.2% |
| 2017 | $507 | $95,500 +7.1% |
| 2016 | $507 -3.3% | $89,200 +23.7% |
| 2014 | $525 -61.2% | $72,100 |
| 2013 | $1,353 -1.5% | $72,100 +1.4% |
| 2012 | $1,374 -0.9% | $71,100 -3% |
| 2011 | $1,387 +7.5% | $73,300 +11.1% |
| 2010 | $1,291 +5.3% | $66,000 |
| 2009 | $1,225 +213.4% | $66,000 +0.6% |
| 2007 | $391 -27.3% | $65,600 +2.3% |
| 2006 | $538 | $64,100 |
| 2005 | -- | $64,100 |
Find assessor info on the county website
Monthly payment
Est. payment
Payment breakdown
Explore the cost of this home by adjusting the details. Changes won't be saved.Climate risks
Neighborhood: 46143
Nearby schools
GreatSchools rating
- 5/10V O Isom Central Elementary SchoolGrades: K-5Distance: 0.3 mi
- 7/10Greenwood Middle SchoolGrades: 6-8Distance: 2 mi
- 6/10Greenwood Community High SchoolGrades: 9-12Distance: 1.4 mi
- $202,0003 bd1 ba1.2k sqft341 N Meridian St, Greenwood, IN 46143Off Market
- $196,8003 bd1 ba926 sqft379 N Meridian St, Greenwood, IN 46143Off Market
- $264,5004 bd3 ba1.9k sqft325 N Meridian St, Greenwood, IN 46143Off Market
- $196,9003 bd1 ba1k sqft397 N Meridian St, Greenwood, IN 46143Off Market
- $169,6002 bd1 ba784 sqft301 N Meridian St, Greenwood, IN 46143Off Market
- $180,2003 bd1 ba864 sqft470 Carol Dr, Greenwood, IN 46143Off Market
- $186,2003 bd1 ba888 sqft474 Carol Dr, Greenwood, IN 46143Off Market
- $174,9003 bd1 ba1.1k sqft472 Carol Dr, Greenwood, IN 46143Pending
A local agent can set up tours, give advice and negotiate with sellers.
Similar homes
- $189,9903 bd1 ba956 sqft5511 Lunsford Dr, Indianapolis, IN 46237Active
 MLS ID #22113019, Zachary Capps, Capps Agency. MIBOR as distributed by MLS GRID
 - $249,2003 bd2 ba1.3k sqft301 Meadow Dr, Greenwood, IN 46142Active
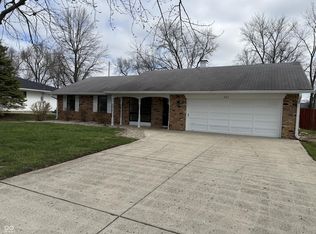 MLS ID #22094418, Steven Koleno, Beycome Brokerage Realty LLC. MIBOR as distributed by MLS GRID
 - $244,9003 bd3 ba1.4k sqft1417 Dowell St, Greenwood, IN 46143Active
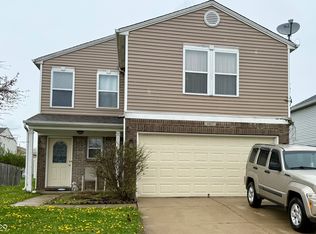 MLS ID #22093470, Linda Par Cer, CrossRoads Link Realty. MIBOR as distributed by MLS GRID
 - $194,9004 bd2 ba1.4k sqft3260 Baltimore Ave, Indianapolis, IN 46218Active
 MLS ID #22084310, Laura Moreno, F.C. Tucker Company. MIBOR as distributed by MLS GRID
 - $229,9003 bd1 ba1.3k sqft1708 Cardinal Dr, Indianapolis, IN 46227ActiveMLS ID #22100237, Kirk C Parramore, Trusted Realty Partners of Ind. MIBOR as distributed by MLS GRID
- $218,5002 bd1 ba1k sqft3819 S Olney St, Indianapolis, IN 46237ActiveMLS ID #22107213, Channing Russell, Russell Real Estate, LLC. MIBOR as distributed by MLS GRID
- $191,9003 bd2 ba1.3k sqft1844 Dayton Ave, Indianapolis, IN 46203ActiveMLS ID #22094595, Carla Wims, American Beauty Real Estate. MIBOR as distributed by MLS GRID
- $182,0003 bd2 ba1.1k sqft3031 S Keystone Ave, Indianapolis, IN 46237ActiveMLS ID #22099442, Cheryl Curry, Keller Williams Indy Metro Partners. MIBOR as distributed by MLS GRID
- $254,9003 bd3 ba1.4k sqft1377 Westridge Ct, Greenwood, IN 46142ActiveMLS ID #22112650, Michael Shultz, Highgarden Real Estate. MIBOR as distributed by MLS GRID
- $180,0004 bd1 ba1.4k sqft113 Edwards Ave, Beech Grove, IN 46107ActiveMLS ID #22103874, Kimberli Davis, Kimberli Davis. MIBOR as distributed by MLS GRID
- $217,0003 bd2 ba1.4k sqft731 W Stop 11 Rd, Indianapolis, IN 46217ActiveMLS ID #22093786, Uk Mang, Keller Williams Indy Metro Partners. MIBOR as distributed by MLS GRID
- $212,0003 bd2 ba1.5k sqft7727 Alapaka Ct, Indianapolis, IN 46217ActiveMLS ID #22093238, Uk Mang, Keller Williams Indy Metro Partners. MIBOR as distributed by MLS GRID
- $215,0003 bd1 ba1.4k sqft3455 S Sadlier Dr, Indianapolis, IN 46239ActiveMLS ID #22107258, Suzanne Mayfield, CENTURY 21 Scheetz. MIBOR as distributed by MLS GRID
- $179,0003 bd2 ba1.4k sqft3945 Aurora St, Indianapolis, IN 46227ActiveMLS ID #22110408, Joshua Bangert, Hidalgo Group, LLC. MIBOR as distributed by MLS GRID
- $194,5003 bd1 ba1k sqft306 S Kenmore Rd, Indianapolis, IN 46219ActiveMLS ID #22093680, Cinda Cosgrove, Cosgrove Group LLC. MIBOR as distributed by MLS GRID
- $194,5002 bd1 ba1k sqft1309 S Hawthorne Ln, Indianapolis, IN 46203ActiveMLS ID #22069982, Jody Meredith Lee, Real Broker, LLC. MIBOR as distributed by MLS GRID
- $259,0003 bd2 ba1.2k sqft1157 Fielding Ln, Franklin, IN 46131ActiveMLS ID #22115584, Crystal Bolin, Olympus Realty Group. MIBOR as distributed by MLS GRID
- $245,0004 bd3 ba1.4k sqft3190 S Tacoma Ave, Indianapolis, IN 46237For Sale By Owner
- $255,0003 bd2 ba1.2k sqft1079 Spring Meadow Ct, Franklin, IN 46131ActiveMLS ID #22116115, Steve Metarelis, Offerpad Brokerage, LLC. MIBOR as distributed by MLS GRID
- $159,9003 bd2 ba1.2k sqft3722 Celtic Dr, Indianapolis, IN 46235ActiveMLS ID #22115676, Michael Bounds, Thrive Real Estate. MIBOR as distributed by MLS GRID
