This charming 3-bedroom, 2-bath ranch-style home offers a bright, open layout perfect for comfortable living. The vaulted living room features a stately stone fireplace, ceiling fan, and wood-look flooring that flows seamlessly into the open kitchen, which boasts crisp white cabinetry, stainless steel appliances, and ample counter space for everyday cooking and entertaining. Fresh gray paint throughout the bedrooms and hallways creates a clean, cohesive feel, while the spacious primary suite offers a private closet and easy access to the updated bathroom. Outside, the home showcases classic curb appeal with brick-and-siding exterior, black shutters, and a fenced backyard offering plenty of room to relax or entertain. A well-cared-for home with a functional layout, ready for its next owner to move in and make it their own.
Pending
Price cut: $2.5K (9/11)
$252,500
1079 Spring Meadow Ct, Franklin, IN 46131
3beds
1,252sqft
Residential, Single Family Residence
Built in 2002
7,840 Square Feet Lot
$-- Zestimate®
$202/sqft
$18/mo HOA
What's special
Brick-and-siding exteriorStately stone fireplaceCrisp white cabinetryClassic curb appealSpacious primary suiteBright open layoutCeiling fan
- 87 days
- 127
- 5
Zillow last checked:
Listing updated:
Listed by:
Steve Metarelis contracts@offerpad.com,
Offerpad Brokerage, LLC
Source: MIBOR as distributed by MLS GRID,MLS#: 22116115
Facts & features
Interior
Bedrooms & bathrooms
- Bedrooms: 3
- Bathrooms: 2
- Full bathrooms: 2
- Main level bathrooms: 2
- Main level bedrooms: 3
Primary bedroom
- Level: Main
- Area: 182 Square Feet
- Dimensions: 14x13
Bedroom 2
- Level: Main
- Area: 100 Square Feet
- Dimensions: 10x10
Bedroom 3
- Level: Main
- Area: 100 Square Feet
- Dimensions: 10x10
Kitchen
- Level: Main
- Area: 176 Square Feet
- Dimensions: 16x11
Living room
- Level: Main
- Area: 176 Square Feet
- Dimensions: 16x11
Heating
- Forced Air
Cooling
- Central Air
Appliances
- Included: Microwave, Electric Oven, Refrigerator, Dishwasher
- Laundry: Laundry Room
Features
- Pantry, Vaulted Ceiling(s)
- Has basement: No
- Number of fireplaces: 1
- Fireplace features: Living Room
Interior area
- Total structure area: 1,252
- Total interior livable area: 1,252 sqft
Property
Parking
- Total spaces: 2
- Parking features: Attached
- Attached garage spaces: 2
Features
- Levels: One
- Stories: 1
- Fencing: Fenced,Gate
Lot
- Size: 7,840 Square Feet
Details
- Parcel number: 410810013108000009
- Horse amenities: None
Construction
Type & style
- Home type: SingleFamily
- Architectural style: Ranch
- Property subtype: Residential, Single Family Residence
Materials
- Brick
- Foundation: Slab
Condition
- New construction: No
- Year built: 2002
Utilities & green energy
- Water: Public
Community & HOA
Community
- Security: Smoke Detector(s)
- Subdivision: Meadows At Simon Farms
HOA
- Has HOA: Yes
- HOA fee: $215 annually
- HOA phone: 863-462-3627
Location
- Region: Franklin
Financial & listing details
- Price per square foot: $202/sqft
- Tax assessed value: $199,200
- Annual tax amount: $2,302
- Date on market: 7/23/2026
- Cumulative days on market: 79 days
Estimated market value
Not available
Estimated sales range
Not available
Not available
Price history
| Date | Event | Price |
|---|---|---|
| 9/24/2026 | Pending sale | $252,500$202/sqft |
Source:  MIBOR as distributed by MLS GRID #22116115 Report a problem MIBOR as distributed by MLS GRID #22116115 Report a problem | ||
| 9/11/2026 | Price change | $252,500-1%$202/sqft |
Source: MIBOR as distributed by MLS GRID #22116115 Report a problem | ||
| 7/23/2026 | Listed for sale | $255,000-4.1%$204/sqft |
Source: MIBOR as distributed by MLS GRID #22116115 Report a problem | ||
| 7/23/2026 | Listing removed | -- |
Source: Owner Report a problem | ||
| 5/4/2026 | Listed for sale | $265,900+71.5%$212/sqft |
Source: Owner Report a problem | ||
| 6/19/2020 | Sold | $155,000+5.4%$124/sqft |
Source: MIBOR as distributed by MLS GRID #21708616 Report a problem | ||
| 5/7/2020 | Pending sale | $147,000$117/sqft |
Source: RE/MAX Real Estate Prof #21708616 Report a problem | ||
| 5/6/2020 | Listed for sale | $147,000+21.5%$117/sqft |
Source: RE/MAX Real Estate Prof #21708616 Report a problem | ||
| 6/7/2016 | Sold | $121,000+0.8%$97/sqft |
Source: MIBOR as distributed by MLS GRID #21414322 Report a problem | ||
| 5/2/2016 | Pending sale | $120,000$96/sqft |
Source: CMS Real Estate Services #21414322 Report a problem | ||
| 4/29/2016 | Listed for sale | $120,000$96/sqft |
Source: CMS Real Estate Services #21414322 Report a problem | ||
Public tax history
| Year | Property taxes | Tax assessment |
|---|---|---|
| 2025 | $2,019 +7.3% | $199,200 +8.3% |
| 2024 | $1,882 +2% | $183,900 +7.2% |
| 2023 | $1,844 +23.8% | $171,500 +3.1% |
| 2022 | $1,490 +11% | $166,300 +22.7% |
| 2021 | $1,342 +5% | $135,500 +10% |
| 2020 | $1,278 +13.4% | $123,200 +4.8% |
| 2019 | $1,127 +5% | $117,600 +4.3% |
| 2018 | $1,073 -31.6% | $112,700 +6% |
| 2017 | $1,568 +52% | $106,300 +4% |
| 2016 | $1,032 +2.9% | $102,200 +5.6% |
| 2014 | $1,003 +2.8% | $96,800 -0.8% |
| 2013 | $976 +0.9% | $97,600 +0.9% |
| 2012 | $967 +0.2% | $96,700 +0.2% |
| 2011 | $965 | $96,500 |
| 2010 | $965 | $96,500 |
| 2009 | $965 -0.2% | $96,500 +1.7% |
| 2007 | $967 -24.4% | $94,900 -5.4% |
| 2006 | $1,279 | $100,300 |
| 2005 | -- | $100,300 |
Find assessor info on the county website
Monthly payment
Est. payment
Payment breakdown
Explore the cost of this home by adjusting the details. Changes won't be saved.Climate risks
Neighborhood: 46131
Nearby schools
Schools provided by the listing agent
- Elementary: Northwood Elementary School
- Middle: Franklin Community Middle School
- High: Franklin Community High School
Source: MIBOR as distributed by MLS GRID. This data may not be complete. We recommend contacting the local school district to confirm school assignments for this home.
- $247,4003 bd2 ba1.4k sqft1081 Spring Meadow Ct, Franklin, IN 46131Off Market
- $277,2003 bd2 ba2.1k sqft1077 Spring Meadow Ct, Franklin, IN 46131Off Market
- $241,7003 bd2 ba1.2k sqft1083 Spring Meadow Ct, Franklin, IN 46131Off Market
- $249,1003 bd2 ba1.7k sqft1075 Spring Meadow Ct, Franklin, IN 46131Off Market
Similar homes
- $259,0003 bd3 ba1.7k sqft1349 Fiesta Dr, Franklin, IN 46131Active
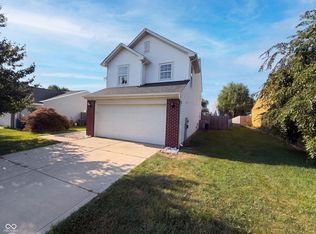 MLS ID #22120462, Shelby Farrar, Opendoor Brokerage LLC. MIBOR as distributed by MLS GRID
 - $305,0003 bd3 ba1.6k sqft430 N Shore Ct, Franklin, IN 46131Active
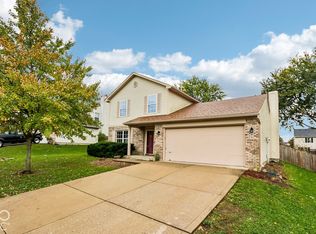 MLS ID #22131912, Ron Rose, Indiana Realty Pros, Inc.. MIBOR as distributed by MLS GRID
 - $244,0003 bd2 ba1.3k sqft2316 Bristol Dr, Franklin, IN 46131Active
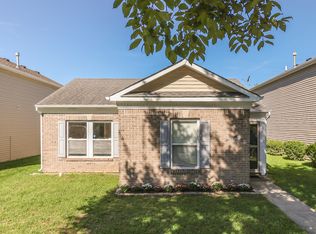 MLS ID #22122331, Bruce Richardson, Bruce Richardson Realty, LLC. MIBOR as distributed by MLS GRID
 - $254,9003 bd2 ba1.3k sqft107 Weber Ct, Franklin, IN 46131Active
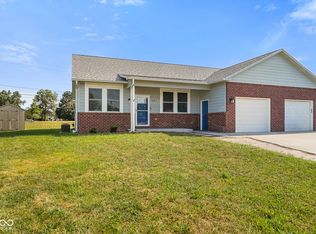 MLS ID #22115924, Corina Jones, Your Home Team. MIBOR as distributed by MLS GRID
