Imagine 925 Harbon Dr, a residence recently enhanced with fresh interior paint and a partial flooring replacement that creates a cohesive aesthetic. The functional kitchen includes all stainless steel appliances, complementing the primary bedroom's walk in closet designed for extensive organization. A pleasant patio provides an accessible outdoor area. This updated residence perfectly blends modern function and comfortable living. Included 100-Day Home Warranty with buyer activation
Active
Price cut: $5K (7/9)
$240,000
925 Harbon Dr, Franklin, IN 46131
3beds
1,756sqft
:
Get pre-qualified$1,550/mo
Residential, Single Family Residence
Built in 2006
4,356 Square Feet Lot
$-- Zestimate®
$137/sqft
$36/mo HOA
What's special
Pleasant patioFunctional kitchenFresh interior paintAll stainless steel appliances
- 98 days |
- 803 |
- 41 |
Zillow last checked:
Listing updated:
Listed by:
Shelby Farrar 463-218-9259,
Opendoor Brokerage LLC
Source: MIBOR as distributed by MLS GRID,MLS#: 22095876
Facts & features
Interior
Bedrooms & bathrooms
- Bedrooms: 3
- Bathrooms: 3
- Full bathrooms: 2
- 1/2 bathrooms: 1
- Main level bathrooms: 1
Primary bedroom
- Features: Other
- Level: Upper
- Area: 231 Square Feet
- Dimensions: 21x11
Bedroom 2
- Features: Other
- Level: Upper
- Area: 156 Square Feet
- Dimensions: 13 x 12
Bedroom 3
- Features: Other
- Level: Upper
- Area: 126 Square Feet
- Dimensions: 14 x 9
Kitchen
- Level: Main
- Area: 210 Square Feet
- Dimensions: 15x14
Heating
- Forced Air
Cooling
- Other
Appliances
- Included: Microwave, Dishwasher, Electric Oven
Features
- Walk-In Closet(s)
- Has basement: No
Interior area
- Total structure area: 1,756
- Total interior livable area: 1,756 sqft
Property
Parking
- Total spaces: 2
- Parking features: Attached
- Attached garage spaces: 2
Features
- Levels: Two
- Stories: 2
Lot
- Size: 4,356 Square Feet
Details
- Parcel number: 410812032059000018
- Horse amenities: None
Construction
Type & style
- Home type: SingleFamily
- Architectural style: Other
- Property subtype: Residential, Single Family Residence
Materials
- Vinyl Siding
- Foundation: Slab
Condition
- New construction: No
- Year built: 2006
Utilities & green energy
- Water: Public
Community & HOA
Community
- Subdivision: Heritage
HOA
- Has HOA: Yes
- HOA fee: $213 semi-annually
- HOA phone: 317-541-0000
Location
- Region: Franklin
Financial & listing details
- Price per square foot: $137/sqft
- Tax assessed value: $210,300
- Annual tax amount: $2,242
- Date on market: 4/16/2026
- Cumulative days on market: 99 days
Estimated market value
Not available
Estimated sales range
Not available
Not available
Price history
| Date | Event | Price |
|---|---|---|
| 7/9/2026 | Price change | $240,000-2%$137/sqft |
Source:  MIBOR as distributed by MLS GRID #22095876 Report a problem MIBOR as distributed by MLS GRID #22095876 Report a problem | ||
| 6/4/2026 | Price change | $245,000-2%$140/sqft |
Source: MIBOR as distributed by MLS GRID #22095876 Report a problem | ||
| 5/14/2026 | Price change | $250,000-2%$142/sqft |
Source: MIBOR as distributed by MLS GRID #22095876 Report a problem | ||
| 4/30/2026 | Price change | $255,000-1.2%$145/sqft |
Source: MIBOR as distributed by MLS GRID #22095876 Report a problem | ||
| 4/16/2026 | Listed for sale | $258,000+5.7%$147/sqft |
Source: MIBOR as distributed by MLS GRID #22095876 Report a problem | ||
| 4/9/2026 | Sold | $244,200+52.6%$139/sqft |
Source: Public Record Report a problem | ||
| 9/28/2020 | Sold | $160,000$91/sqft |
Source: MIBOR as distributed by MLS GRID #21724335 Report a problem | ||
| 8/22/2020 | Listed for sale | $160,000$91/sqft |
Source: MIBOR REALTOR Association #21724335 Report a problem | ||
| 8/22/2020 | Pending sale | $160,000$91/sqft |
Source: MIBOR REALTOR Association #21724335 Report a problem | ||
| 7/25/2020 | Price change | $160,000-5.6%$91/sqft |
Source: MIBOR REALTOR Association #21724335 Report a problem | ||
| 7/19/2020 | Price change | $169,500-3.1%$97/sqft |
Source: MIBOR REALTOR Association #21724335 Report a problem | ||
| 7/11/2020 | Listed for sale | $175,000$100/sqft |
Source: MIBOR REALTOR Association #21724335 Report a problem | ||
Public tax history
| Year | Property taxes | Tax assessment |
|---|---|---|
| 2025 | $2,242 +2.2% | $210,300 +3.3% |
| 2024 | $2,195 +7.8% | $203,600 +2.3% |
| 2023 | $2,036 +17.6% | $199,100 +8.4% |
| 2022 | $1,732 +17.3% | $183,600 +16.9% |
| 2021 | $1,477 +9.3% | $157,100 +16.5% |
| 2020 | $1,351 +11.6% | $134,900 +8.8% |
| 2019 | $1,211 +10.8% | $124,000 +2.4% |
| 2018 | $1,093 -2.1% | $121,100 +10.8% |
| 2017 | $1,116 | $109,300 -2.1% |
| 2016 | $1,116 +12.5% | $111,600 +14.8% |
| 2014 | $992 +1.1% | $97,200 -0.9% |
| 2013 | $981 +1.3% | $98,100 +1.3% |
| 2012 | $968 +0.3% | $96,800 +0.3% |
| 2011 | $965 -16.5% | $96,500 -16.5% |
| 2010 | $1,155 | $115,500 |
| 2009 | $1,155 -7.8% | $115,500 +6.1% |
| 2007 | $1,253 -21.7% | $108,900 -4.1% |
| 2006 | $1,600 | $113,600 +113500% |
| 2005 | -- | $100 |
Find assessor info on the county website
Monthly payment
Est. payment
Payment breakdown
Explore the cost of this home by adjusting the details. Changes won't be saved.Climate risks
Neighborhood: 46131
Nearby schools
GreatSchools rating
- 7/10Needham Elementary SchoolGrades: PK-4Distance: 0.9 mi
- 7/10Franklin Community Middle SchoolGrades: 7-8Distance: 1.4 mi
- 6/10Franklin Community High SchoolGrades: 9-12Distance: 2.6 mi
Schools provided by the listing agent
- Elementary: Needham Elementary School
- Middle: Franklin Community Middle School
- High: Franklin Community High School
Source: MIBOR as distributed by MLS GRID. This data may not be complete. We recommend contacting the local school district to confirm school assignments for this home.
- $226,1003 bd2 ba1.1k sqft921 Harbon Dr, Franklin, IN 46131Off Market
- $229,4003 bd2 ba1.4k sqft929 Harbon Dr, Franklin, IN 46131Off Market

- $242,1003 bd3 ba1.7k sqft917 Harbon Dr, Franklin, IN 46131Off Market
- $253,4003 bd2 ba2k sqft933 Harbon Dr, Franklin, IN 46131Off Market
- $249,2003 bd2 ba2.2k sqft913 Harbon Dr, Franklin, IN 46131Off Market
- $251,4003 bd2 ba2.2k sqft916 Ravine Dr, Franklin, IN 46131Off Market
- $250,8003 bd3 ba1.7k sqft928 Ravine Dr, Franklin, IN 46131Off Market
- $244,8003 bd3 ba1.6k sqft922 Ravine Dr, Franklin, IN 46131Off Market
A local agent can set up tours, give advice and negotiate with sellers.
Similar homes
- $219,0003 bd2 ba1.2k sqft942 Brookstone Dr, Franklin, IN 46131Active
 MLS ID #22102214, Sheri Jones, Hoosier, REALTORS®. MIBOR as distributed by MLS GRID
 - $219,9992 bd2 ba1.2k sqft1004 Wild Ivy Trl, Franklin, IN 46131Active
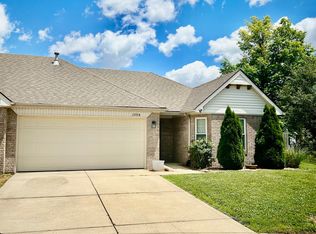 MLS ID #22108255, Cal Findley, Keller Williams Indy Metro Partners. MIBOR as distributed by MLS GRID
 - $299,0004 bd3 ba2.3k sqft2356 Bridlewood Dr, Franklin, IN 46131Active
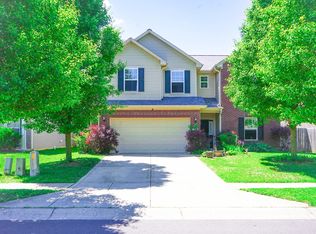 MLS ID #22102510, John Pfifer, Hemrick Property Group Inc.. MIBOR as distributed by MLS GRID
 - $235,0003 bd3 ba1.3k sqft2781 Grand Fir Dr, Greenwood, IN 46143Active
 MLS ID #22115444, Jimmy PIERRE LOUIS, F.C. Tucker Company. MIBOR as distributed by MLS GRID
 - $270,0003 bd3 ba1.8k sqft10604 Pavilion Dr, Indianapolis, IN 46259ActiveMLS ID #22115414, Jake Stiles, Coldwell Banker Stiles. MIBOR as distributed by MLS GRID
- $235,0002 bd2 ba1.1k sqft1016 Mount Olive Rd, Whiteland, IN 46184ActiveMLS ID #22111148, Ray Stuck, HomeXpert, Ray Stuck & Co.. MIBOR as distributed by MLS GRID
- $240,0003 bd2 ba1.2k sqft5644 Wood Hollow Dr, Indianapolis, IN 46239ActiveMLS ID #22111087, Michelle McKnight, Carpenter, REALTORS®. MIBOR as distributed by MLS GRID
- $260,0003 bd2 ba1.4k sqft616 Rocky Meadow Dr, Greenwood, IN 46143ActiveMLS ID #22111269, Janet Barnett, Re/Max Realty One. MIBOR as distributed by MLS GRID
- $249,9002 bd2 ba1.2k sqft735 Cottage Ln, Greenwood, IN 46143ActiveMLS ID #22095625, Douglas Alvey, Doug Alvey Realty. MIBOR as distributed by MLS GRID
- $274,9003 bd3 ba1.9k sqft647 Hickory Pine Dr, New Whiteland, IN 46184ActiveMLS ID #22106227, Rochelle Perkins, Garnet Group. MIBOR as distributed by MLS GRID
- $234,9003 bd3 ba1.8k sqft5804 Grassy Bank Dr, Indianapolis, IN 46237ActiveMLS ID #22091952, Chris Price, Keller Williams Indy Metro Partners. MIBOR as distributed by MLS GRID
- $245,0003 bd3 ba1.8k sqft2605 Bristlecone Dr, Indianapolis, IN 46217ActiveMLS ID #22102535, Arjun Dhital, Serving You Realty. MIBOR as distributed by MLS GRID
- $234,9003 bd3 ba1.8k sqft1624 Wagner Dr, Shelbyville, IN 46176ActiveMLS ID #22106255, Rochelle Perkins, Garnet Group. MIBOR as distributed by MLS GRID
- $249,9003 bd3 ba1.7k sqft4722 Eva Ct, Indianapolis, IN 46227ActiveMLS ID #22111534, Mia Chatman, Austyn Avenue Real Estate. MIBOR as distributed by MLS GRID
- $259,0003 bd2 ba1.6k sqft8551 Buffalo Ridge Dr, Indianapolis, IN 46227ActiveMLS ID #22102268, Donna Towns, CENTURY 21 Scheetz. MIBOR as distributed by MLS GRID
- $259,9003 bd2 ba1.3k sqft56 Clear Spring Ln, Trafalgar, IN 46181ActiveMLS ID #22111057, Nancy Warfield, F.C. Tucker Company. MIBOR as distributed by MLS GRID
- $246,0004 bd2 ba1.3k sqft7739 Inverness Dr, Indianapolis, IN 46237ActiveMLS ID #22087748, Shelby Farrar, Opendoor Brokerage LLC. MIBOR as distributed by MLS GRID
- $233,0003 bd2 ba1.3k sqft8369 Sotheby Dr, Indianapolis, IN 46239ActiveMLS ID #22107195, Shelby Farrar, Opendoor Brokerage LLC. MIBOR as distributed by MLS GRID
- $234,9004 bd3 ba2k sqft916 Belvedere Dr, Shelbyville, IN 46176ActiveMLS ID #22107986, Barry Hines, Realty Wealth Advisors. MIBOR as distributed by MLS GRID
- $244,9003 bd2 ba1.2k sqft8410 Armistead Ln, Indianapolis, IN 46227ActiveMLS ID #22099468, Chris Hilligoss, eXp Realty, LLC. MIBOR as distributed by MLS GRID
