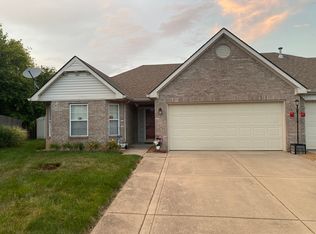
Welcome to this charming patio home in a prime spot near US 31. Just a short distance to Franklin's Historic walking & biking trail that extends through downtown Franklin & throughout several miles around town. Downtown Franklin offers an Amphitheater, Franklin Farmers Market, a splash pad, shops, antiquing, restaurants, bars, & nightlife. The split bedroom layout includes a master suite with a spacious walk-in closet and full bath featuring a garden tub. On the other side, you'll find a large bedroom with its own walk-in closet and a nearby full bath-ideal for an in-law, teen, or guest. The great room with vaulted ceilings flows into the dining area and bright kitchen. Evenings are made cozy with a gas log fireplace. Step outside to a fully privacy-fenced backyard and relax on the 20x16 deck with built-in seating. The finished garage offers ample storage space.
Active
Price cut: $5K (10/12)
$209,900
1004 Wild Ivy Trl, Franklin, IN 46131
2beds
1,236sqft
Residential, Single Family Residence
Built in 1998
8,276 Square Feet Lot
$208,200 Zestimate®
$170/sqft
$-- HOA
What's special
Gas log fireplaceSplit bedroom layoutPatio homeBright kitchenFully privacy-fenced backyard
- 126 days
- 891
- 83
Zillow last checked:
Listing updated:
Listed by:
Cal Findley CallawayFindley@gmail.com,
Keller Williams Indy Metro Partners
Source: MIBOR as distributed by MLS GRID,MLS#: 22108255
Facts & features
Interior
Bedrooms & bathrooms
- Bedrooms: 2
- Bathrooms: 2
- Full bathrooms: 2
- Main level bathrooms: 2
- Main level bedrooms: 2
Primary bedroom
- Level: Main
- Area: 180 Square Feet
- Dimensions: 15x12
Bedroom 2
- Level: Main
- Area: 156 Square Feet
- Dimensions: 13x12
Dining room
- Level: Main
- Area: 120 Square Feet
- Dimensions: 12x10
Great room
- Level: Main
- Area: 266 Square Feet
- Dimensions: 19x14
Kitchen
- Level: Main
- Area: 120 Square Feet
- Dimensions: 12x10
Heating
- Forced Air
Cooling
- Central Air
Appliances
- Included: Dishwasher, Disposal, Electric Oven, Range Hood
- Laundry: Laundry Closet
Features
- Attic Access, Breakfast Bar, Vaulted Ceiling(s), Walk-In Closet(s)
- Has basement: No
- Attic: Access Only
- Number of fireplaces: 1
- Fireplace features: Gas Log, Great Room
Interior area
- Total structure area: 1,236
- Total interior livable area: 1,236 sqft
Property
Parking
- Total spaces: 2
- Parking features: Attached
- Attached garage spaces: 2
- Details: Garage Parking Other(Finished Garage, Garage Door Opener)
Features
- Levels: One
- Stories: 1
- Patio & porch: Deck
- Fencing: Fenced,Full,Privacy
Lot
- Size: 8,276 Square Feet
- Features: Cul-De-Sac, Curbs, Sidewalks
Details
- Parcel number: 410815043014001009
- Horse amenities: None
Construction
Type & style
- Home type: SingleFamily
- Architectural style: Ranch
- Property subtype: Residential, Single Family Residence
- Attached to another structure: Yes
Materials
- Vinyl With Brick
- Foundation: Slab
Condition
- New construction: No
- Year built: 1998
Utilities & green energy
- Water: Public
- Utilities for property: Electricity Connected
Community & HOA
Community
- Features: None
- Subdivision: West Parke
HOA
- Has HOA: No
Location
- Region: Franklin
Financial & listing details
- Price per square foot: $170/sqft
- Tax assessed value: $147,800
- Annual tax amount: $3,300
- Date on market: 6/15/2026
- Cumulative days on market: 124 days
- Electric utility on property: Yes
Estimated market value
$208,200
$198,000 - $219,000
$1,505/mo
Price history
| Date | Event | Price |
|---|---|---|
| 10/12/2026 | Price change | $209,900-2.3%$170/sqft |
Source:  MIBOR as distributed by MLS GRID #22108255 Report a problem MIBOR as distributed by MLS GRID #22108255 Report a problem | ||
| 9/17/2026 | Price change | $214,900-2.3%$174/sqft |
Source: MIBOR as distributed by MLS GRID #22108255 Report a problem | ||
| 6/29/2026 | Listed for sale | $219,999$178/sqft |
Source: MIBOR as distributed by MLS GRID #22108255 Report a problem | ||
| 6/26/2026 | Pending sale | $219,999$178/sqft |
Source: MIBOR as distributed by MLS GRID #22108255 Report a problem | ||
| 6/15/2026 | Listed for sale | $219,999+139.1%$178/sqft |
Source: MIBOR as distributed by MLS GRID #22108255 Report a problem | ||
| 8/18/2016 | Sold | $92,000-1%$74/sqft |
Source: Agent Provided Report a problem | ||
| 7/12/2016 | Listed for sale | $92,900+9.4%$75/sqft |
Source: RE/MAX Results #21429364 Report a problem | ||
| 11/26/2013 | Sold | $84,900-5.6%$69/sqft |
Source: MIBOR as distributed by MLS GRID #21258488 Report a problem | ||
| 10/2/2013 | Listed for sale | $89,900$73/sqft |
Source: TC Realty Group #21258488 Report a problem | ||
Public tax history
| Year | Property taxes | Tax assessment |
|---|---|---|
| 2025 | $2,557 +0.7% | $147,800 +27.9% |
| 2024 | $2,539 +2.1% | $115,600 +1.3% |
| 2023 | $2,486 +11.1% | $114,100 +2.3% |
| 2022 | $2,239 +126.9% | $111,500 +11.1% |
| 2021 | $987 +25.7% | $100,400 +9.5% |
| 2020 | $785 -1.5% | $91,700 +6.6% |
| 2019 | $797 -2.1% | $86,000 -1.4% |
| 2018 | $814 +45.9% | $87,200 -0.9% |
| 2017 | $558 -0.6% | $88,000 -2.3% |
| 2016 | $562 +30.1% | $90,100 -6% |
| 2014 | $431 -55.5% | $95,900 -1% |
| 2013 | $969 +1% | $96,900 +1% |
| 2012 | $959 +3% | $95,900 +2.7% |
| 2011 | $931 +2.1% | $93,400 |
| 2010 | $912 +1.1% | $93,400 |
| 2009 | $902 +5.3% | $93,400 +4.8% |
| 2007 | $857 -15.7% | $89,100 |
| 2006 | $1,016 | $89,100 -3.9% |
| 2005 | -- | $92,700 |
Find assessor info on the county website
Monthly payment
Est. payment
Payment breakdown
Explore the cost of this home by adjusting the details. Changes won't be saved.Climate risks
Neighborhood: 46131


Similar homes
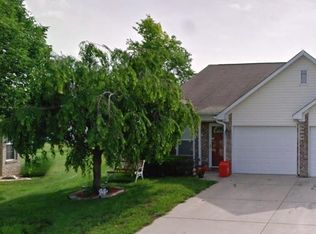
- $224,9002 bd2 ba1k sqft2141 Galaxy Dr, Franklin, IN 46131Active
 MLS ID #22131958, Phillip Hawkins, Indiana Real Estate Group, LLC. MIBOR as distributed by MLS GRID
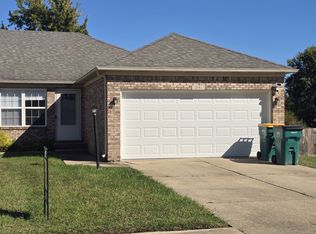
 - $210,0003 bd3 ba1.5k sqft1113 Cobra Dr, Franklin, IN 46131Active
 MLS ID #22106675, Christina McKee, McKee Realty. MIBOR as distributed by MLS GRID
 - $199,0002 bd2 ba1.1k sqft2184 Galaxy Dr, Franklin, IN 46131Active
 MLS ID #22123178, Morris Lucas, eXp Realty, LLC. MIBOR as distributed by MLS GRID
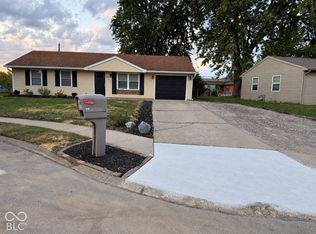
 - $219,9003 bd1 ba925 sqft80 Bryant Ct, Franklin, IN 46131Active
 MLS ID #22130277, Alexis Neff, Highgarden Real Estate. MIBOR as distributed by MLS GRID
